Save
Ask
Tour
Hide
Share
$11,299,000
290 Days On Site

28 Painted Feather Way
Las Vegas, NV 89135

For Sale|Single Family Residence|Active
6
Beds
8
Total Baths
2
Full Baths
6
Partial Baths
9,873
SqFt
$1,144
/SqFt
2009
Built
Subdivision:
Summerlin Village 18 Parcel C
County:
Clark
Listing courtesy of IS Luxury (702) 508-9263
28 Painted Feather Way28 Painted Feather Way28 Painted Feather Way28 Painted Feather Way
Save
Ask
Tour
Hide
Share

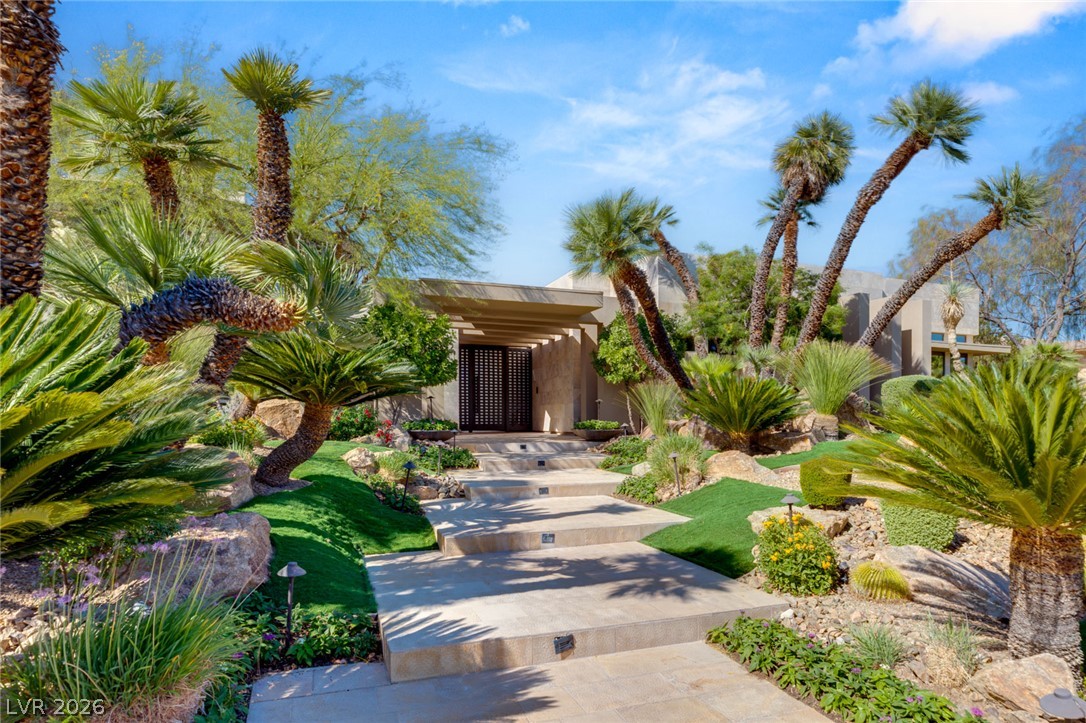
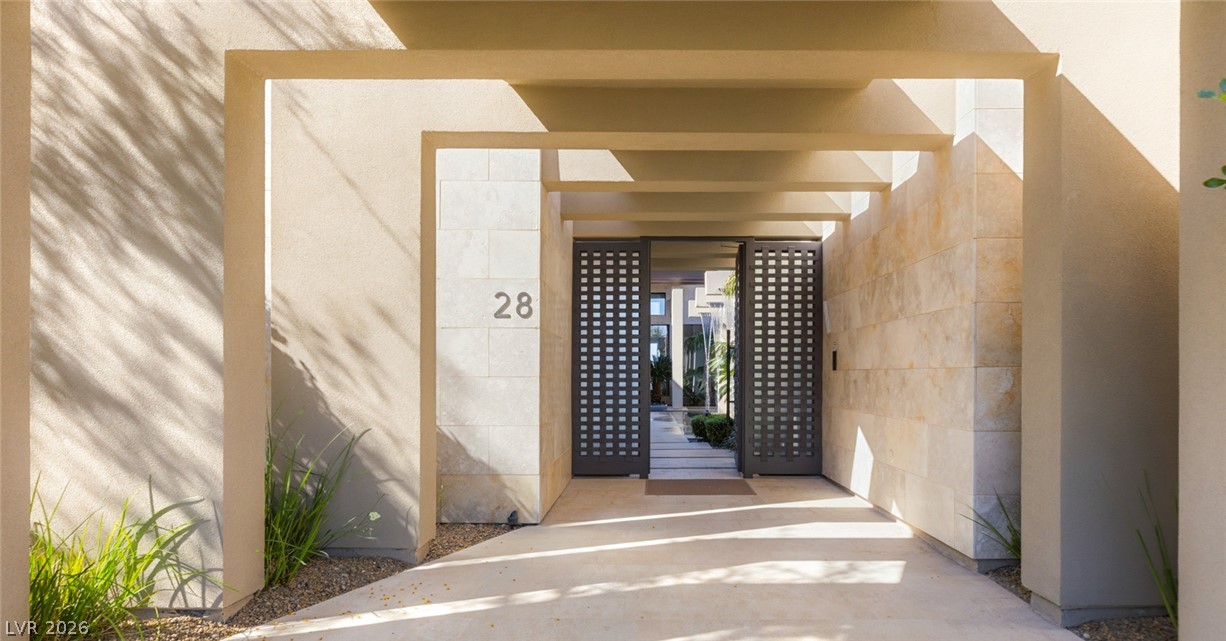
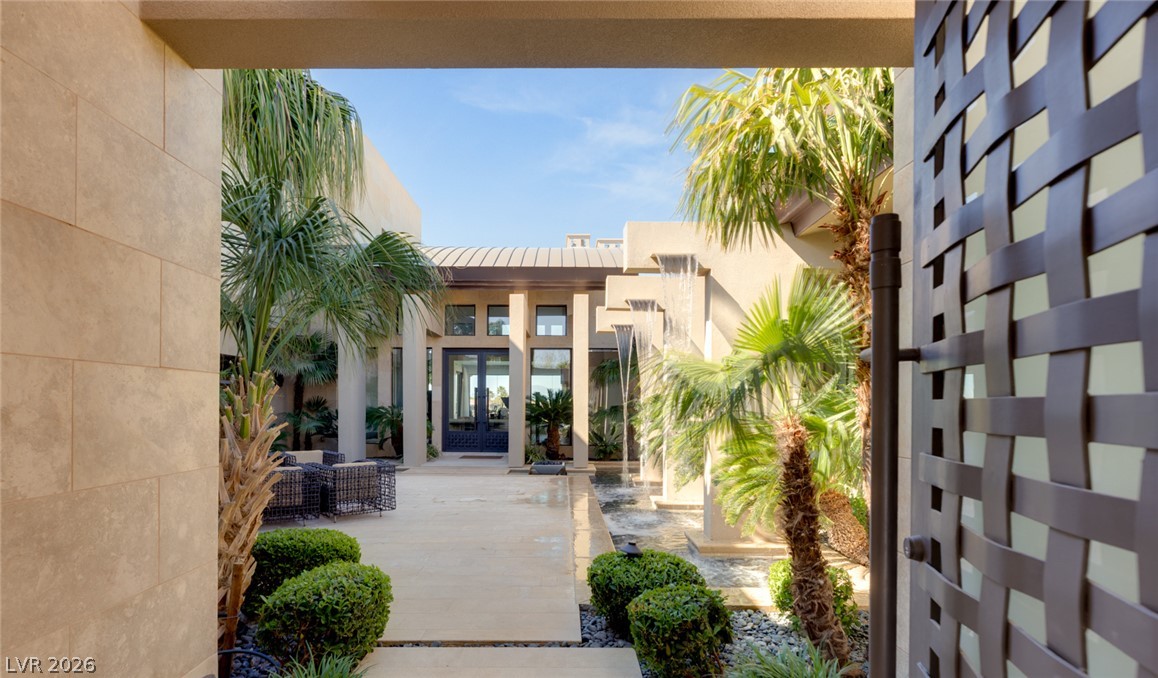
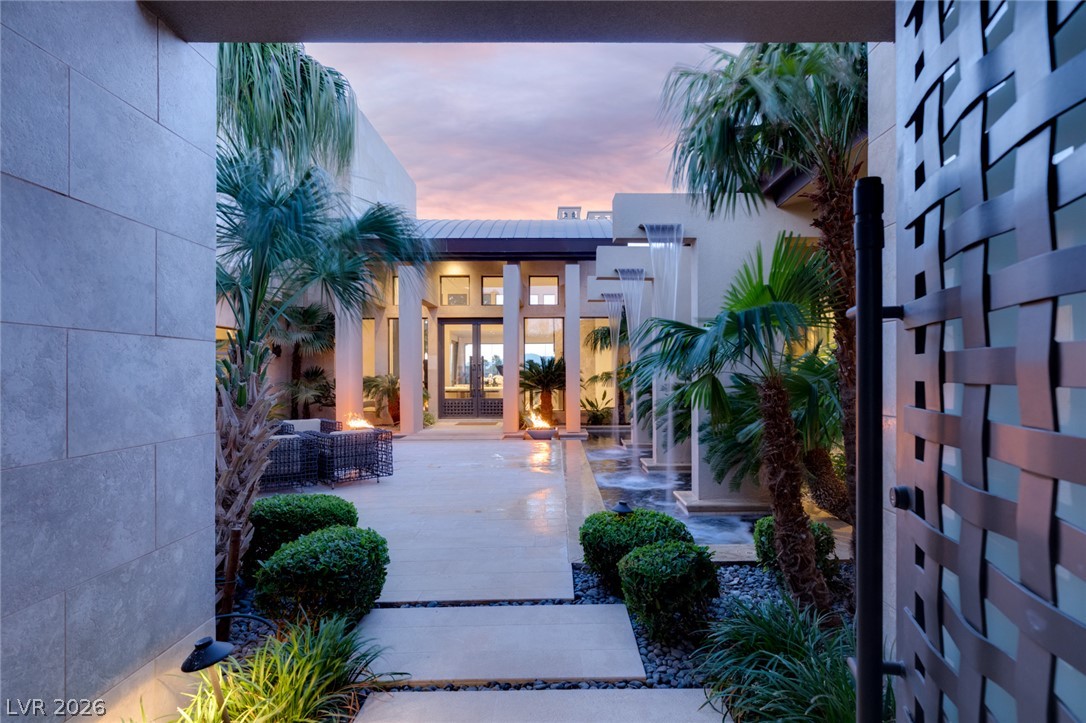
Welcome to 28 Painted Feather Way, a striking custom estate that masterfully balances sleek modern design with the warmth and livability of a true home. Situated on an expansive 0.67-acre golf course lot in the prestigious guard-gated community of The Ridges in Summerlin, this residence offers nearly 10,000 square feet of artfully crafted living space, including 5 oversized bedrooms, 8 elegantly appointed bathrooms, and a 4-car garage designed for both form and function. From the moment you arrive, the home makes a statement. Clean architectural lines, towering stone colonnades, and walls of glass blend harmoniously with the desert landscape while setting a tone of understated luxury. A private, gated courtyard leads to the grand entry. At the heart of the residence is a gourmet kitchen that is as functional as it is beautiful. Outfitted with top-of-the-line appliances, custom cabinetry, an oversized waterfall island, and a full prep kitchen, it’s an entertainer’s dream and a chef’s playground. Adjacent living and dining areas feature soaring ceilings, designer lighting, and direct access to the outdoor terraces—perfect for hosting intimate gatherings or large-scale celebrations. Each of the five bedrooms is a private retreat, with en-suite bathrooms and custom finishes that elevate comfort to a new level. The primary suite is particularly indulgent, offering a private wing complete with a spa-like bathroom, dual walk-in closets, and a private balcony overlooking the golf course and mountains. Resort-style amenities extend to the home’s remarkable outdoor living areas. A stunning vanishing-edge pool creates a dramatic focal point, reflecting the desert sky and inviting endless relaxation. The surrounding terraces are perfect for lounging and dining, while a sleek linear firepit and covered outdoor bar set the stage for unforgettable evenings under the stars. A fully equipped outdoor kitchen makes entertaining effortless, and a secluded children’s play area.

Save
Ask
Tour
Hide
Share
Listing Snapshot
Price 
$11,299,000
Days On Site 
290 Days
Bedrooms 
6
Inside Area (SqFt) 
9,873 sqft
Total Baths 
8
Full Baths 
2
Partial Baths 
6
Lot Size 
0.67 Acres
Year Built 
2009
MLS® Number 
2716389
Status 
Active
Property Tax 
$37,932
HOA/Condo/Coop Fees 
$667 monthly
Sq Ft Source 
N/A
Friends & Family
Recent Activity
6 days agoPrice changed to $11,299,000
6 days agoListing updated with changes from the MLS®
6 days agoStatus changed to Active
10 months agoListing first seen on site
General Features
Acres 
0.67
Attached Garage 
Yes
Direction Faces 
South
Disclosures 
Covenants Restrictions Disclosure
Garage 
Yes
Garage Spaces 
4
Green Energy Efficient 
Windows
Parking 
AttachedGarageGarage Door OpenerInside EntrancePrivate
Property Sub Type 
Single Family Residence
Security 
Security System OwnedGated Community
Sewer 
Public Sewer
SqFt Total 
9873
Style 
TwoStory
Utilities 
Underground Utilities
Water Source 
Public
Zoning 
Single Family
Interior Features
Appliances 
Built-In Electric OvenDryerGas CooktopDisposalMicrowaveRefrigeratorWarming DrawerWater PurifierWine RefrigeratorWasherWater Softener
Cooling 
Central AirElectric
Fireplace 
Yes
Fireplace Features 
BathFamily RoomGasOutside
Fireplaces 
8
Flooring 
CarpetHardwoodMarble
Furnished 
Unfurnished
Heating 
Natural GasRadiant
Interior 
Central VacuumMaster Downstairs
Laundry Features 
Gas Dryer HookupMain LevelLaundry Room
Spa 
Yes
Window Features 
Window CoveringsDouble Pane WindowsLow Emissivity Windows
Bedroom 2 
Dimensions - 20x27Description - Built In Shelves,Walk-In Closet(s),With Bath
Bedroom 3 
Dimensions - 15x17Description - Downstairs,Walk-In Closet(s),With Bath
Bedroom 4 
Dimensions - 15x16Description - Downstairs,Walk-In Closet(s),With Bath
Bedroom 5 
Dimensions - 15x17Description - Walk-In Closet(s)
Den 
Dimensions - 28x15Description - Other
Dining Room 
Dimensions - 20x16Description - Formal Dining Room
Kitchen 
Description - Breakfast Nook/Eating Area,Custom Cabinets,Marble/Stone Countertops,Solid Surface Countertops,Walk-in Pantry
Living Room 
Dimensions - 29x17Description - Formal,Front,Vaulted Ceiling
PrimaryBathroom 
Description - Double Sink,Separate Shower,Separate Tub,Steam Shower
PrimaryBedroom 
Dimensions - 25x20Description - Downstairs,Sitting Room,Walk-In Closet(s)
Save
Ask
Tour
Hide
Share
Exterior Features
Exterior 
Built-in BarbecueBalconyBarbecueCourtyard
Fencing 
BlockBack Yard
Frontage 
Golf Course
Lot Features 
Front YardLandscapedOn Golf Course
Patio And Porch 
PatioCovered
Pool Features 
HeatedIn GroundPrivateInfinity
Private Pool 
Yes
Roof 
Tile
Spa 
Yes
View 
Golf Course
Waterview 
Golf Course
Windows/Doors 
Window CoveringsDouble Pane WindowsLow Emissivity Windows
Community Features
Association Amenities 
ClubhouseFitness CenterGolf CourseGatedPlaygroundSecurity
Association Dues 
667
Community Features 
Gated
Financing Terms Available 
CashConventional
HOA Fee Frequency 
Monthly
Horse Property 
None
Schools
School District
Unknown
Elementary School
Goolsby, Judy & John,Goolsby, Judy & John
Middle School
Fertitta Frank & Victoria
High School
Durango
Listing courtesy of IS Luxury (702) 508-9263


Listing information is provided by Participants of the Greater Las Vegas Association of Realtors. IDX information is provided exclusively for personal, non-commercial use, and may not be used for any purpose other than to identify prospective properties consumers may be interested in purchasing. Information is deemed reliable but not guaranteed. Copyright 2026, Greater Las Vegas Association of Realtors.
Last checked: 2026-07-07 03:45 AM UTC

Neighborhood & Commute
Source: Walkscore
Disclosure: Community information and market data powered by Constellation Data Labs. Information is deemed reliable but not guaranteed.
Save
Ask
Tour
Hide
Share