Save
Ask
Tour
Hide
Share
$3,700
38 Days On Site

4535 Dean Martin Drive 103
Las Vegas, NV 89103

For Rent|Townhouse|Active
2
Beds
2
Total Baths
1
Full Bath
1
Partial Bath
1,808
SqFt
$2
/SqFt
2008
Built
Subdivision:
Panorama Towers 1
County:
Clark
Listing courtesy of Mahsheed Real Estate LLC (702) 769-6274
4535 Dean Martin Drive 1034535 Dean Martin Drive 1034535 Dean Martin Drive 1034535 Dean Martin Drive 103
Save
Ask
Tour
Hide
Share

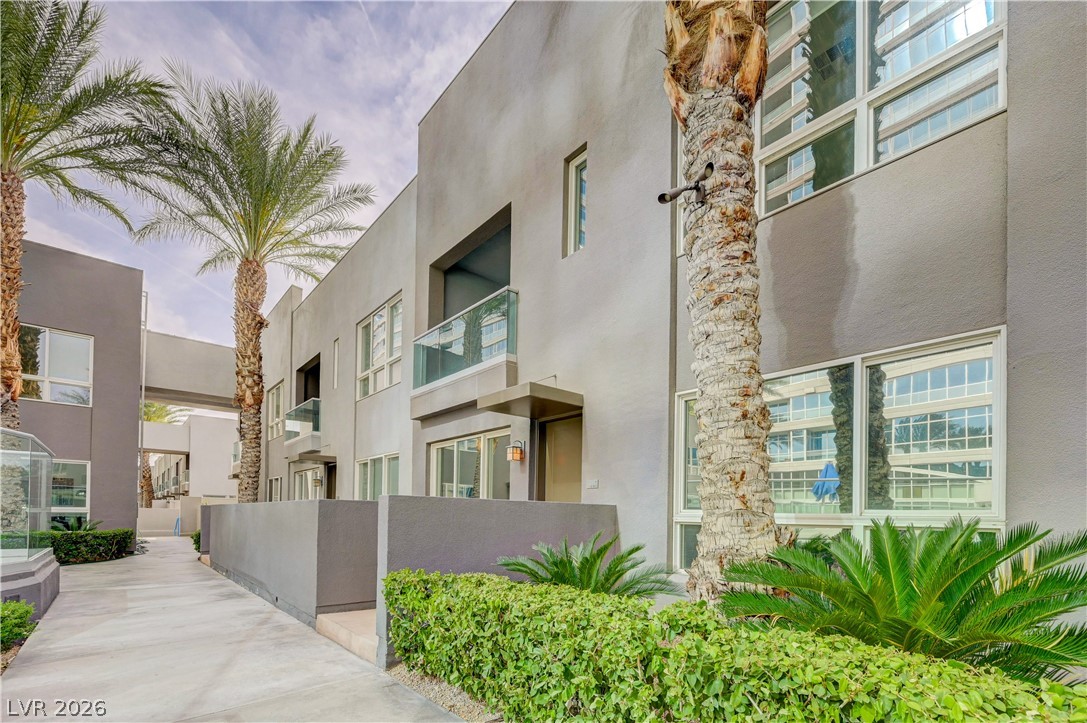
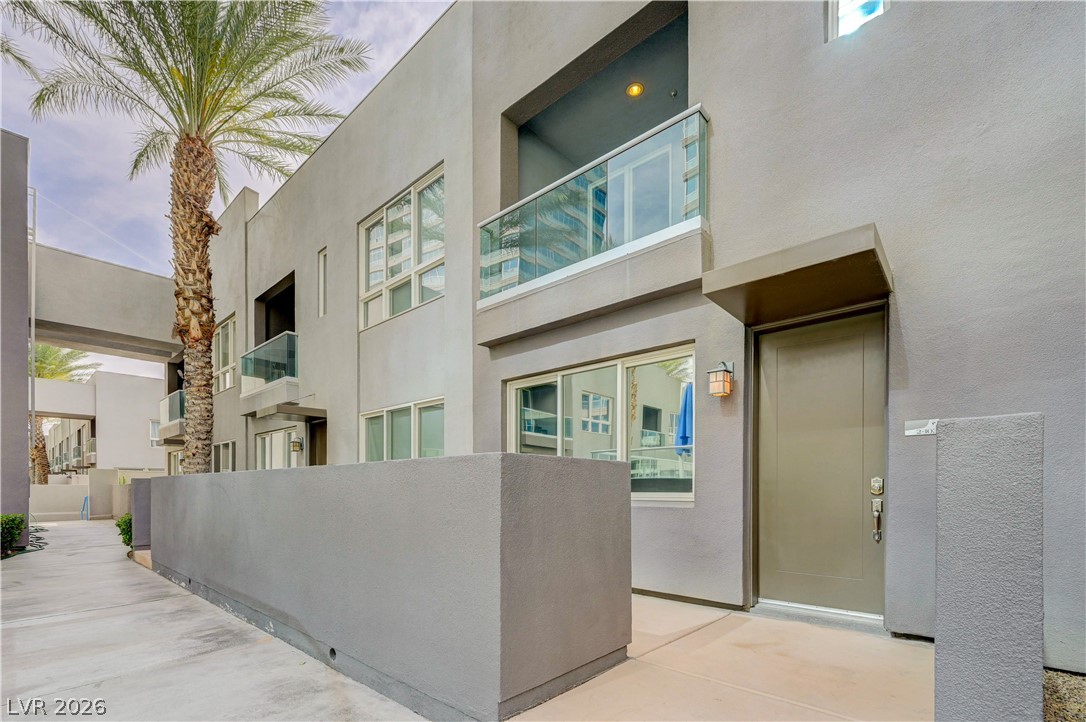
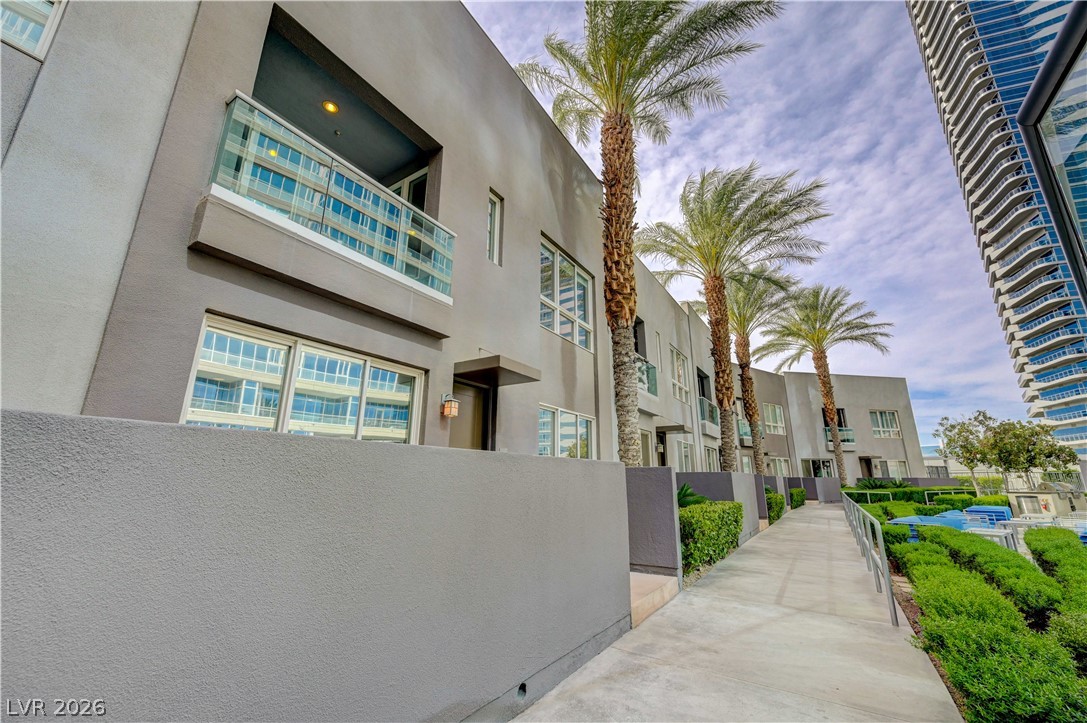
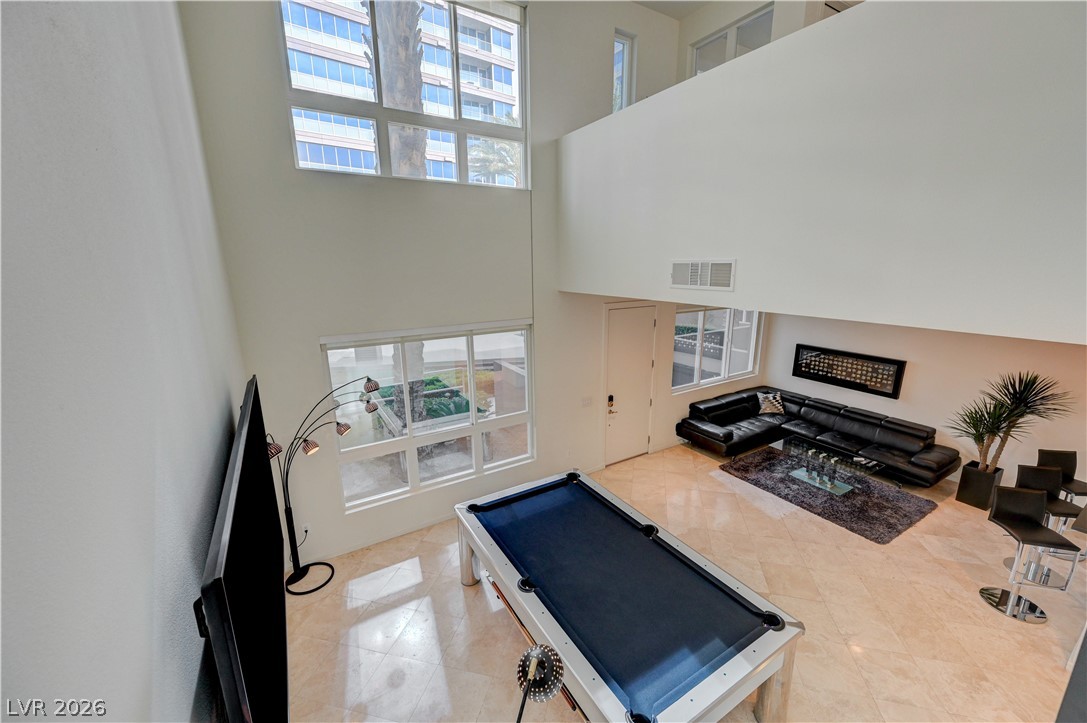
Beautifully appointed poolside villa located at Panorama Towers—live in luxury in this fully furnished residence. This unique property features a private courtyard w/ direct access to pool area, offering seamless indoor/outdoor living. The functional floor plan includes a main floor bedroom & full bathroom. Upstairs primary suite features a spacious bathroom w/ walk-in shower & separate soaking tub. Additional living space includes an open loft w/ access to a private balcony. This home includes a pool table, 100inch TV in main living area and 2 additional 60inch TVs. Laundry room located on main floor. Unit is fully equipped w/ linens/towels/cookware/utensils/small appliances & dinnerware. Residents enjoy access to resort-style amenities: fitness center, spa facilities, pool, billiards room, theatre room, conference room, jacuzzi, BBQ area, concierge, valet, and limo service. Cable/gas/internet included. Tenant responsible for power only. Rent of $3,700/month for 1yr lease or longer.

Save
Ask
Tour
Hide
Share
Listing Snapshot
Price 
$3,700
Days On Site 
38 Days
Bedrooms 
2
Inside Area (SqFt) 
1,808 sqft
Total Baths 
2
Full Baths 
1
Partial Baths 
1
Lot Size 
N/A
Year Built 
2008
MLS® Number 
2773688
Status 
Active
Property Tax 
N/A
HOA/Condo/Coop Fees 
N/A
Sq Ft Source 
N/A
Friends & Family
Recent Activity
a month agoListing first seen on site
a month agoListing updated with changes from the MLS®
General Features
Available on 
2026-04-17
Direction Faces 
East
Disclosures 
Covenants Restrictions Disclosure
Garage 
Yes
Garage Spaces 
1
Parking 
GuestOpen
Pets 
No
Property Sub Type 
Townhouse
SqFt Total 
1808
Style 
TwoStory
Utilities 
Cable Available
Zoning 
Multi-Family
Interior Features
Appliances 
Built-In Gas OvenDryerDishwasherDisposalGas RangeMicrowaveRefrigeratorWasher/DryerWasher
Cooling 
Central AirElectric
Flooring 
CarpetTile
Furnished 
Furnished
Heating 
CentralElectric
Laundry Features 
Gas Dryer HookupMain Level
Bedroom 2 
Dimensions - 12x13Description - Closet,Downstairs,With Bath
Kitchen 
Description - Breakfast Bar/Counter
Living Room 
Dimensions - 11x16Description - Entry Foyer,Front
PrimaryBedroom 
Dimensions - 14x15Description - Closet,Upstairs
Save
Ask
Tour
Hide
Share
Exterior Features
Construction Details 
Fiberglass SidingOther
Fencing 
None
Pool Features 
AssociationCommunity
Roof 
Flat
Community Features
Association Amenities 
Basketball CourtClubhouseFitness CenterGatedBarbecuePoolSpa/Hot TubSecurity
Community Features 
Pool
Schools
School District
Unknown
Elementary School
Thiriot, Joseph E.,Thiriot, Joseph E.
Middle School
Sawyer Grant
High School
Desert Oasis
Listing courtesy of Mahsheed Real Estate LLC (702) 769-6274


Listing information is provided by Participants of the Greater Las Vegas Association of Realtors. IDX information is provided exclusively for personal, non-commercial use, and may not be used for any purpose other than to identify prospective properties consumers may be interested in purchasing. Information is deemed reliable but not guaranteed. Copyright 2026, Greater Las Vegas Association of Realtors.
Last checked: 2026-05-26 05:22 AM UTC

Neighborhood & Commute
Source: Walkscore
Disclosure: Community information and market data powered by Constellation Data Labs. Information is deemed reliable but not guaranteed.
Save
Ask
Tour
Hide
Share