Save
Ask
Tour
Hide
Share
$3,950,000
134 Days On Site

13490 Racel Street
Las Vegas, NV 89166

For Sale|Single Family Residence|Active
5
Beds
4
Total Baths
3
Full Baths
1
Partial Bath
4,419
SqFt
$894
/SqFt
2009
Built
Subdivision:
None
County:
Clark
Listing courtesy of Realty ONE Group, Inc (702) 528-5473
13490 Racel Street13490 Racel Street13490 Racel Street13490 Racel Street
Save
Ask
Tour
Hide
Share

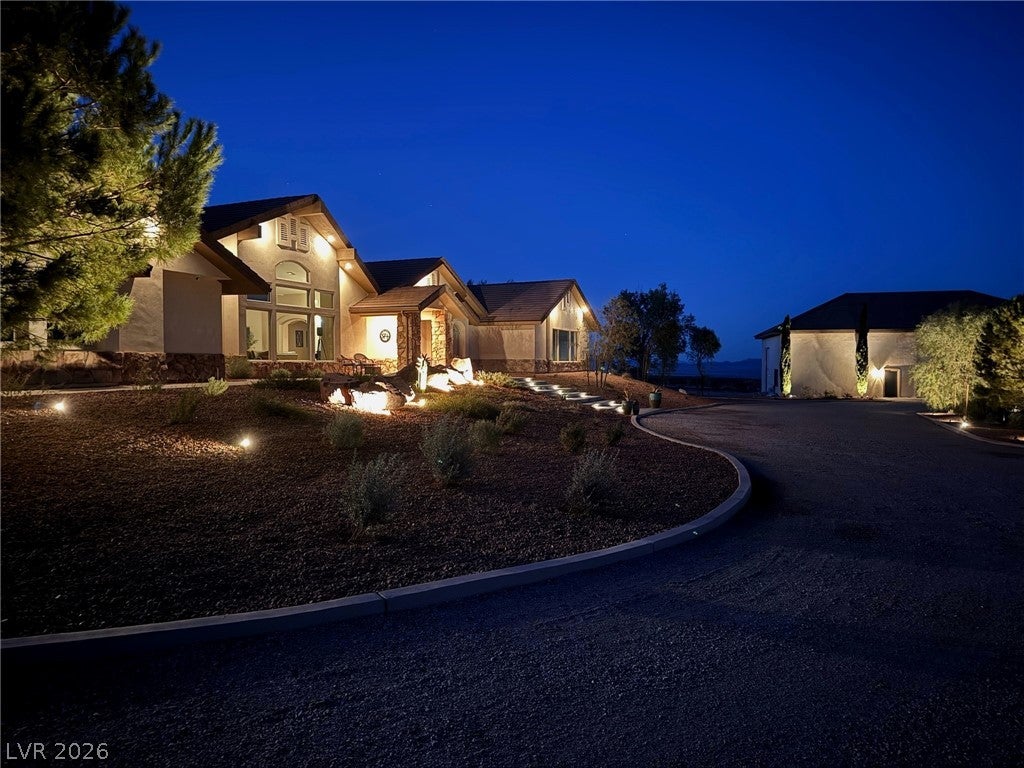
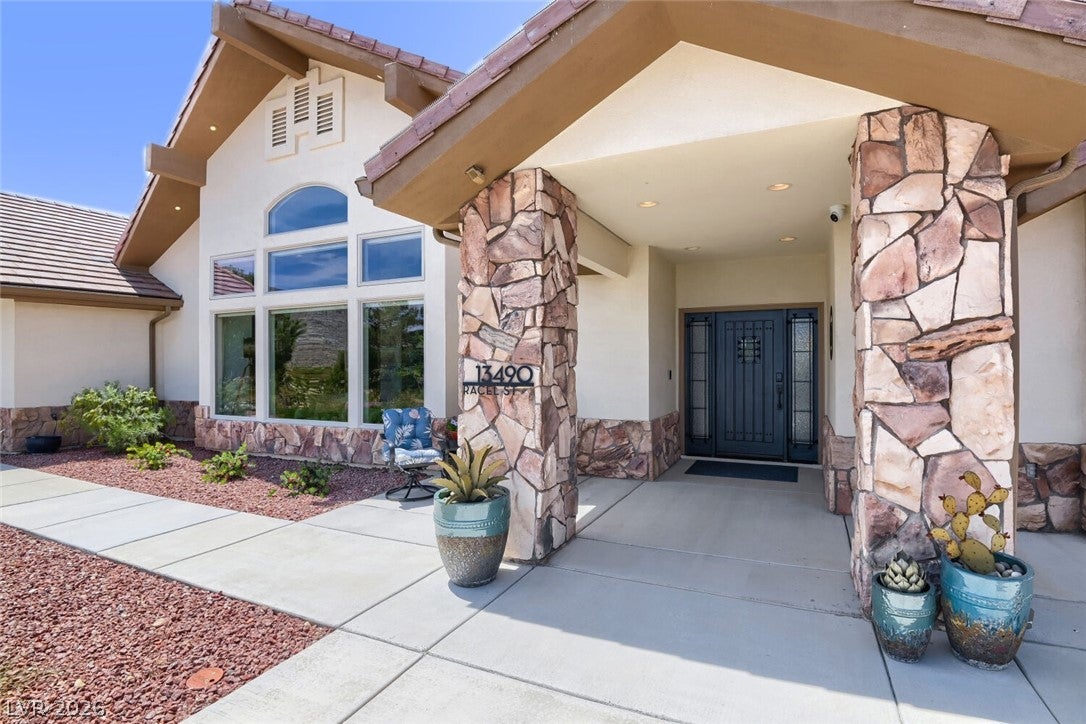
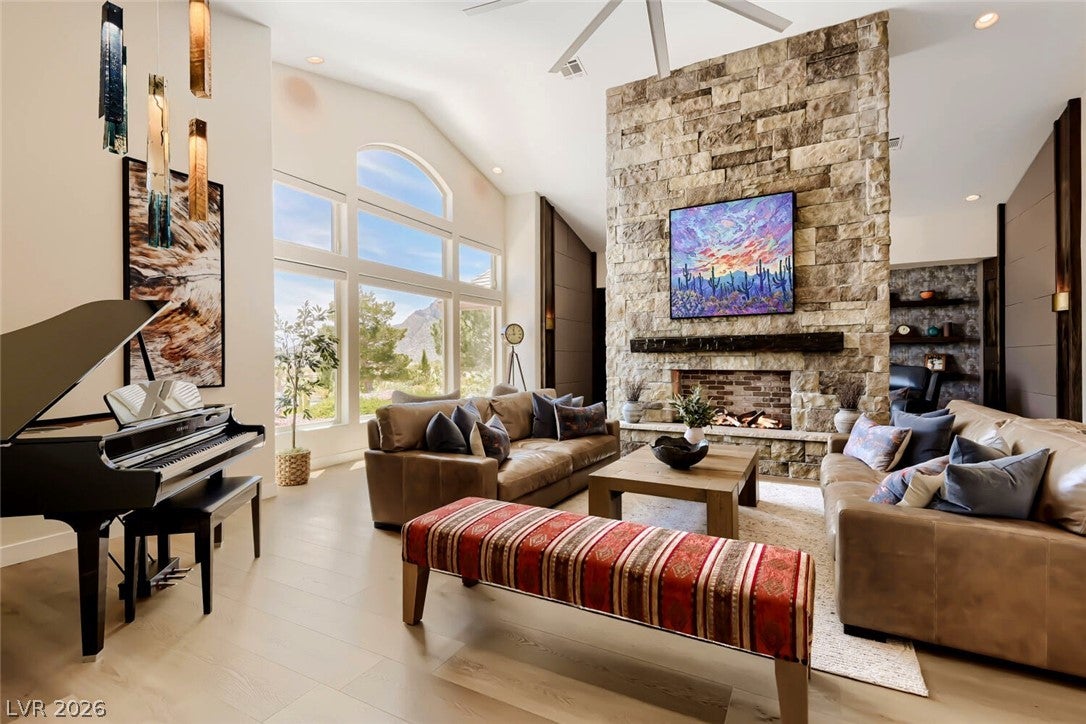
*** MINUTES FROM LAS VEGAS. A WORLD AWAY *** 10 Acres. 4,149 sq ft custom home. Pool & spa. Horse-friendly. 1,190 sq ft attached garage. 2,800 sq ft detached RV garage/workshop. Spectacular desert, mountain and city views. Rancho Tortuga offers something increasingly rare in Las Vegas: space, privacy and freedom without giving up proximity to the city. The custom residence blends clean modern design with warm, subtly rustic character, surrounded by expansive desert views, brilliant sunrises and spectacular Nevada sunsets. The 2,800 sq ft detached RV garage/workshop, with 270 sq ft office and bathroom, provides exceptional space for RVs, collector vehicles, equipment, hobbies and storage. Outside, enjoy the pool and spa, horse-friendly acreage and the extraordinary feeling of having room around you *** Rancho Tortuga takes its name from the desert tortoises that have made their home on the property, including a rescued tortoise that became part o the estate's story. Its distinctive emblem transforms the RT cattle brand into the form of a tortoise, creating a mark that connects the ranch, the land and its desert heritage *** Space * Views * Freedom *** Minutes from Las Vegas. A world away *** Private showings by appointment

Save
Ask
Tour
Hide
Share
Listing Snapshot
Price 
$3,950,000
Days On Site 
134 Days
Bedrooms 
5
Inside Area (SqFt) 
4,419 sqft
Total Baths 
4
Full Baths 
3
Partial Baths 
1
Lot Size 
10 Acres
Year Built 
2009
MLS® Number 
2779108
Status 
Active
Property Tax 
$6,051
HOA/Condo/Coop Fees 
N/A
Sq Ft Source 
N/A
Friends & Family
Recent Activity
2 days agoPrice changed to $3,950,000
2 days agoListing updated with changes from the MLS®
4 months agoListing first seen on site
General Features
Acres 
10
Attached Garage 
Yes
Direction Faces 
East
Garage 
Yes
Garage Spaces 
10
Green Energy Efficient 
Windows
Parking 
AttachedGarageGarage Door OpenerInside EntrancePrivateRV GarageRV Access/ParkingStorageWorkshop in Garage
Property Sub Type 
Single Family Residence
Security 
Security System Owned
Sewer 
Septic Tank
SqFt Total 
4149
Style 
OneStoryCustom
Utilities 
Electricity AvailableNatural Gas Not Available
Water Source 
PrivateWell
Zoning 
Horses Permitted,Single Family
Interior Features
Appliances 
Built-In Electric OvenDouble OvenDryerDisposalGas RangeMicrowaveRefrigeratorWater Softener OwnedWine RefrigeratorWasher
Cooling 
Ceiling Fan(s)Central AirElectric
Fireplace 
Yes
Fireplace Features 
BedroomElectricGreat Room
Fireplaces 
2
Flooring 
Vinyl
Heating 
CentralElectric
Interior 
Ceiling Fan(s)Master Downstairs
Laundry Features 
Gas Dryer HookupMain LevelLaundry RoomSink
Spa 
Yes
Window Features 
Window CoveringsBlindsDouble Pane WindowsWindow Treatments
Bedroom 2 
Dimensions - 16x15Description - Ceiling Fan,Ceiling Light,Closet,Walk-In Closet(s),With Bath
Bedroom 3 
Dimensions - 16x14Description - Ceiling Fan,Ceiling Light
Bedroom 4 
Dimensions - 13x12Description - Ceiling Fan,Ceiling Light
Bedroom 5 
Dimensions - 12x11Description - Ceiling Fan,Ceiling Light,Walk-In Closet(s)
Bedroom6 
Dimensions - 15x14Description - Ceiling Light,Walk-In Closet(s)
Dining Room 
Dimensions - 16x15Description - Breakfast Nook/Eating Area,Dining Area,Kitchen/Dining Room Combo
Kitchen 
Dimensions - 20x18Description - Breakfast Bar/Counter,Butler Pantry,Custom Cabinets,Island,Luxury Vinyl Plank,Quartz Countertops,Stainless Steel Appliances,Vaulted Ceiling,Walk-in Pantry
Living Room 
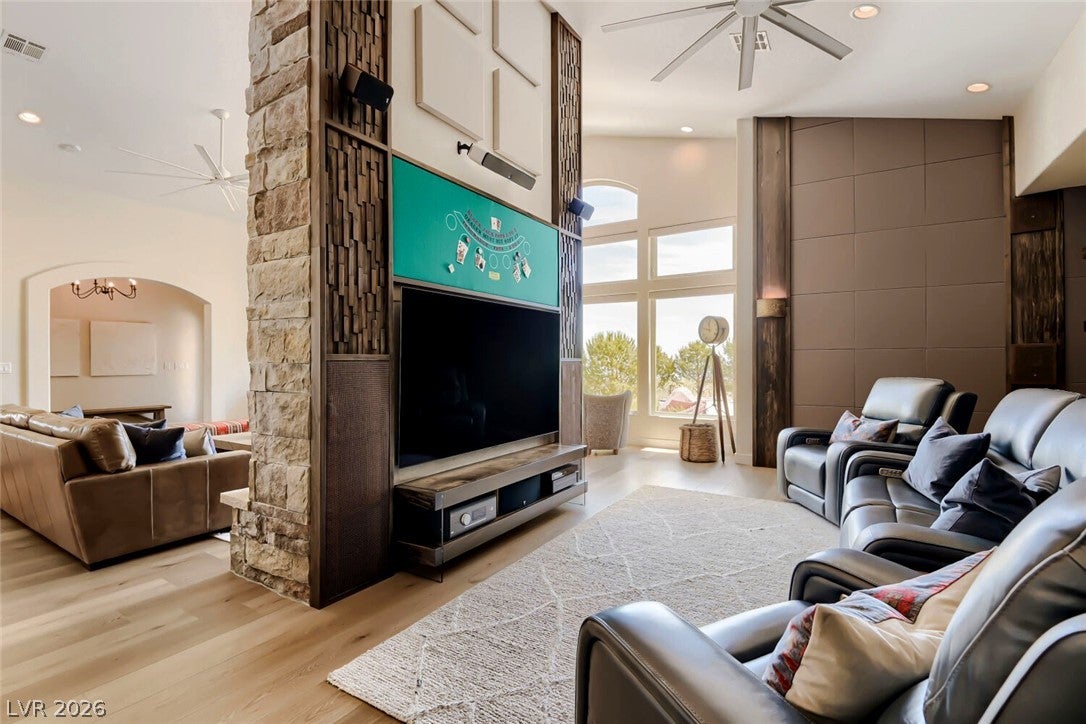
Dimensions - 30x24Description - Entry Foyer,Formal,Media Center,Vaulted Ceiling,Wet Bar
PrimaryBedroom 
Dimensions - 27x18Description - Ceiling Fan,Ceiling Light,Closet,Custom Closet,Downstairs,Dressing Room,Pbr Separate From Other,Sitting Room,Walk-In Closet(s)
Save
Ask
Tour
Hide
Share
Exterior Features
Construction Details 
FrameStucco
Exterior 
Built-in BarbecueBarbecuePrivate YardRV Hookup
Fencing 
BlockBack Yard
Lot Features 
Sprinklers In RearSprinklers In FrontIrregular LotLandscaped
Other Structures 
OutbuildingWorkshop
Patio And Porch 
Porch
Pool Features 
FencedGas HeatSolar HeatPool/Spa Combo
Private Pool 
Yes
Roof 
Tile
Spa 
Yes
View 
CityMountain(s)
Waterview 
CityMountain(s)
Windows/Doors 
Window CoveringsBlindsDouble Pane WindowsWindow Treatments
Community Features
Association Amenities 
None
Horse Property 
Riding Trail
Financing Terms Available 
CashConventionalVA Loan
Roads 
PavedUnimproved
Horse Allowed 
Yes
Schools
School District
Unknown
Elementary School
Bilbray, James H.,Bilbray, James H.
Middle School
Escobedo Edmundo
High School
Centennial
Listing courtesy of Realty ONE Group, Inc (702) 528-5473


Listing information is provided by Participants of the Greater Las Vegas Association of Realtors. IDX information is provided exclusively for personal, non-commercial use, and may not be used for any purpose other than to identify prospective properties consumers may be interested in purchasing. Information is deemed reliable but not guaranteed. Copyright 2026, Greater Las Vegas Association of Realtors.
Last checked: 2026-09-21 12:42 AM UTC

Neighborhood & Commute
Source: Walkscore
Disclosure: Community information and market data powered by Constellation Data Labs. Information is deemed reliable but not guaranteed.
Save
Ask
Tour
Hide
Share