
Save
Ask
Tour
Hide
$1,900
71 Days On Site
4575 DEAN MARTIN Drive 802Las Vegas, NV 89103
For Rent|Condominium|Active
1
Bed
2
Total Baths
1
Full Bath
1
Partial Bath
780
SqFt
$2
/SqFt
2005
Built
Subdivision:
Panorama Towers 2
County:
Clark
Listing courtesy of BHHS Nevada Properties (702) 458-8888
Save
Ask
Tour
Hide
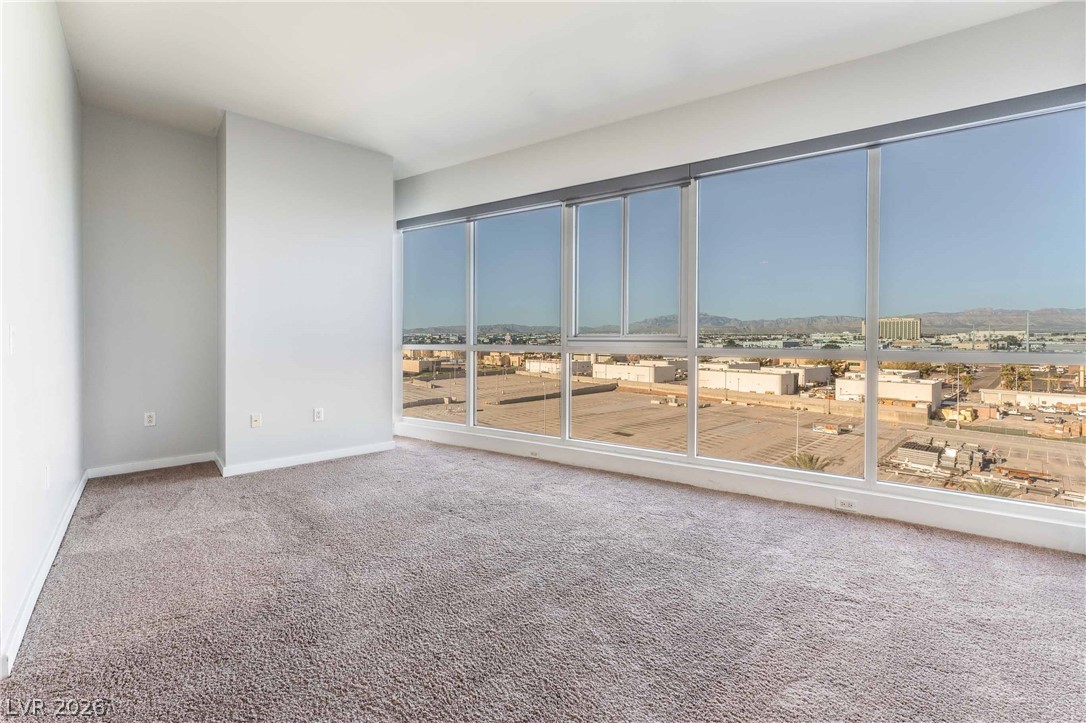
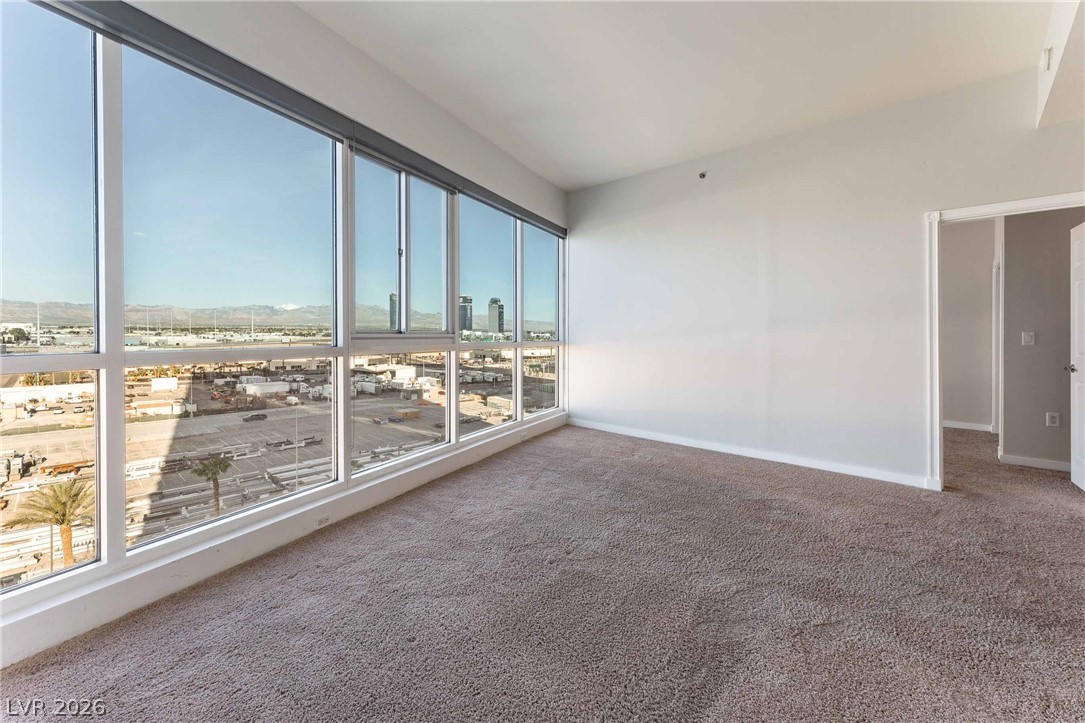
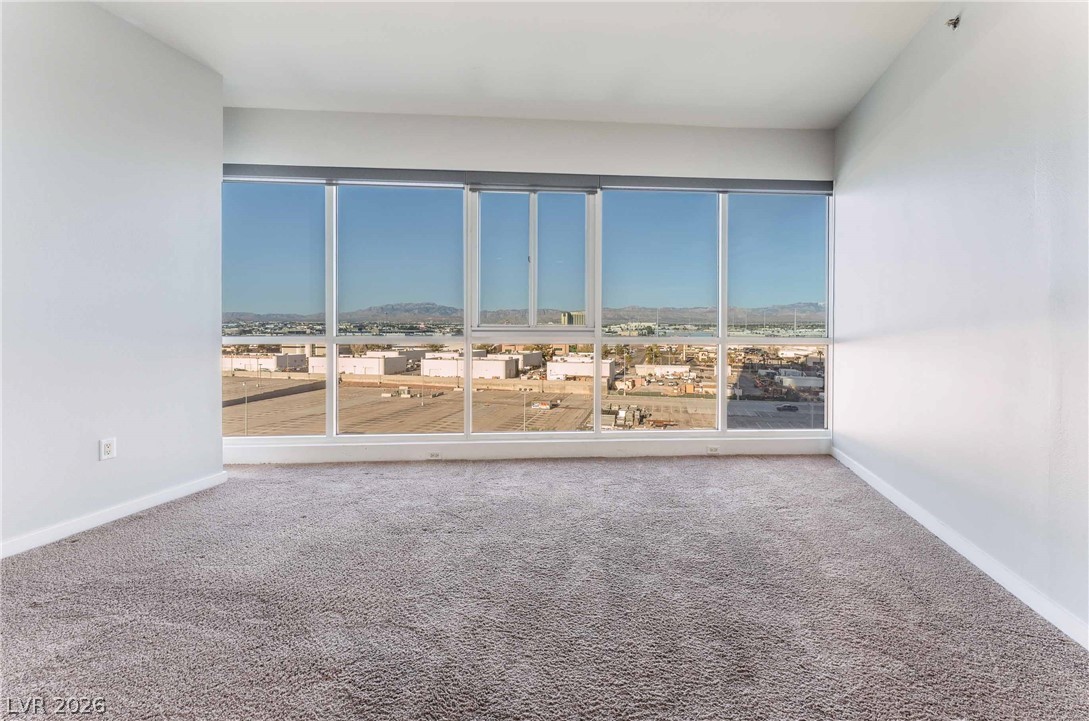
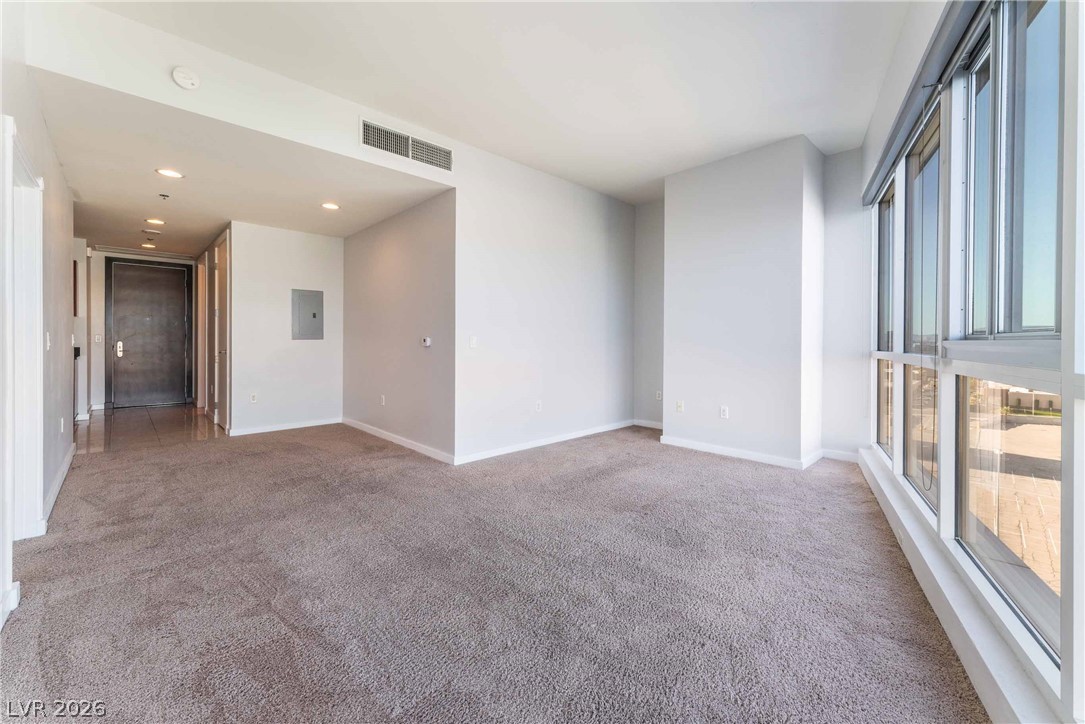
PANORAMA UNIT WITH CITY VIEWS. STAINLESS STEEL APPLIACNES, GRANTE AND STONE COUNTER TOPS, FLOOR TO CEILING WINDOWS WHICH PROVIDES AMAZING NATURAL LIGHTING. RESIDENTS WILL BE REQUIRED TO PURCHASE RENTER'S INSURANCE THROUGH THEIR RESIDENT PORTAL ONCE THEY ARE APPROVED AND LEASE IS SIGNED. PLANS START AT $14.71 A MONTH. ONCE APPROVED BY GACCIONE PM THE HOA REQUIRES A WEEK SCREENING PERIOD WITH A 650 MIN CREDIT SCORE. WILL CONSIDER 1 SMALL DOG 25 POUND MAX
Save
Ask
Tour
Hide
Listing Snapshot
Price
$1,900
Days On Site
71 Days
Bedrooms
1
Inside Area (SqFt)
780 sqft
Total Baths
2
Full Baths
1
Partial Baths
1
Lot Size
1.6253 Acres
Year Built
2005
MLS® Number
2779204
Status
Active
Property Tax
N/A
HOA/Condo/Coop Fees
N/A
Sq Ft Source
N/A
Friends & Family
Recent Activity
| a week ago | Price changed to $1,900 | |
| a week ago | Listing updated with changes from the MLS® | |
| 2 months ago | Listing first seen on site |
General Features
Acres
1.6253
Available on
2026-05-05
Direction Faces
West
Disclosures
Covenants Restrictions Disclosure
Parking
GaragePrivate
Pets
Yes
Property Sub Type
Condominium
SqFt Total
780
Style
HighRise
Utilities
Cable Available
Zoning
Multi-Family
Interior Features
Appliances
DryerDishwasherDisposalGas RangeMicrowaveRefrigeratorWasher/DryerWasher
Cooling
Central AirElectric
Flooring
CarpetCeramic TileTile
Furnished
Unfurnished
Heating
Natural GasCentral
Laundry Features
Gas Dryer HookupLaundry Closet
Window Features
Window CoveringsBlinds
Dining Room
Dimensions - 10x10Description - Dining Area
Kitchen
Description - Stainless Steel Appliances
Living Room
Dimensions - 25x23Description - Entry Foyer
PrimaryBathroom
Description - Shower Only
PrimaryBedroom
Dimensions - 16x13Description - Closet
Save
Ask
Tour
Hide
Exterior Features
Construction Details
Other
Fencing
None
Pool Features
AssociationCommunity
Roof
Flat
Windows/Doors
Window CoveringsBlinds
Community Features
Association Amenities
Fitness CenterGatedPool
Community Features
Pool
Schools
School District
Unknown
Elementary School
Thiriot, Joseph E.,Thiriot, Joseph E.
Middle School
Sawyer Grant
High School
Clark Ed. W.
Listing courtesy of BHHS Nevada Properties (702) 458-8888

Listing information is provided by Participants of the Greater Las Vegas Association of Realtors. IDX information is provided exclusively for personal, non-commercial use, and may not be used for any purpose other than to identify prospective properties consumers may be interested in purchasing. Information is deemed reliable but not guaranteed. Copyright 2026, Greater Las Vegas Association of Realtors.
Last checked: 2026-07-16 10:16 PM UTC
Listing information is provided by Participants of the Greater Las Vegas Association of Realtors. IDX information is provided exclusively for personal, non-commercial use, and may not be used for any purpose other than to identify prospective properties consumers may be interested in purchasing. Information is deemed reliable but not guaranteed. Copyright 2026, Greater Las Vegas Association of Realtors.
Last checked: 2026-07-16 10:16 PM UTC
Neighborhood & Commute
Source: Walkscore
Disclosure: Community information and market data powered by Constellation Data Labs. Information is deemed reliable but not guaranteed.
Save
Ask
Tour
Hide

Did you know? You can invite friends and family to your search. They can join your search, rate and discuss listings with you.