Save
Ask
Tour
Hide
Share
$4,950
10 Days On Site

4525 Dean Martin Drive 1906
Las Vegas, NV 89103

For Rent|Residential Lease|Active
2
Beds
3
Total Baths
2
Full Baths
1
Partial Bath
2,347
SqFt
$2
/SqFt
2006
Built
Subdivision:
Panorama Towers 1
County:
Clark
Listing courtesy of Mahsheed Real Estate LLC (702) 769-6274
4525 Dean Martin Drive 19064525 Dean Martin Drive 19064525 Dean Martin Drive 19064525 Dean Martin Drive 1906
Save
Ask
Tour
Hide
Share

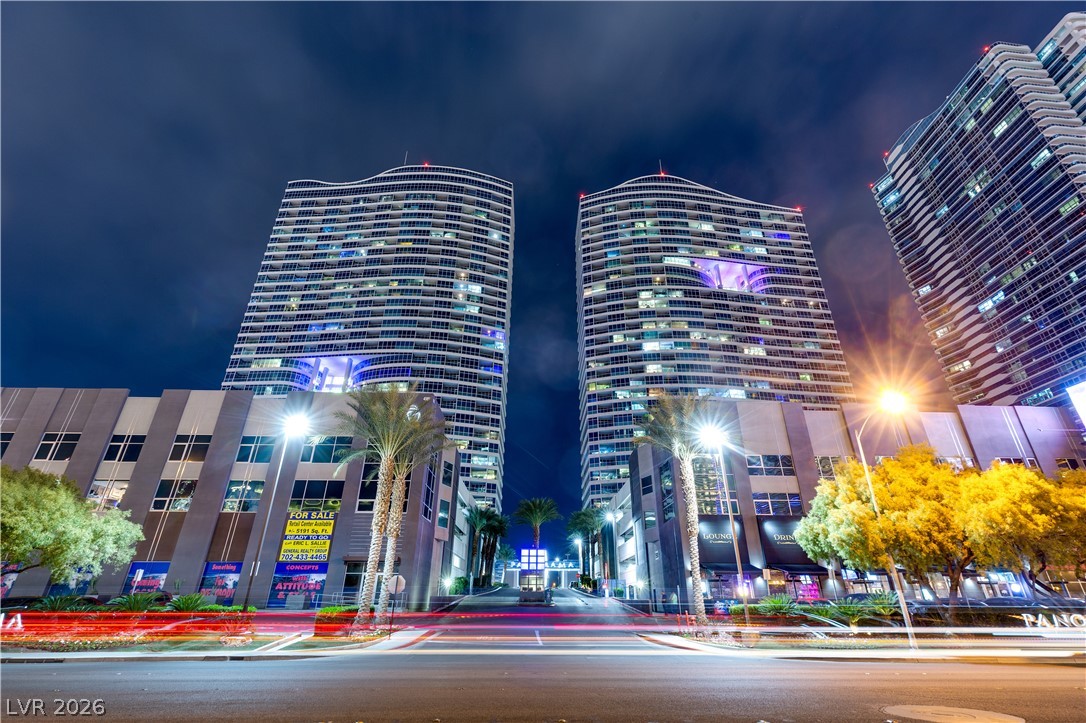
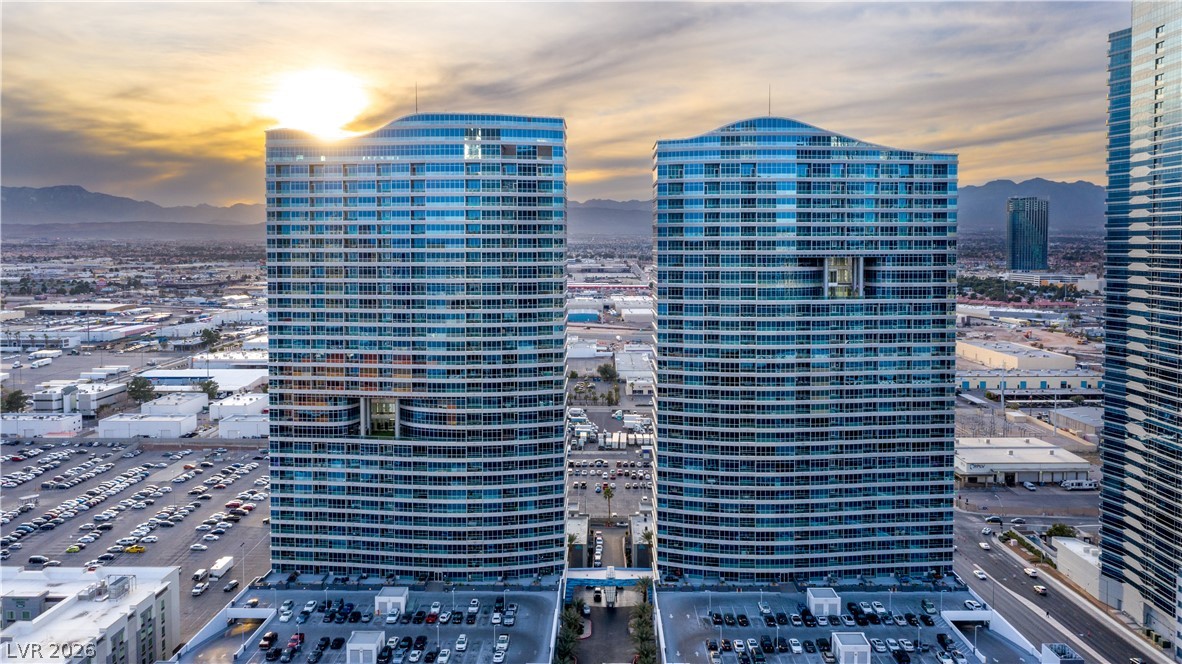
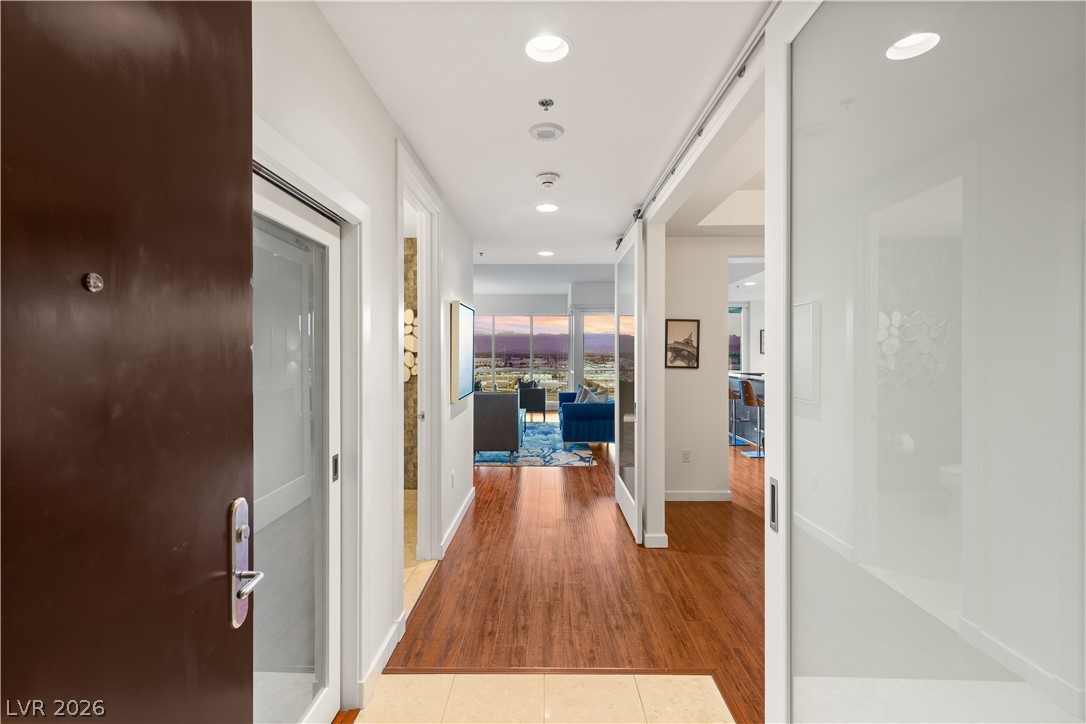
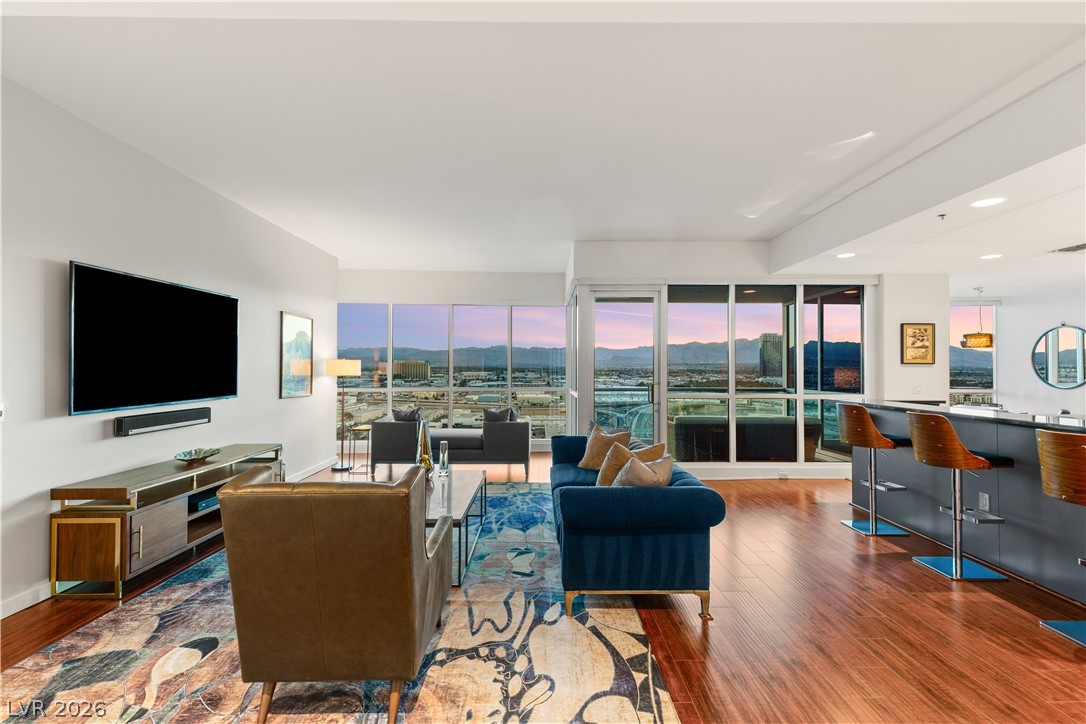
Experience luxury high-rise living in this stunning “home in the sky” at Panorama Tower 1. Perched on the 19th floor and spanning 2,347 sq. ft., this beautifully upgraded residence offers breathtaking views and a spacious, open layout. Featuring two expansive primary suites, each with its own luxurious bathroom and generous walk-in closet, this floorplan is perfect for privacy and comfort. The home showcases elegant upgrades throughout, including custom wallpaper, fresh paint, stylish kitchen backsplash, and brand-new appliances. Enjoy world-class amenities and the convenience of two parking spaces plus a private storage unit. Located just minutes from the Las Vegas Strip, Allegiant Stadium, and Harry Reid International Airport, this is resort-style living at its finest. NO NEIGHBORS ON EITHER SIDE OF YOU!

Save
Ask
Tour
Hide
Share
Listing Snapshot
Price 
$4,950
Days On Site 
10 Days
Bedrooms 
2
Inside Area (SqFt) 
2,347 sqft
Total Baths 
3
Full Baths 
2
Partial Baths 
1
Lot Size 
N/A
Year Built 
2006
MLS® Number 
2782398
Status 
Active
Property Tax 
N/A
HOA/Condo/Coop Fees 
N/A
Sq Ft Source 
N/A
Friends & Family
Recent Activity
2 weeks agoListing first seen on site
2 weeks agoListing updated with changes from the MLS®
General Features
Available on 
2026-05-14
Direction Faces 
West
Disclosures 
Covenants Restrictions Disclosure
Parking 
AssignedCovered
Parking Spaces 
2
Pets 
Call
SqFt Total 
2347
Style 
HighRise
Utilities 
Cable Available
Zoning 
Multi-Family
Interior Features
Appliances 
Built-In Gas OvenDryerDishwasherDisposalMicrowaveRefrigeratorWasher/DryerWasher
Cooling 
Central AirElectric
Flooring 
Tile
Furnished 
Unfurnished
Heating 
CentralElectric
Interior 
Smart Thermostat
Laundry Features 
Electric Dryer HookupLaundry Room
Window Features 
Window CoveringsBlinds
Bedroom 2 
Dimensions - 13x27Description - Closet
Dining Room 
Dimensions - 12x14Description - Dining Area
Kitchen 
Description - Breakfast Bar/Counter
Living Room 
Dimensions - 18x25Description - Entry Foyer
PrimaryBathroom 
Description - Double Sink
PrimaryBedroom 
Dimensions - 16x32Description - Closet
Save
Ask
Tour
Hide
Share
Exterior Features
Construction Details 
Other
Fencing 
None
Pool Features 
Community
Roof 
Other
View 
None
Waterview 
None
Windows/Doors 
Window CoveringsBlinds
Community Features
Association Amenities 
Fitness CenterGatedPoolSecurity
Community Features 
Pool
Schools
School District
Unknown
Elementary School
Thiriot, Joseph E.,Thiriot, Joseph E.
Middle School
Sawyer Grant
High School
Clark Ed. W.
Listing courtesy of Mahsheed Real Estate LLC (702) 769-6274


Listing information is provided by Participants of the Greater Las Vegas Association of Realtors. IDX information is provided exclusively for personal, non-commercial use, and may not be used for any purpose other than to identify prospective properties consumers may be interested in purchasing. Information is deemed reliable but not guaranteed. Copyright 2026, Greater Las Vegas Association of Realtors.
Last checked: 2026-05-26 05:22 AM UTC

Neighborhood & Commute
Source: Walkscore
Disclosure: Community information and market data powered by Constellation Data Labs. Information is deemed reliable but not guaranteed.
Save
Ask
Tour
Hide
Share