Save
Ask
Tour
Hide
Share
$1,999,888
108 Days On Site

2571 Red Springs Drive
Las Vegas, NV 89135

For Sale|Single Family Residence|Active
4
Beds
5
Total Baths
4
Full Baths
1
Partial Bath
3,601
SqFt
$555
/SqFt
2000
Built
Subdivision:
Red Rock Cntry Club At Summerlin
County:
Clark
Listing courtesy of Simply Vegas (702) 760-5258
2571 Red Springs Drive2571 Red Springs Drive2571 Red Springs Drive2571 Red Springs Drive
Save
Ask
Tour
Hide
Share

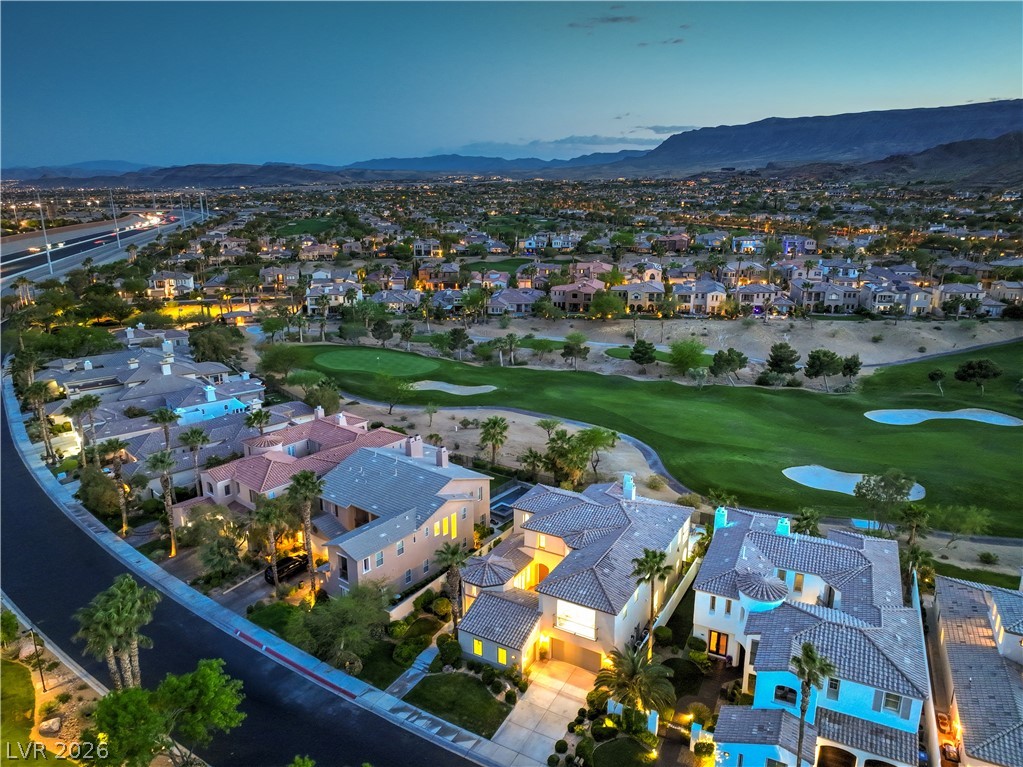
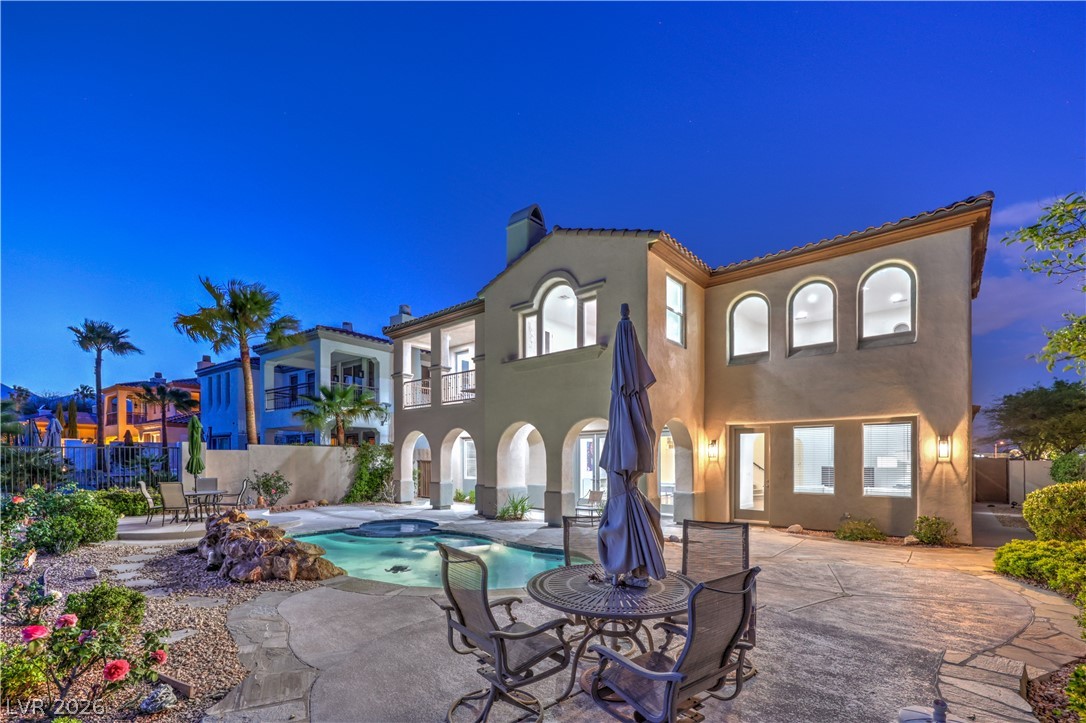
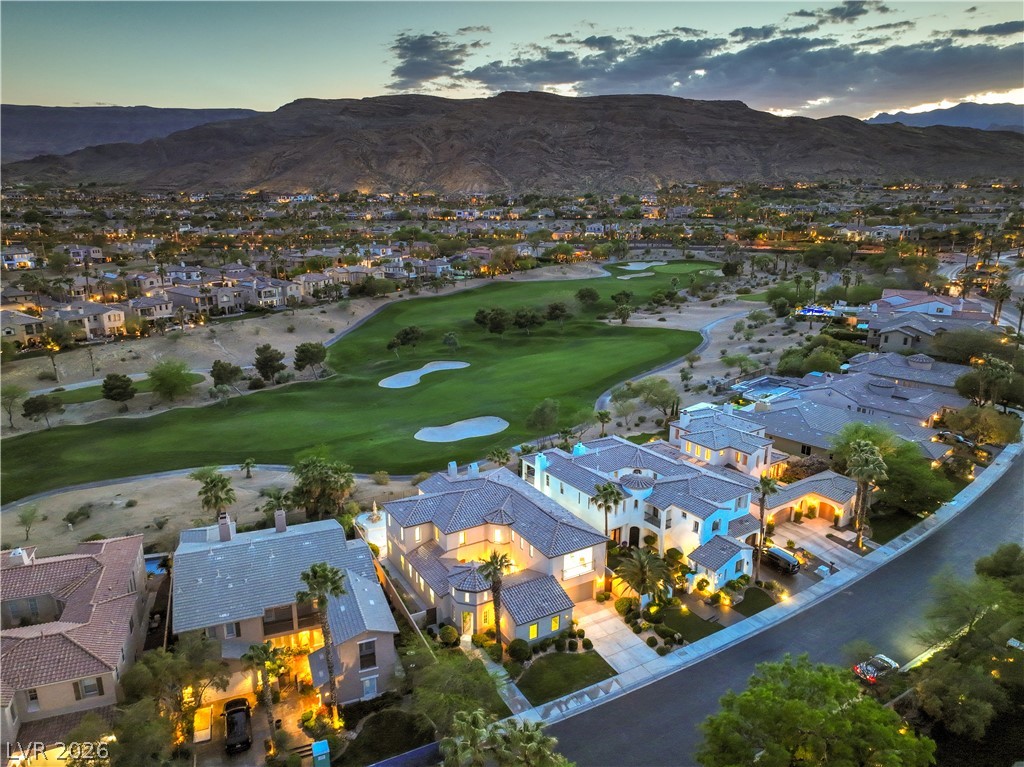
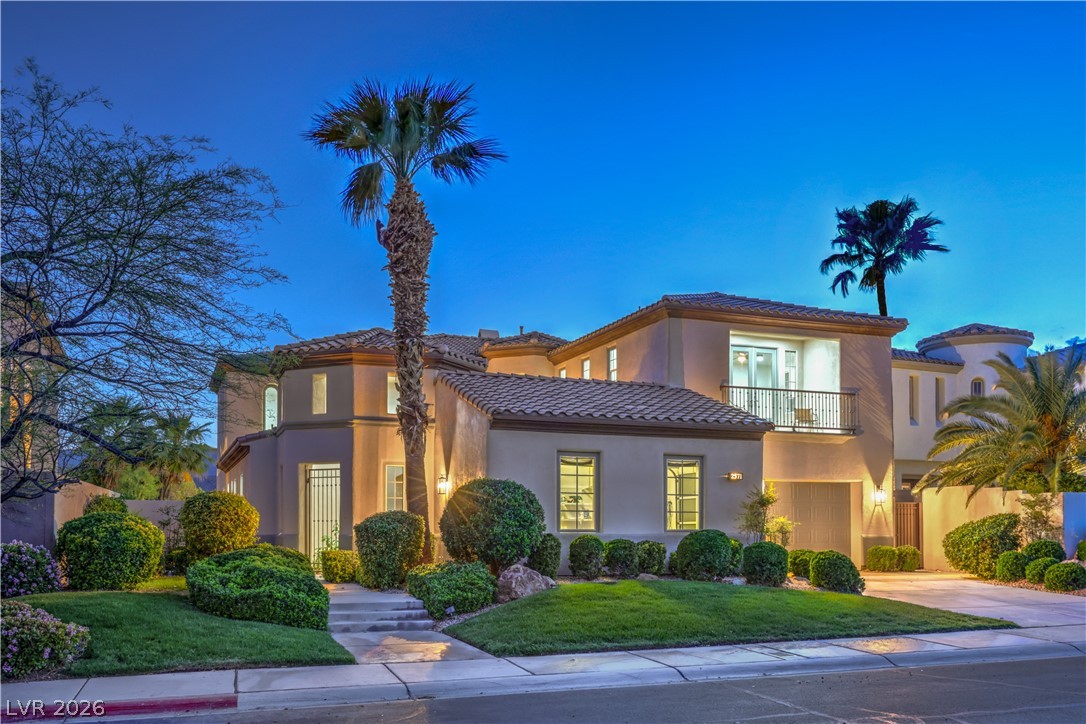
The secure gates of Red Rock Country Club provide the setting for this elegant two-story estate, which occupies a prime position along the eighth hole of the Arroyo Golf Course. Extensively remodeled in 2025, the residence offers four bedrooms, four full bathrooms, and one half bathroom within 3,601 square feet of living space. Picturesque mountain and golf course views establish a tranquil backdrop for the property. An open floor plan features soaring ceilings, designer finishes, ceiling fans, blinds, and partial window coverings. The gourmet kitchen is equipped with new appliances—including a microwave, an owned water conditioner, and a water filtering system—complemented by new custom cabinetry, a large center island, and quartz countertops. The primary suite serves as a retreat, complete with dual walk-in closets and a bathroom featuring a soaking tub, an expanded glass-enclosed shower with multiple shower heads and a rain shower, and dual vanities. The three additional bedrooms each include en-suite bathrooms, which were fully remodeled in August 2026. The outdoor space centers around a remodeled swimming pool and a covered patio that provides views of the golf course and the Red Rock mountains. A courtyard, a balcony, and back yard access offer multiple venues for outdoor relaxation and enjoying the golf course setting. This property offers a sophisticated lifestyle in a country club environment. Please contact us to arrange a private viewing.

Save
Ask
Tour
Hide
Share
Listing Snapshot
Price 
$1,999,888
Days On Site 
108 Days
Bedrooms 
4
Inside Area (SqFt) 
3,601 sqft
Total Baths 
5
Full Baths 
4
Partial Baths 
1
Lot Size 
0.22 Acres
Year Built 
2000
MLS® Number 
2782547
Status 
Active
Property Tax 
$8,026
HOA/Condo/Coop Fees 
$290 monthly
Sq Ft Source 
N/A
Friends & Family
Recent Activity
a week agoPrice changed to $1,999,888
a week agoListing updated with changes from the MLS®
2 weeks agoStatus changed to Active
4 months agoListing first seen on site
General Features
Acres 
0.22
Attached Garage 
Yes
Direction Faces 
East
Disclosures 
Covenants Restrictions Disclosure
Garage 
Yes
Garage Spaces 
3
Green Energy Efficient 
Windows
Parking 
AttachedGarageGarage Door OpenerInside EntrancePrivateGuest
Property Sub Type 
Single Family Residence
Security 
Gated Community
Sewer 
Public Sewer
SqFt Total 
3601
Style 
TwoStory
Utilities 
Underground Utilities
Water Source 
Public
Zoning 
Single Family
Interior Features
Appliances 
Built-In Gas OvenDouble OvenDryerDishwasherGas CooktopDisposalGas RangeMicrowaveRefrigeratorWater Softener OwnedWater HeaterWater PurifierWasher
Cooling 
Ceiling Fan(s)Central AirElectric
Fireplace 
Yes
Fireplace Features 
ElectricGlass DoorsGreat RoomMaster Bedroom
Fireplaces 
2
Flooring 
CarpetMarbleVinyl
Furnished 
Unfurnished
Heating 
Natural GasCentral
Interior 
Ceiling Fan(s)
Laundry Features 
Gas Dryer HookupLaundry RoomUpper Level
Spa 
Yes
Window Features 
Window CoveringsBlindsDouble Pane Windows
Bedroom 2 
Dimensions - 14x12Description - Ceiling Fan,Ceiling Light,Upstairs,Walk-In Closet(s),With Bath
Bedroom 3 
Dimensions - 15x12Description - Ceiling Fan,Ceiling Light,Upstairs,Walk-In Closet(s),With Bath
Bedroom 4 
Dimensions - 15x12Description - Ceiling Fan,Ceiling Light,Closet,Downstairs,Walk-In Closet(s),With Bath
Dining Room 
Dimensions - 15x10Description - Formal Dining Room
Family Room 
Dimensions - 18x16Description - Downstairs,Separate Family Room
Kitchen 
Description - Breakfast Bar/Counter,Breakfast Nook/Eating Area,Hardwood Flooring,Island,Lighting Track,Quartz Countertops,Walk-in Pantry
Living Room 
Dimensions - 17x17Description - Front
PrimaryBathroom 
Description - Double Sink,Make Up Table,Separate Shower,Separate Tub
PrimaryBedroom 
Dimensions - 22x16Description - Balcony,Ceiling Fan,Ceiling Light,Pbr Separate From Other,Upstairs,Walk-In Closet(s)
Save
Ask
Tour
Hide
Share
Exterior Features
Exterior 
BalconyCourtyardPrivate Yard
Fencing 
FencedBlockBack YardWrought Iron
Frontage 
Golf Course
Lot Features 
Front YardOn Golf Course
Pool Features 
HeatedIn GroundPrivate
Private Pool 
Yes
Roof 
Tile
Spa 
Yes
Spa Features 
In Ground
View 
CityGolf CourseMountain(s)
Waterview 
CityGolf CourseMountain(s)
Windows/Doors 
Window CoveringsBlindsDouble Pane Windows
Community Features
Association Amenities 
Basketball CourtGolf CourseGatedJogging PathBarbecueParkSecurity
Association Dues 
870
Community Features 
Gated
Financing Terms Available 
CashConventionalFHAVA Loan
HOA Fee Frequency 
Quarterly
Horse Property 
None
Schools
School District
Unknown
Elementary School
Goolsby, Judy & John,Goolsby, Judy & John
Middle School
Fertitta Frank & Victoria
High School
Palo Verde
Listing courtesy of Simply Vegas (702) 760-5258


Listing information is provided by Participants of the Greater Las Vegas Association of Realtors. IDX information is provided exclusively for personal, non-commercial use, and may not be used for any purpose other than to identify prospective properties consumers may be interested in purchasing. Information is deemed reliable but not guaranteed. Copyright 2026, Greater Las Vegas Association of Realtors.
Last checked: 2026-08-29 09:00 PM UTC

Neighborhood & Commute
Source: Walkscore
Disclosure: Community information and market data powered by Constellation Data Labs. Information is deemed reliable but not guaranteed.
Save
Ask
Tour
Hide
Share