Save
Ask
Tour
Hide
Share
$4,999,000
78 Days On Site

14 SANCTUARY PEAK Court
Henderson, NV 89012

For Sale|Single Family Residence|Active
5
Beds
6
Total Baths
2
Full Baths
4
Partial Baths
5,718
SqFt
$874
/SqFt
2023
Built
Subdivision:
Ascaya Fka Crystal Ridge Phase 2
County:
Clark
Listing courtesy of IS Luxury (702) 491-6344
14 SANCTUARY PEAK Court14 SANCTUARY PEAK Court14 SANCTUARY PEAK Court14 SANCTUARY PEAK Court
Save
Ask
Tour
Hide
Share

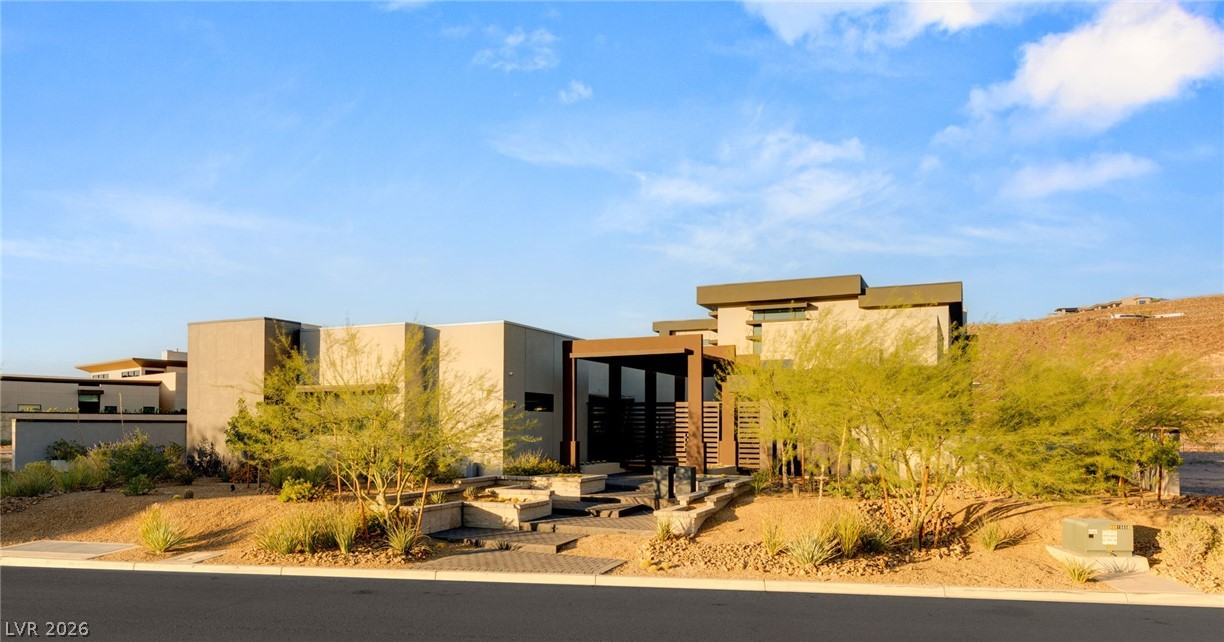
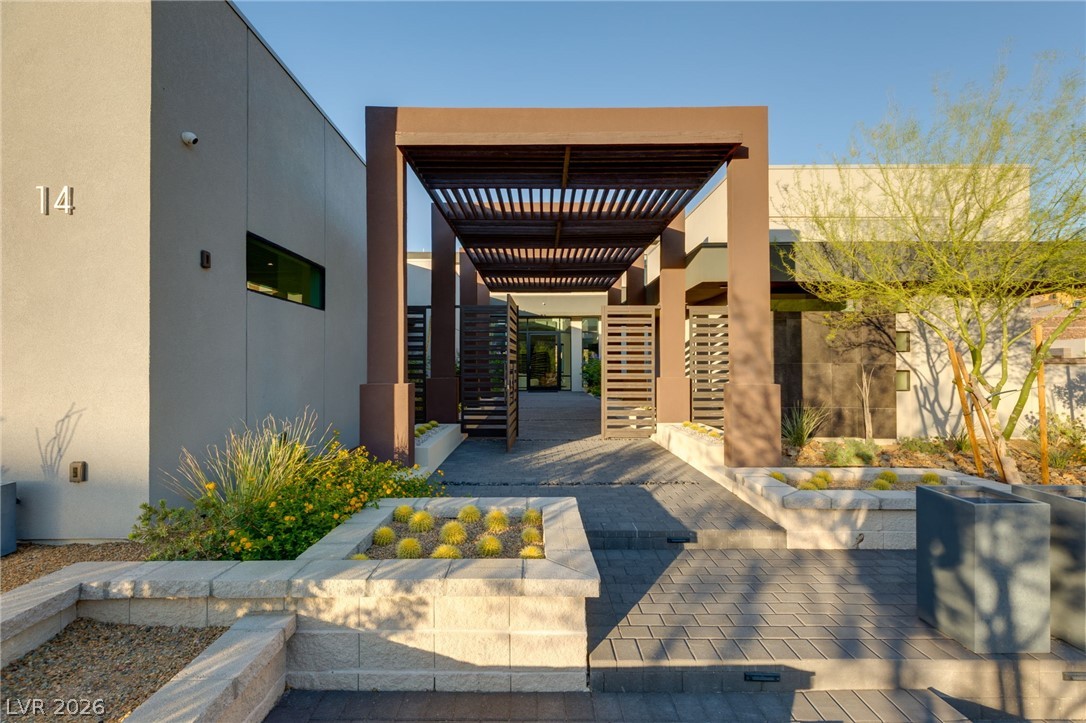
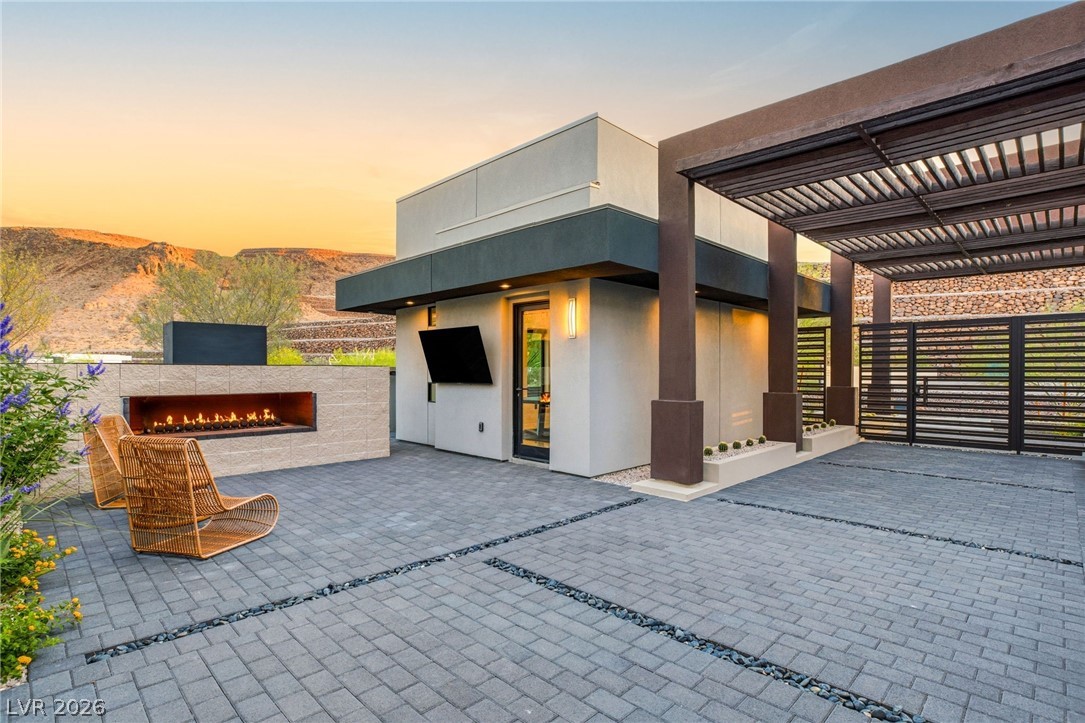
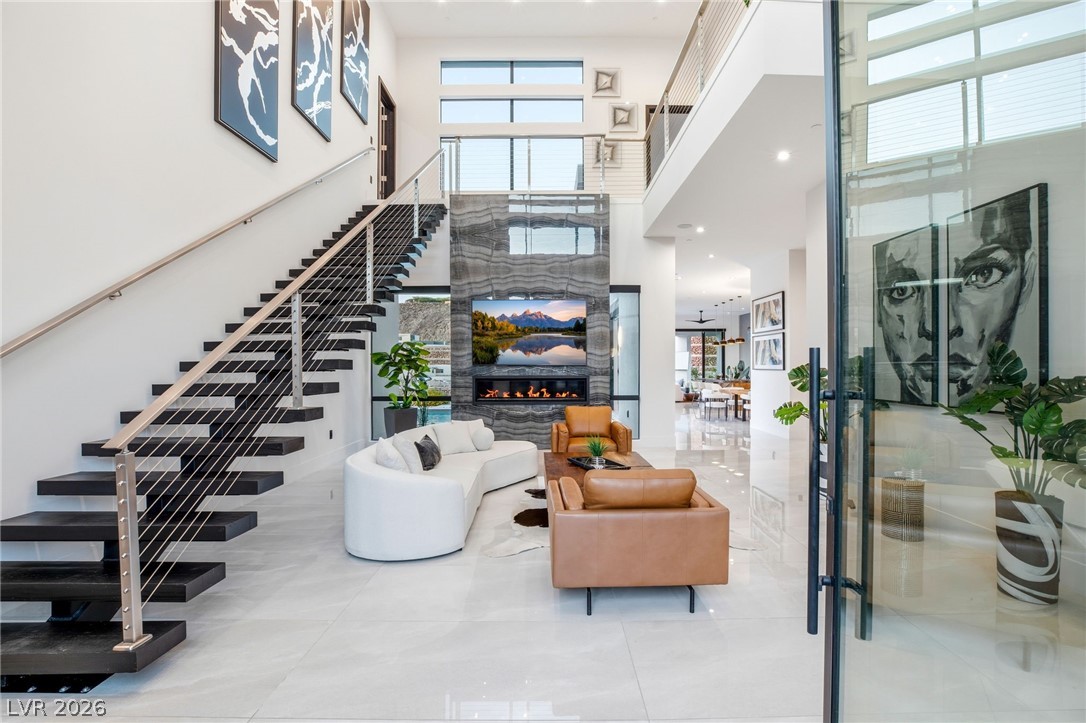
BEST VALUE IN ASCAYA! NOW $4,999,000 — A rare opportunity to own a move-in-ready custom estate at one of the community's most compelling values. Approximately $937 per square foot for the 5,335 SF main residence. The beautifully finished 383 SF detached casita provides valuable additional living space for guests, a private office, or multigenerational living—and is included at no added cost in that price-per-square-foot calculation, creating exceptional value compared to competing luxury pool homes. All furnishings are available, offering the opportunity for a truly turnkey luxury lifestyle. This desert contemporary custom residence has been gently lived in and is move-in ready. Designed for effortless indoor-outdoor living and elevated everyday comfort, it features a professionally integrated smart-home system with whole-home WiFi, theater, audio, lighting, and motorized window shades. A private courtyard with a fireplace welcomes you into dramatic interiors featuring soaring ceilings, a floating staircase, a striking porcelain fireplace wall, and a Thermador chef's kitchen. Entertain with ease in the theater room, elegant dining area, and wine-whisky bar, or unwind in the resort-style sunrise-facing backyard with pool, spa, waterfall, fire features, and outdoor kitchen overlooking peaceful community and mountain views. Dual primary suites—one on each level—offer exceptional flexibility, while the oversized temperature-controlled 6-car garage completes this extraordinary luxury estate.

Save
Ask
Tour
Hide
Share
Listing Snapshot
Price 
$4,999,000
Days On Site 
78 Days
Bedrooms 
5
Inside Area (SqFt) 
5,718 sqft
Total Baths 
6
Full Baths 
2
Partial Baths 
4
Lot Size 
0.48 Acres
Year Built 
2023
MLS® Number 
2784203
Status 
Active
Property Tax 
$7,317
HOA/Condo/Coop Fees 
$1,200 monthly
Sq Ft Source 
N/A
Friends & Family
Recent Activity
4 days agoPrice changed to $4,999,000
4 days agoListing updated with changes from the MLS®
3 months agoListing first seen on site
General Features
Acres 
0.48
Attached Garage 
Yes
Direction Faces 
West
Disclosures 
Covenants Restrictions Disclosure
Garage 
Yes
Garage Spaces 
6
Green Energy Efficient 
WindowsHVAC
Parking 
AttachedGarageGarage Door OpenerInside EntrancePrivateStorage
Property Sub Type 
Single Family Residence
Security 
Security System OwnedFire Sprinkler System
Sewer 
Public Sewer
SqFt Total 
5335
Style 
TwoStoryCustom
Utilities 
Underground Utilities
Water Source 
Public
Zoning 
Single Family
Interior Features
Appliances 
Built-In Gas OvenDouble OvenDryerDishwasherElectric CooktopDisposalMicrowaveRefrigeratorTankless Water HeaterWine RefrigeratorWasherWater HeaterWater Softener
Cooling 
Ceiling Fan(s)Central AirElectric
Fireplace 
Yes
Fireplace Features 
GasGlass DoorsGreat Room
Fireplaces 
1
Flooring 
CarpetTile
Furnished 
Unfurnished
Heating 
Natural GasCentral
Interior 
Ceiling Fan(s)Smart ThermostatMaster Downstairs
Laundry Features 
Gas Dryer HookupMain LevelLaundry RoomSinkUpper Level
Spa 
Yes
Window Features 
Double Pane WindowsLow Emissivity Windows
Bedroom 2 
Dimensions - 24x21Description - Ceiling Fan,Closet,Custom Closet,Upstairs,Walk-In Closet(s),With Bath
Bedroom 3 
Dimensions - 15x15Description - Ceiling Fan,Custom Closet,Upstairs,Walk-In Closet(s),With Bath
Bedroom 4 
Dimensions - 18x12Description - Ceiling Fan,Ceiling Light,Custom Closet,Upstairs,Walk-In Closet(s),With Bath
Bedroom 5 
Dimensions - 17x15Description - Closet,Downstairs,Walk-In Closet(s),With Bath
Dining Room 
Dimensions - 21x19Description - Family Room/Dining Combo,Formal Dining Room
Family Room 
Dimensions - 17x16Description - Downstairs,Separate Family Room,Wet Bar
Great Room 
Dimensions - 26x20Description - Downstairs,Vaulted Ceiling
Kitchen 
Description - Breakfast Bar/Counter,Breakfast Nook/Eating Area,Butler Pantry,Custom Cabinets,Island,Lighting Recessed,Quartz Countertops,Walk-in Pantry
PrimaryBathroom 
Description - Double Sink,Dual Flush Toilet,Separate Shower,Separate Tub
PrimaryBedroom 
Dimensions - 26x15Description - 2 Pbr's,Bedroom With Bath Downstairs,Ceiling Fan,Custom Closet,Downstairs,Pbr Separate From Other,Walk-In Closet(s)
Save
Ask
Tour
Hide
Share
Exterior Features
Construction Details 
FrameStucco
Exterior 
Built-in BarbecueBalconyBarbecueCourtyardPrivate Yard
Fencing 
BlockBack YardWrought Iron
Lot Features 
Landscaped
Other Structures 
Guest House
Patio And Porch 
DeckPatioCovered
Pool Features 
In GroundPrivateWaterfallAssociationCommunity
Private Pool 
Yes
Roof 
Flat
Spa 
Yes
Spa Features 
In Ground
View 
CityMountain(s)
Waterview 
CityMountain(s)
Windows/Doors 
Double Pane WindowsLow Emissivity Windows
Community Features
Association Amenities 
ClubhouseFitness CenterGatedParkPoolRecreation RoomSpa/Hot TubTennis Court(s)Security
Association Dues 
1200
Community Features 
Pool
Financing Terms Available 
CashConventionalVA Loan
HOA Fee Frequency 
Monthly
Horse Property 
None
Schools
School District
Unknown
Elementary School
Brown, Hannah Marie,Brown, Hannah Marie
Middle School
Miller Bob
High School
Foothill
Listing courtesy of IS Luxury (702) 491-6344


Listing information is provided by Participants of the Greater Las Vegas Association of Realtors. IDX information is provided exclusively for personal, non-commercial use, and may not be used for any purpose other than to identify prospective properties consumers may be interested in purchasing. Information is deemed reliable but not guaranteed. Copyright 2026, Greater Las Vegas Association of Realtors.
Last checked: 2026-08-06 06:24 PM UTC

Neighborhood & Commute
Source: Walkscore
Disclosure: Community information and market data powered by Constellation Data Labs. Information is deemed reliable but not guaranteed.
Save
Ask
Tour
Hide
Share