Save
Ask
Tour
Hide
Share
$497,999
114 Days On Site

ONE LAS VEGAS
8255 Las Vegas Boulevard 719
Las Vegas, NV 89123

For Sale|Residential|Active
3
Beds
4
Total Baths
3
Full Baths
1
Partial Bath
2,108
SqFt
$236
/SqFt
2008
Built
Subdivision:
One Las Vegas
County:
Clark
Listing courtesy of Virtue Real Estate Group (702) 803-3527
8255 Las Vegas Boulevard 7198255 Las Vegas Boulevard 7198255 Las Vegas Boulevard 7198255 Las Vegas Boulevard 719
Save
Ask
Tour
Hide
Share

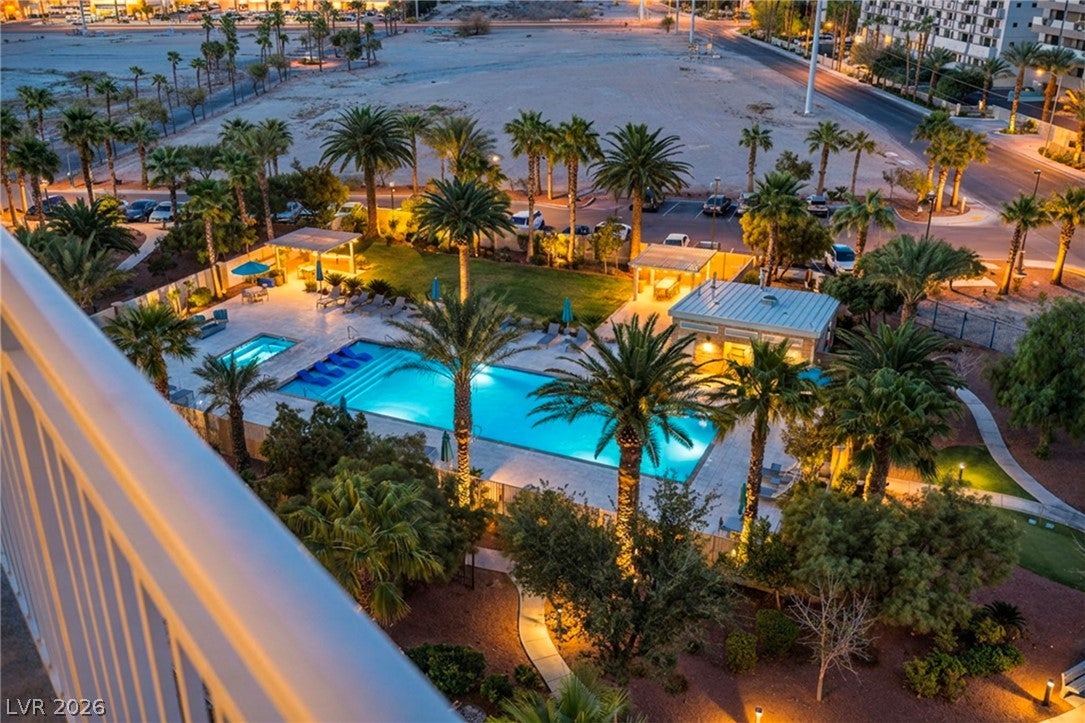
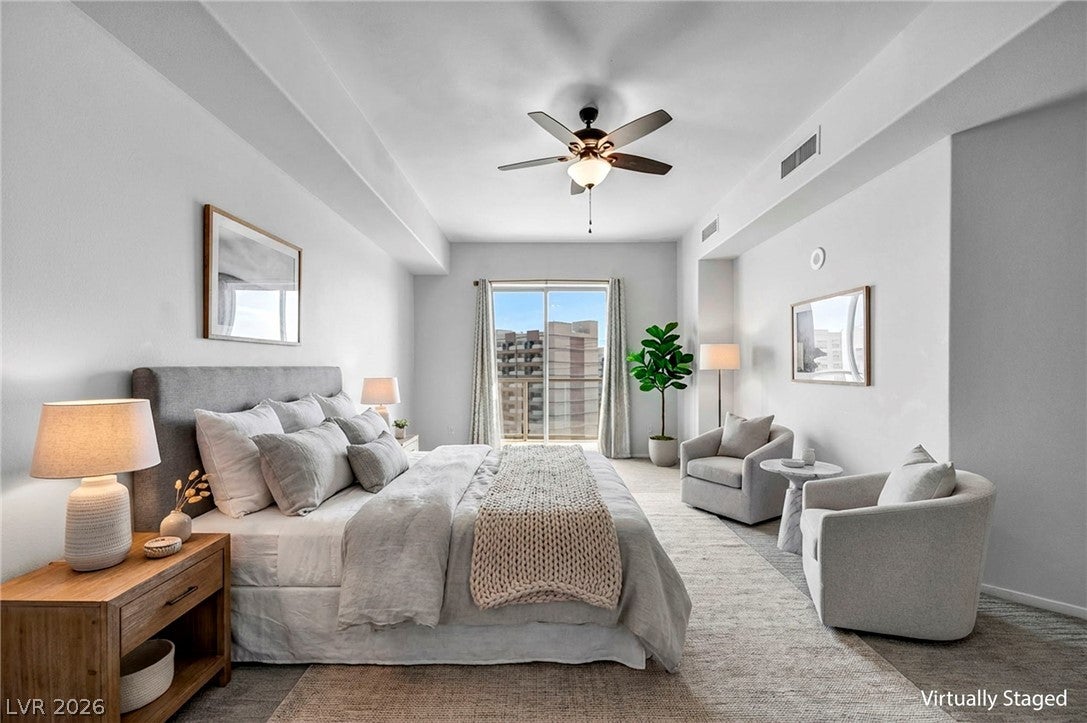
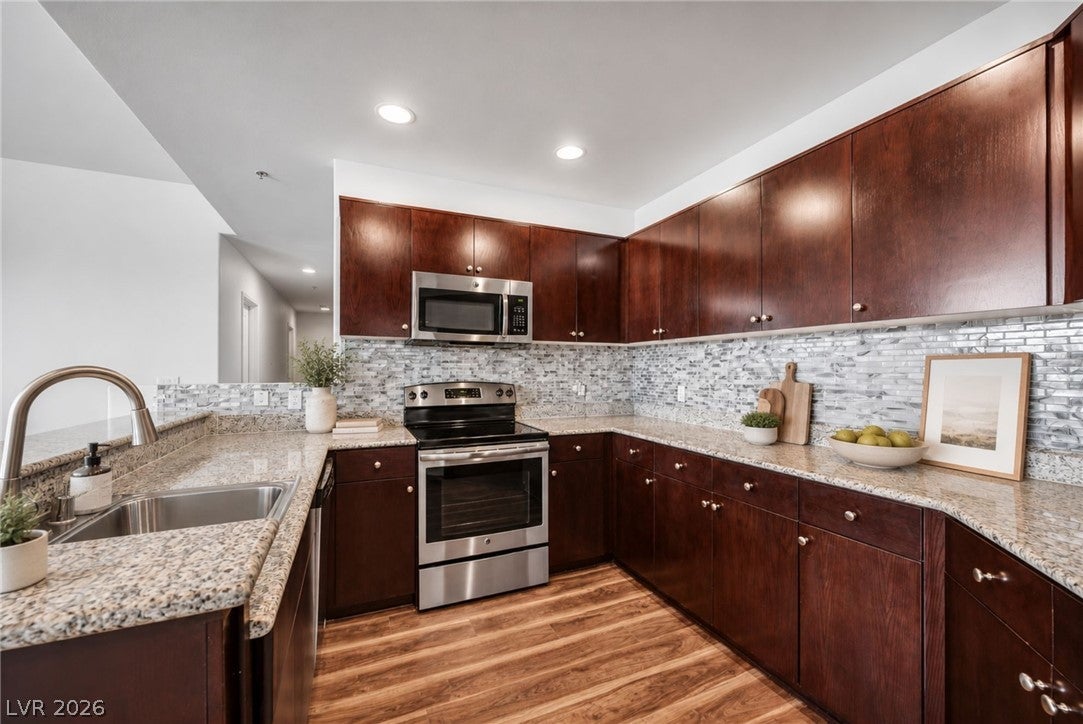
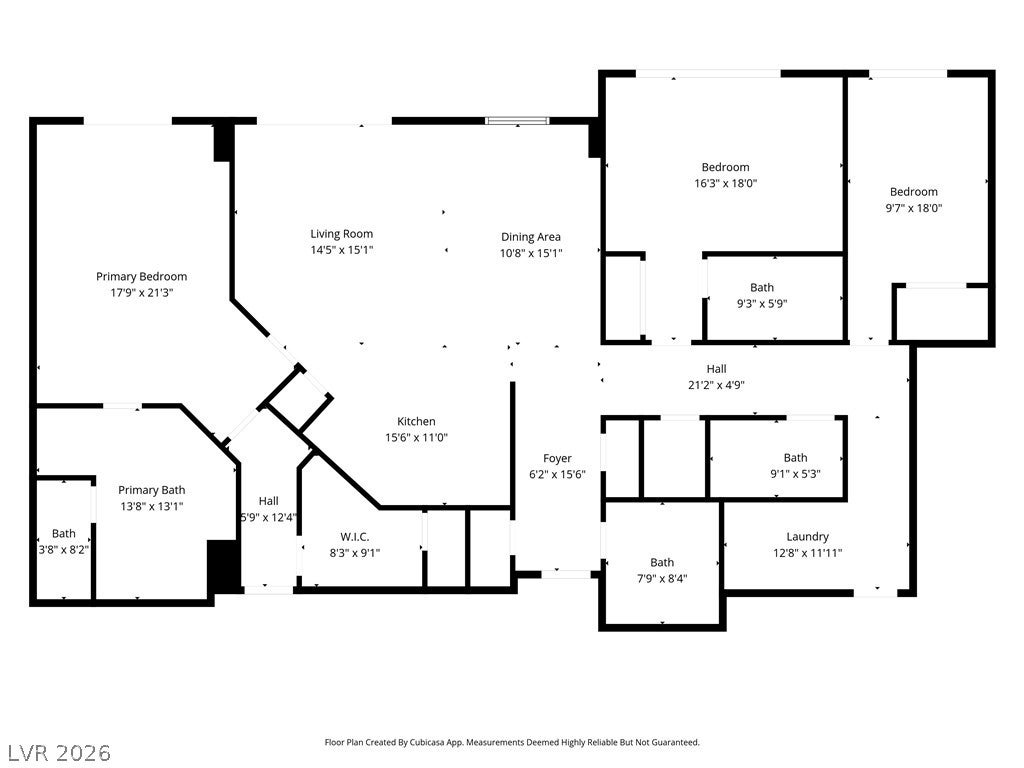
Over 2,100 sq. ft. of high-rise living on Las Vegas Boulevard for under $500K. This 3-bedroom, 3.5-bath residence at One Las Vegas offers the space that can be hard to find in a high-rise, with an open living and dining area, two private balconies, and room for guests, a home office, or both. The residence is offered fully furnished and includes two assigned parking spaces plus a private climate-controlled storage unit. The kitchen opens to the main living area, while each bedroom offers its own private bathroom. Enjoy the convenience of high-rise living with access to One Las Vegas amenities, including a resort-style pool and spa, fitness center, concierge, business center, BBQ areas, dog parks, and gated security. If you're comparing Las Vegas high-rises around $500K and don't want to sacrifice space, Unit 719 is one you need to see.

Save
Ask
Tour
Hide
Share
Listing Snapshot
Price 
$497,999
Days On Site 
114 Days
Bedrooms 
3
Inside Area (SqFt) 
2,108 sqft
Total Baths 
4
Full Baths 
3
Partial Baths 
1
Lot Size 
N/A
Year Built 
2008
MLS® Number 
2784365
Status 
Active
Property Tax 
$2,732
HOA/Condo/Coop Fees 
$1,529 monthly
Sq Ft Source 
N/A
Friends & Family
Recent Activity
4 months agoListing first seen on site
4 months agoListing updated with changes from the MLS®
General Features
Disclosures 
Covenants Restrictions Disclosure
Green Energy Efficient 
Windows
Parking 
AssignedCoveredGuest
Parking Spaces 
2
Pets 
Number LimitYes
Security 
Closed Circuit Camera(s)24 Hour Security
SqFt Total 
2108
Style 
HighRise
Utilities 
Electricity Available
Interior Features
Appliances 
Built-In Electric OvenDryerDishwasherElectric RangeDisposalMicrowaveRefrigeratorWasher
Cooling 
Ceiling Fan(s)Electric
Furnished 
Partially
Heating 
CentralElectric
Interior 
Ceiling Fan(s)Smart Thermostat
Laundry Features 
Electric Dryer HookupLaundry RoomSink
Window Features 
Low Emissivity WindowsTinted Windows
Bedroom 2 
Dimensions - 12x15Description - Ceiling Fan,Ceiling Light,Closet,Telephone Jack
Bedroom 3 
Dimensions - 10x14Description - Ceiling Fan,Ceiling Light,Closet,Telephone Jack
Kitchen 
Description - Breakfast Bar/Counter,Stainless Steel Appliances
PrimaryBathroom 
Description - Double Sink,Separate Shower,Separate Tub
PrimaryBedroom 
Dimensions - 13x20Description - Balcony,Ceiling Fan,Ceiling Light,Sitting Room,Walk-In Closet(s)
Save
Ask
Tour
Hide
Share
Exterior Features
Exterior 
CourtyardFire Pit
Pool Features 
Community
View 
City
Waterview 
City
Windows/Doors 
Low Emissivity WindowsTinted Windows
Community Features
Association Amenities 
Dog ParkFitness CenterBarbecuePoolSpa/Hot TubSecurityStorageTennis Court(s)
Association Fee 
$1529.0
Association Fee Frequency 
Monthly
Community Features 
Pool
Financing Terms Available 
CashConventionalVA Loan
Schools
School District
Unknown
Elementary School
Hill, Charlotte,Hill, Charlotte
Middle School
Schofield Jack Lund
High School
Silverado
Listing courtesy of Virtue Real Estate Group (702) 803-3527


Listing information is provided by Participants of the Greater Las Vegas Association of Realtors. IDX information is provided exclusively for personal, non-commercial use, and may not be used for any purpose other than to identify prospective properties consumers may be interested in purchasing. Information is deemed reliable but not guaranteed. Copyright 2026, Greater Las Vegas Association of Realtors.
Last checked: 2026-09-18 12:19 PM UTC

Neighborhood & Commute
Source: Walkscore
Disclosure: Community information and market data powered by Constellation Data Labs. Information is deemed reliable but not guaranteed.
Save
Ask
Tour
Hide
Share