Save
Ask
Tour
Hide
Share
$1,400,000
New Listing

1940 Jasmine Joy Court
Las Vegas, NV 89117

For Sale|Single Family Residence|Active
4
Beds
4
Total Baths
4
Full Baths
4,595
SqFt
$305
/SqFt
1989
Built
Subdivision:
Coyote Creek
County:
Clark
Listing courtesy of Coldwell Banker Premier (702) 481-5673
1940 Jasmine Joy Court1940 Jasmine Joy Court1940 Jasmine Joy Court1940 Jasmine Joy Court
Save
Ask
Tour
Hide
Share

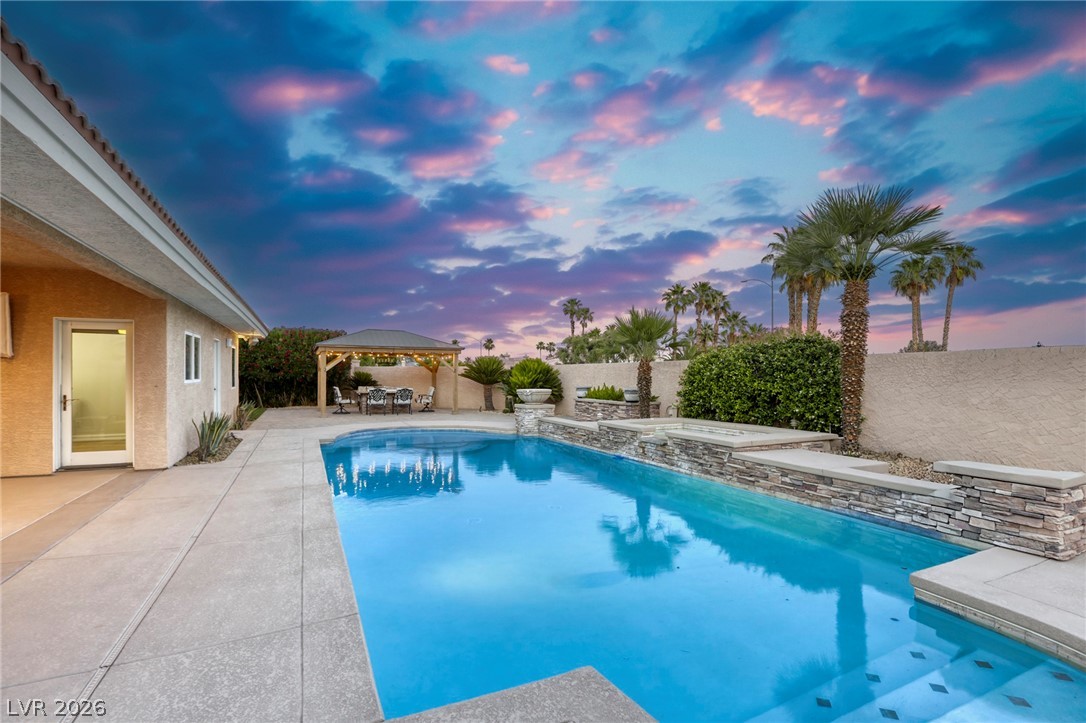
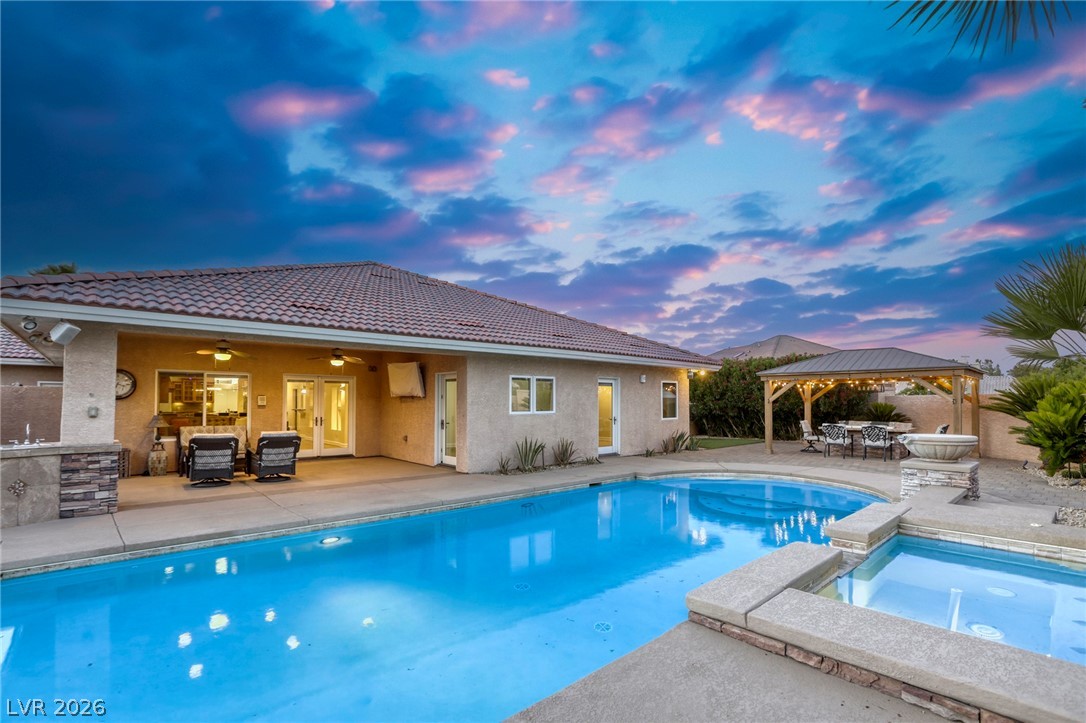
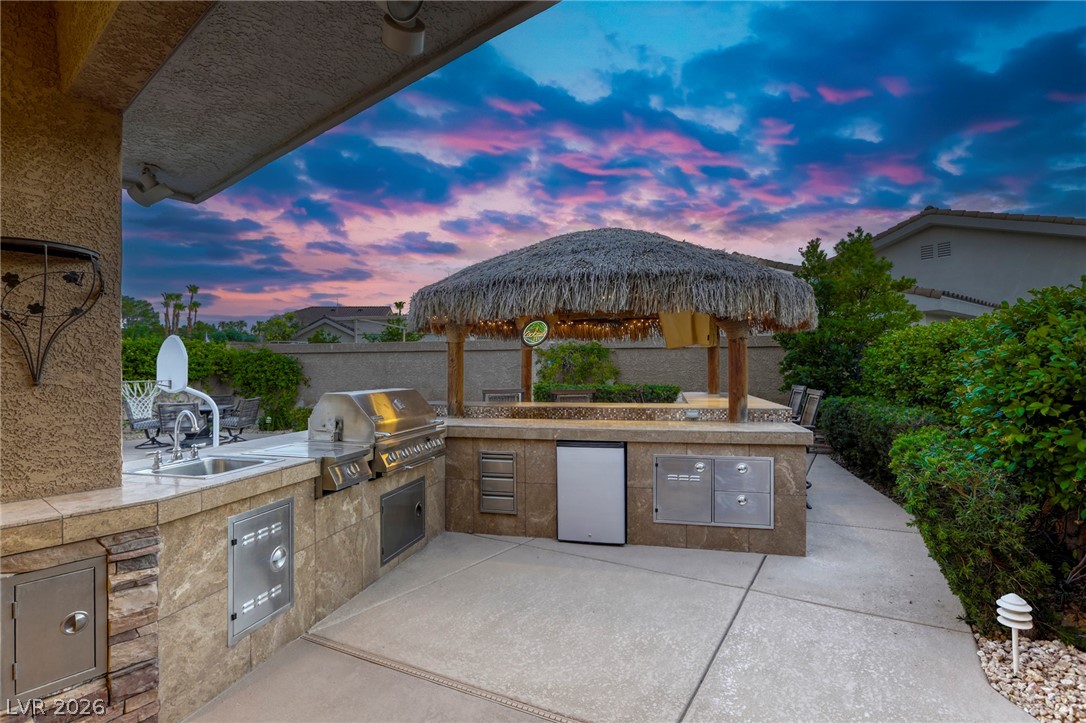
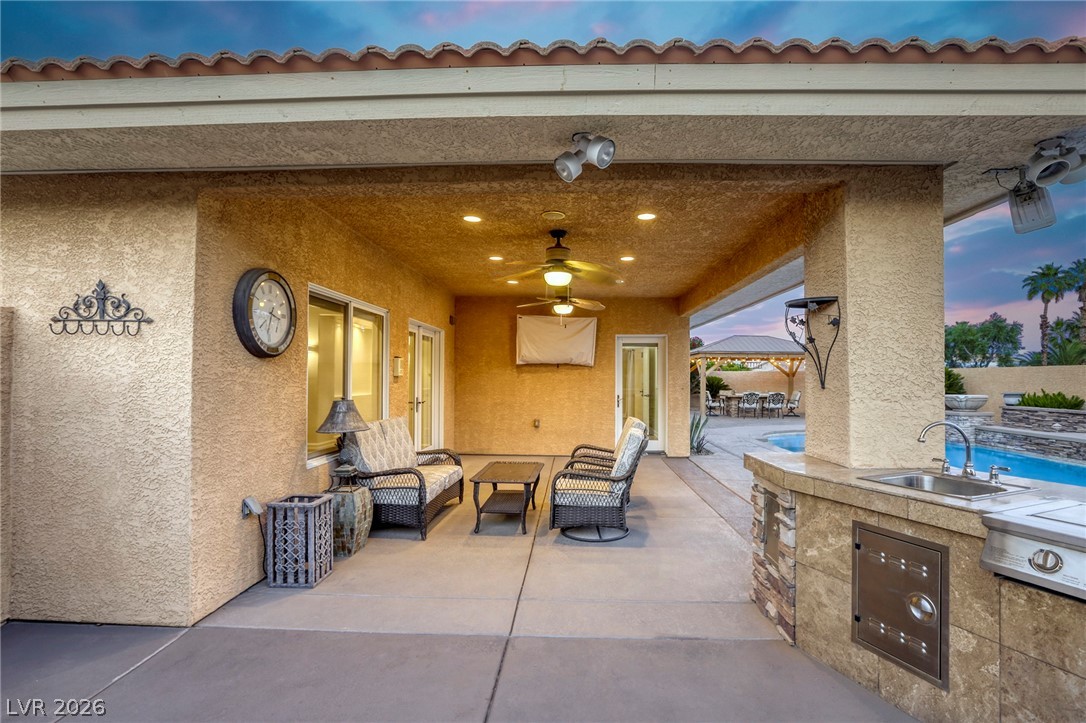
Rare opportunity to own two homes in one! This exceptional, custom property offers a private second living space complete with its own entrance, private backyard patio, living room, two spacious primary suites with private baths, walk-in closets, kitchenette, wet bar and laundry room. Perfect for multi-generational living, long-term guests or flexible living arrangements. The main home features freshly painted interiors, new doors, central vacuum and an oversized driveway with a 12-foot gate leading to RV parking and separate storage. Designed for entertaining, the gourmet kitchen showcases GE Monogram appliances including a built-in refrigerator, built-in oven, custom cabinets, 5-burner cooktop, walk-in pantry and an oversized bar with abundant seating and storage. Every bedroom in the home features a spacious walk-in closet and private bathroom. The luxurious primary suite offers two oversized closets, extensive linen storage, dual vanities, jacuzzi tub and a spacious walk-in shower. Enjoy resort-style outdoor living with a large pool featuring a wet deck, putting green, spacious built-in outdoor kitchen and a built-in table that seats 10, plumbed for natural gas. Additional upgrades include 4 AC units, 3 water heaters, 3 fireplaces, 2 fountains, surround sound in the living room, intercom system and extensive recessed lighting throughout. The flexible floor plan also allows the property to function as one large residence by simply removing one small wall. The garage can be used as a full 3-car garage or separated into a private 2-car and 1-car configuration. Huge opportunity with this one!

Save
Ask
Tour
Hide
Share
Listing Snapshot
Price 
$1,400,000
Days On Site 
0 Days
Bedrooms 
4
Inside Area (SqFt) 
4,595 sqft
Total Baths 
4
Full Baths 
4
Partial Baths 
N/A
Lot Size 
0.46 Acres
Year Built 
1989
MLS® Number 
2785272
Status 
Active
Property Tax 
$5,723
HOA/Condo/Coop Fees 
$41.67 monthly
Sq Ft Source 
N/A
Friends & Family
Recent Activity
2 hours agoListing first seen on site
13 hours agoListing updated with changes from the MLS®
General Features
Acres 
0.46
Attached Garage 
Yes
Direction Faces 
West
Disclosures 
Covenants Restrictions Disclosure
Garage 
Yes
Garage Spaces 
4
Green Energy Efficient 
Windows
Parking 
AttachedGarageInside EntrancePrivateRV GatedWorkshop in Garage
Property Sub Type 
Single Family Residence
Sewer 
Public Sewer
SqFt Total 
4595
Style 
OneStory
Utilities 
Cable Available
Water Source 
Public
Zoning 
Single Family
Interior Features
Appliances 
DryerDishwasherDisposalGas RangeMicrowaveRefrigeratorWater HeaterWasher
Cooling 
Central AirElectric
Fireplace 
Yes
Fireplace Features 
GasLiving RoomMaster Bedroom
Fireplaces 
3
Flooring 
Tile
Heating 
Natural GasCentral
Interior 
Central VacuumMaster Downstairs
Laundry Features 
Gas Dryer HookupMain LevelLaundry Room
Spa 
Yes
Window Features 
Window CoveringsDouble Pane WindowsWindow Treatments
Bedroom 2 
Dimensions - 11x10Description - Ceiling Fan,Custom Closet,Walk-In Closet(s)
Bedroom 3 
Dimensions - 11x10Description - Closet
Bedroom 4 
Dimensions - 11x10Description - Closet
Bedroom 5 
Dimensions - 11x10Description - Closet
Dining Room 
Dimensions - 10x8Description - Dining Area,Formal Dining Room
PrimaryBathroom 
Description - Double Sink,Separate Shower,Separate Tub,Tub With Jets
PrimaryBedroom 
Dimensions - 12x12Description - 2 Pbr's,Ceiling Fan,Custom Closet,Sitting Room,Walk-In Closet(s)
Save
Ask
Tour
Hide
Share
Exterior Features
Exterior 
Private Yard
Fencing 
BlockBack Yard
Lot Features 
Landscaped
Other Structures 
Guest House
Pool Features 
Gas HeatIn GroundPrivatePool/Spa Combo
Private Pool 
Yes
Roof 
Tile
Spa 
Yes
Windows/Doors 
Window CoveringsDouble Pane WindowsWindow Treatments
Community Features
Association Amenities 
Gated
Association Dues 
500
Financing Terms Available 
CashConventionalFHAVA Loan
HOA Fee Frequency 
Annually
Horse Property 
None
Schools
School District
Unknown
Elementary School
Derfelt, Herbert A.,Derfelt, Herbert A.
Middle School
Johnson Walter
High School
Bonanza
Listing courtesy of Coldwell Banker Premier (702) 481-5673


Listing information is provided by Participants of the Greater Las Vegas Association of Realtors. IDX information is provided exclusively for personal, non-commercial use, and may not be used for any purpose other than to identify prospective properties consumers may be interested in purchasing. Information is deemed reliable but not guaranteed. Copyright 2026, Greater Las Vegas Association of Realtors.
Last checked: 2026-05-25 01:56 PM UTC

Neighborhood & Commute
Source: Walkscore
Disclosure: Community information and market data powered by Constellation Data Labs. Information is deemed reliable but not guaranteed.
Save
Ask
Tour
Hide
Share