Save
Ask
Tour
Hide
Share
$690,000
New Listing

10184 Chrysolite
Las Vegas, NV 89143

For Sale|Single Family Residence|Active
3
Beds
3
Total Baths
3
Partial Baths
2,068
SqFt
$334
/SqFt
2023
Built
Subdivision:
Parcel 3 At Sunstone Phase 2A & 2B
County:
Clark
Listing courtesy of Realty Expertise (702) 373-7565
10184 Chrysolite10184 Chrysolite10184 Chrysolite10184 Chrysolite
Save
Ask
Tour
Hide
Share

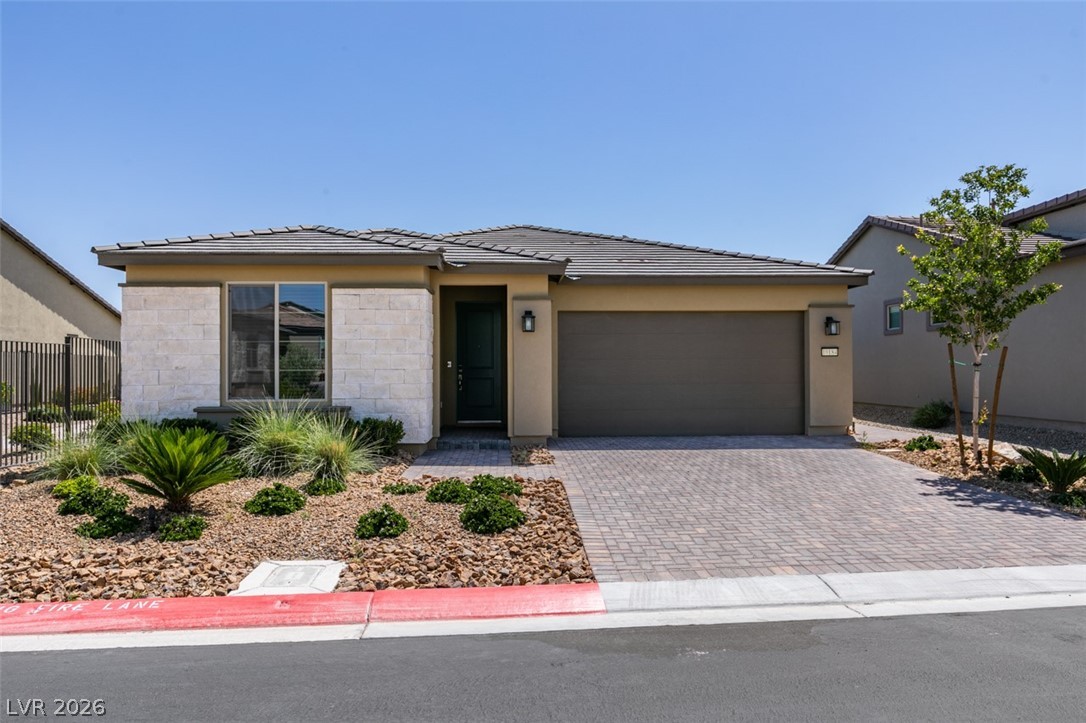
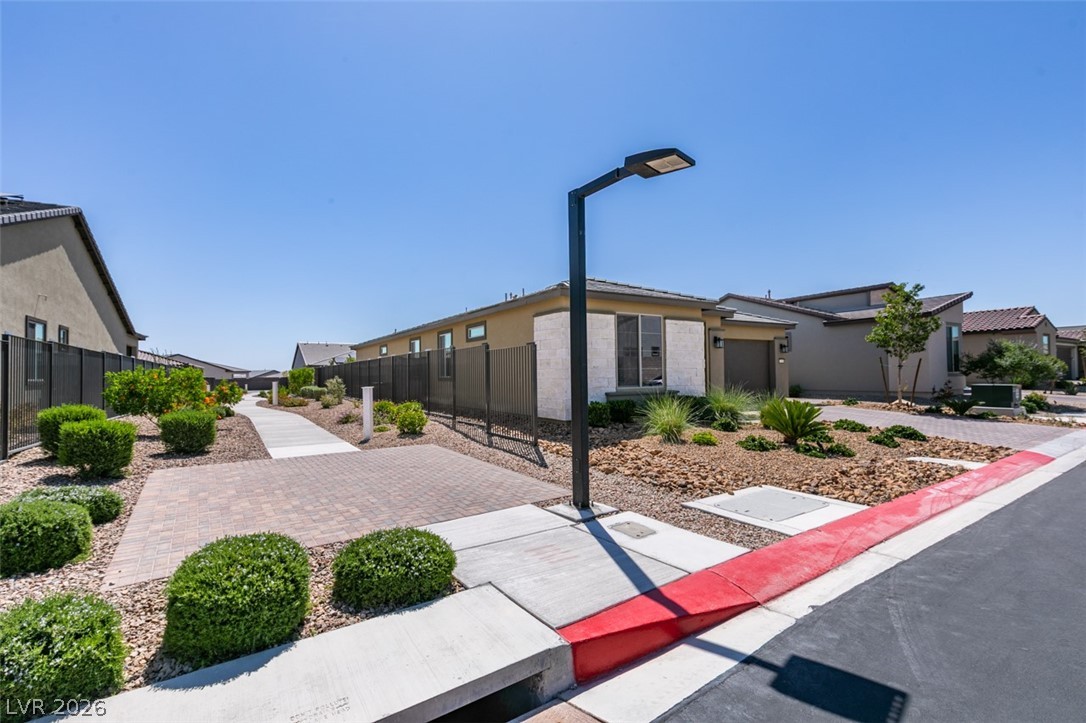
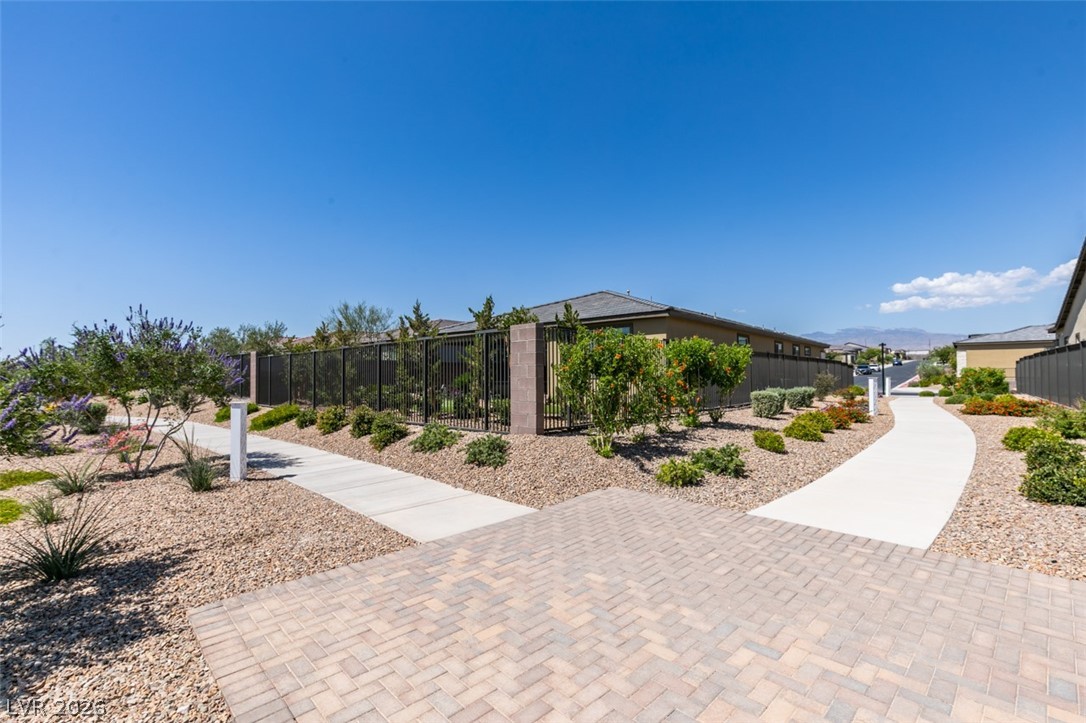
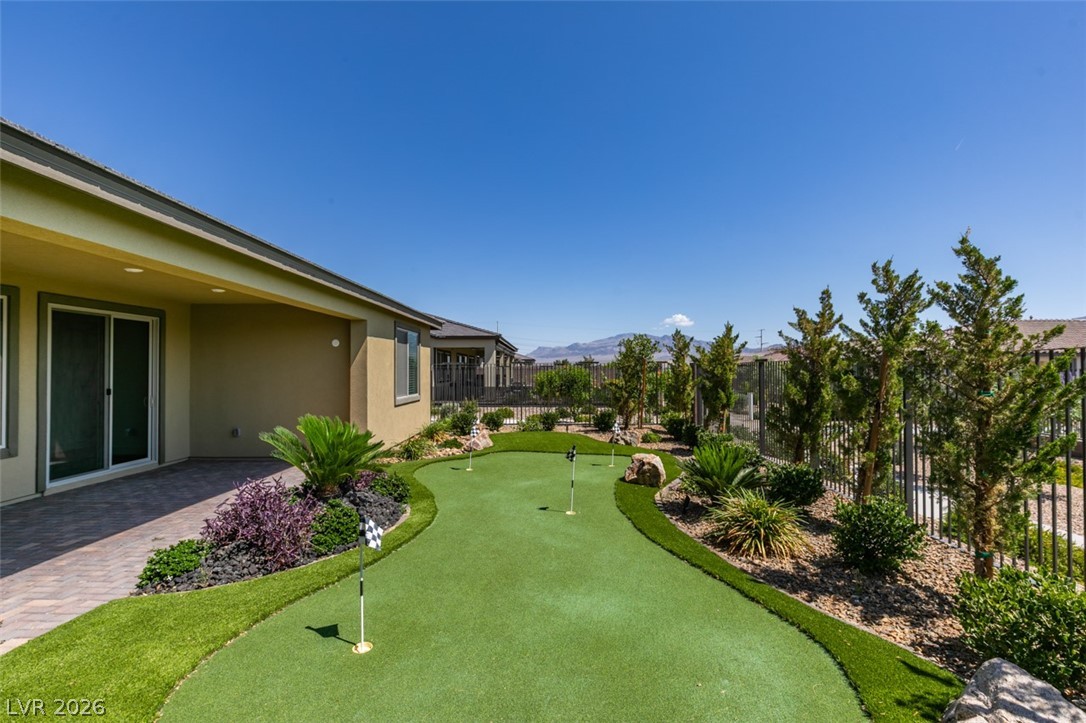
Beautifully situated on a premium lot with a greenbelt walkway on the side and paseo behind, this thoughtfully upgraded home offers added privacy and scenic surroundings. Featuring a spacious great room floorplan with 9-foot ceilings, this residence combines comfort, elegance, and modern upgrades throughout. The home offers 2 guest bedrooms with custom closets, a den with custom built-in shelving, and 2.5 bathrooms. The chef-inspired kitchen is designed for both entertaining and everyday living, featuring an oversized island, stainless steel appliances, single basin sink, custom tile backsplash, and custom bar area with cabinetry and glass inserts. The inviting great room showcases a stunning custom stone accent wall and seamless open-concept living space. Additional designer touches include custom wall sconces, blinds, and ceiling fans throughout. Privately situated on the opposite side of the home, the primary suite provides a relaxing retreat with a spacious bathroom featuring dual sinks, a walk-in shower with bench seat, and a walk-in closet with custom built-ins. Additional upgrades include a whole-house water filtration system, leased solar system, alarm system, and a laundry room with commercial-grade sink. Step outside to a professionally landscaped backyard designed for relaxation and enjoyment, complete with a putting green, paver patio, and beautiful mountain views. Cooper's Kitchen + Tap on site open to the public. A must-see home offering luxury, privacy, energy efficiency, and the exceptional Trilogy lifestyle!

Save
Ask
Tour
Hide
Share
Listing Snapshot
Price 
$690,000
Days On Site 
0 Days
Bedrooms 
3
Inside Area (SqFt) 
2,068 sqft
Total Baths 
3
Full Baths 
N/A
Partial Baths 
3
Lot Size 
0.14 Acres
Year Built 
2023
MLS® Number 
2785529
Status 
Active
Property Tax 
$7,458
HOA/Condo/Coop Fees 
$55 monthly
Sq Ft Source 
N/A
Friends & Family
Recent Activity
17 hours agoListing first seen on site
24 hours agoListing updated with changes from the MLS®
General Features
Acres 
0.14
Attached Garage 
Yes
Direction Faces 
West
Disclosures 
Covenants Restrictions Disclosure
Garage 
Yes
Garage Spaces 
2
Green Energy Efficient 
WindowsHVAC
Parking 
AttachedGarageGarage Door OpenerGuestPrivate
Property Sub Type 
Single Family Residence
Security 
Security System OwnedGated Community
Sewer 
Public Sewer
SqFt Total 
2068
Style 
OneStory
Utilities 
Cable AvailableUnderground Utilities
Water Source 
Public
Zoning 
Single Family
Interior Features
Appliances 
DisposalGas RangeMicrowaveWater Softener Owned
Cooling 
Ceiling Fan(s)Central AirElectricENERGY STAR Qualified Equipment
Electric 
Photovoltaics Third-Party Owned
Flooring 
Vinyl
Furnished 
Unfurnished
Heating 
Natural GasCentral
Interior 
Ceiling Fan(s)Master Downstairs
Laundry Features 
Gas Dryer HookupLaundry Room
Window Features 
Window CoveringsBlindsDouble Pane Windows
Bedroom 2 
Dimensions - 12x11Description - Ceiling Fan,Custom Closet
Bedroom 3 
Dimensions - 11x11Description - Custom Closet
Great Room 
Dimensions - 17x15Description - Downstairs
Kitchen 
Description - Island,Lighting Recessed,Luxury Vinyl Plank,Quartz Countertops,Stainless Steel Appliances
PrimaryBedroom 
Dimensions - 16x14Description - Ceiling Fan,Custom Closet,Pbr Separate From Other,Walk-In Closet(s)
Save
Ask
Tour
Hide
Share
Exterior Features
Construction Details 
FrameStucco
Exterior 
Private Yard
Fencing 
BlockBack YardWrought Iron
Lot Features 
GreenbeltLandscaped
Patio And Porch 
PatioCovered
Pool Features 
Community
Roof 
Tile
View 
Park/Greenbelt
Waterview 
Park/Greenbelt
Windows/Doors 
Window CoveringsBlindsDouble Pane Windows
Community Features
Association Amenities 
ClubhouseFitness CenterGatedBarbecuePoolSpa/Hot TubSecurity
Association Dues 
165
Community Features 
PoolGated
Financing Terms Available 
CashConventionalVA Loan
HOA Fee Frequency 
Quarterly
Horse Property 
None
Senior Community 
Yes
Schools
School District
Unknown
Elementary School
Bilbray, James H.,Bilbray, James H.
Middle School
Cadwallader Ralph
High School
Arbor View
Listing courtesy of Realty Expertise (702) 373-7565


Listing information is provided by Participants of the Greater Las Vegas Association of Realtors. IDX information is provided exclusively for personal, non-commercial use, and may not be used for any purpose other than to identify prospective properties consumers may be interested in purchasing. Information is deemed reliable but not guaranteed. Copyright 2026, Greater Las Vegas Association of Realtors.
Last checked: 2026-05-25 01:56 PM UTC

Neighborhood & Commute
Source: Walkscore
Disclosure: Community information and market data powered by Constellation Data Labs. Information is deemed reliable but not guaranteed.
Save
Ask
Tour
Hide
Share