Save
Ask
Tour
Hide
Share
$540,000
New Listing

5049 Shadow Valley Street
Las Vegas, NV 89148

For Sale|Single Family Residence|Active
5
Beds
3
Total Baths
3
Full Baths
2,437
SqFt
$222
/SqFt
2003
Built
Subdivision:
Section 30 Southwest Assemblage R2-60 70 #4
County:
Clark
Listing courtesy of RE/MAX United (702) 426-0303
5049 Shadow Valley Street5049 Shadow Valley Street5049 Shadow Valley Street5049 Shadow Valley Street
Save
Ask
Tour
Hide
Share

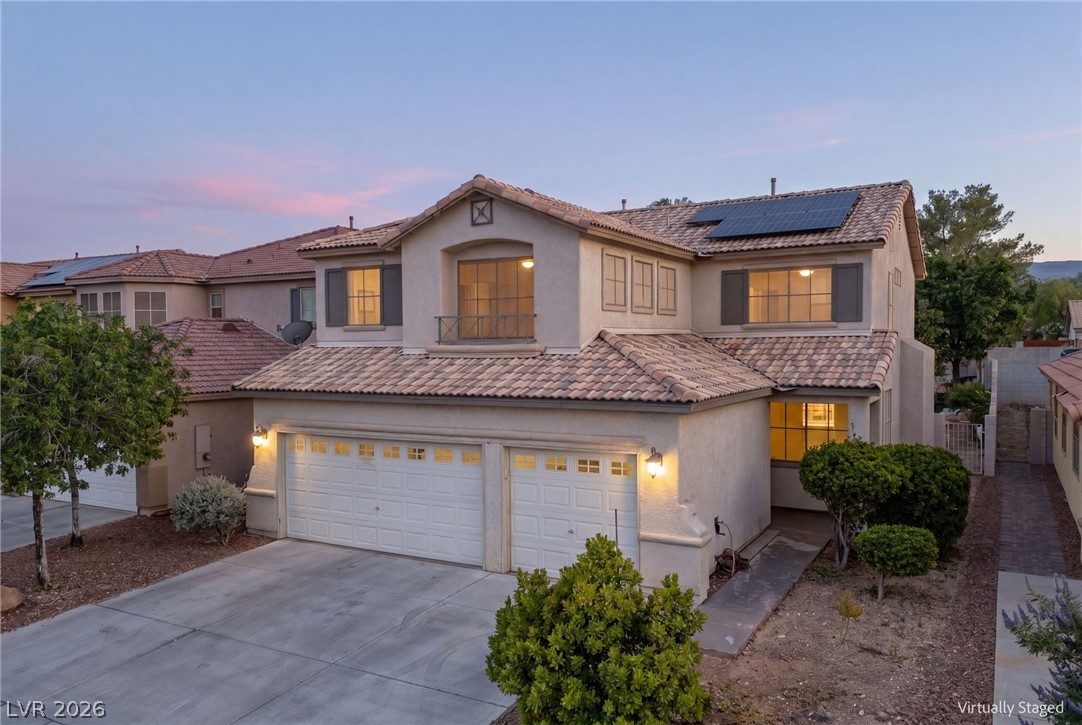
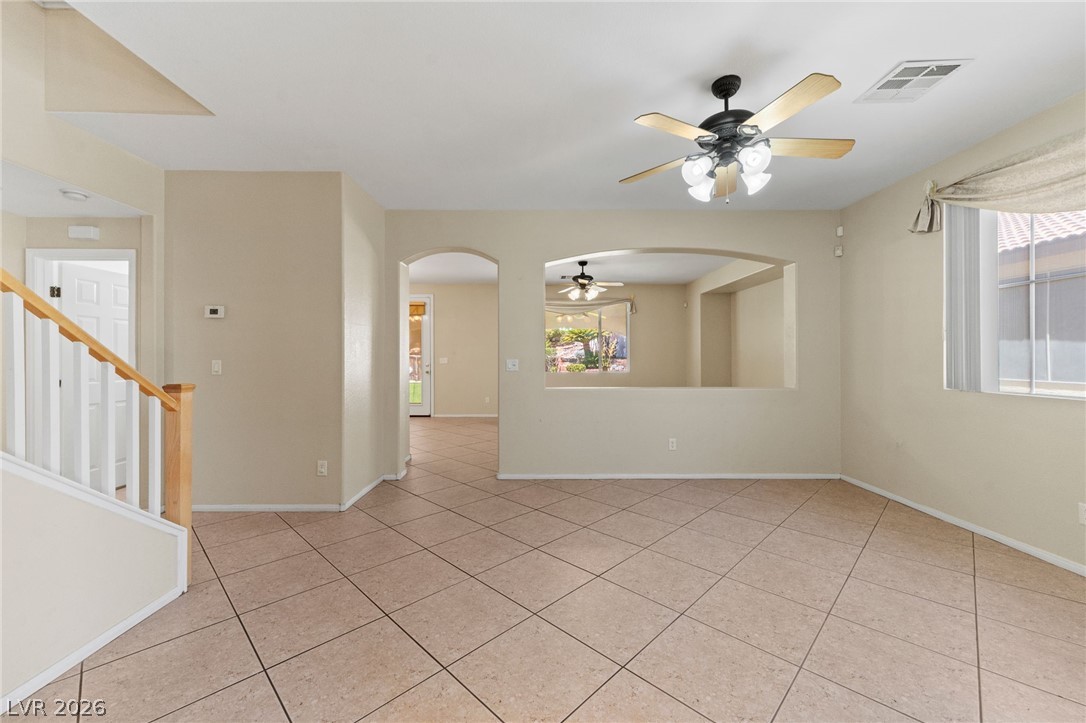
Located in the highly desirable 89148 zip code, this spacious 5-bedroom, 3-bath home offers incredible potential on a super-sized lot in a quiet neighborhood with low HOA fees. Featuring a highly functional layout, the home includes one bedroom and full bath conveniently located on the first floor — perfect for guests or multi-generational living. Originally designed with a large loft, the space has been converted into Bedroom #5, providing even more flexibility for growing households, office space, or hobbies. The property also features a 3-car garage and a large solar system with an affordable monthly payment of just $145, helping reduce long-term energy costs. While the home could benefit from updates and modernization, it offers great bones, generous living spaces, and tremendous upside potential. The home is priced accordingly to reflect the cosmetic improvements needed, creating an excellent opportunity for buyers looking to personalize a home in a prime Southwest Las Vegas location.

Save
Ask
Tour
Hide
Share
Listing Snapshot
Price 
$540,000
Days On Site 
0 Days
Bedrooms 
5
Inside Area (SqFt) 
2,437 sqft
Total Baths 
3
Full Baths 
3
Partial Baths 
N/A
Lot Size 
0.15 Acres
Year Built 
2003
MLS® Number 
2785546
Status 
Active
Property Tax 
$2,381
HOA/Condo/Coop Fees 
$23 monthly
Sq Ft Source 
N/A
Friends & Family
Recent Activity
2 hours agoListing first seen on site
21 hours agoListing updated with changes from the MLS®
General Features
Acres 
0.15
Attached Garage 
Yes
Direction Faces 
East
Energy Features 
Solar
Garage 
Yes
Garage Spaces 
3
Parking 
AttachedGaragePrivate
Property Sub Type 
Single Family Residence
Sewer 
Public Sewer
SqFt Total 
2437
Style 
TwoStory
Water Source 
Public
Zoning 
Single Family
Interior Features
Appliances 
Built-In Gas OvenDryerDisposalMicrowaveRefrigeratorWasher
Cooling 
Central AirElectric
Flooring 
LaminateTileVinyl
Furnished 
Unfurnished
Heating 
Natural GasCentral
Laundry Features 
Gas Dryer HookupUpper Level
Window Features 
Window CoveringsBlinds
Bedroom 2 
Dimensions - 10x13Description - Ceiling Fan,Ceiling Light,Closet,Downstairs
Bedroom 3 
Dimensions - 12x11Description - Ceiling Fan,Ceiling Light,Closet,Upstairs
Bedroom 4 
Dimensions - 11x12Description - Ceiling Light,Closet,Upstairs
Bedroom 5 
Dimensions - 20x14Description - Ceiling Fan,Ceiling Light,Closet,Upstairs
PrimaryBedroom 
Dimensions - 13x16Description - Ceiling Light,Upstairs,Walk-In Closet(s)
Save
Ask
Tour
Hide
Share
Exterior Features
Fencing 
BlockBack Yard
Lot Features 
Landscaped
Patio And Porch 
Patio
Roof 
Tile
Windows/Doors 
Window CoveringsBlinds
Community Features
Association Amenities 
None
Association Dues 
23
Financing Terms Available 
CashConventionalFHAVA Loan
HOA Fee Frequency 
Monthly
Horse Property 
None
Schools
School District
Unknown
Elementary School
Rogers, Lucille S.,Rogers, Lucille S.
Middle School
Fertitta Frank & Victoria
High School
Sierra Vista High
Listing courtesy of RE/MAX United (702) 426-0303


Listing information is provided by Participants of the Greater Las Vegas Association of Realtors. IDX information is provided exclusively for personal, non-commercial use, and may not be used for any purpose other than to identify prospective properties consumers may be interested in purchasing. Information is deemed reliable but not guaranteed. Copyright 2026, Greater Las Vegas Association of Realtors.
Last checked: 2026-05-25 01:56 PM UTC

Neighborhood & Commute
Source: Walkscore
Disclosure: Community information and market data powered by Constellation Data Labs. Information is deemed reliable but not guaranteed.
Save
Ask
Tour
Hide
Share