Save
Ask
Tour
Hide
Share
$1,075,000
New Listing

2444 Monarch Bay Drive
Las Vegas, NV 89128

For Sale|Single Family Residence|Active
4
Beds
4
Total Baths
3
Full Baths
1
Partial Bath
3,232
SqFt
$333
/SqFt
1989
Built
Subdivision:
Ritz Cove
County:
Clark
Listing courtesy of The Agency Las Vegas (928) 279-8390
2444 Monarch Bay Drive2444 Monarch Bay Drive2444 Monarch Bay Drive2444 Monarch Bay Drive
Save
Ask
Tour
Hide
Share

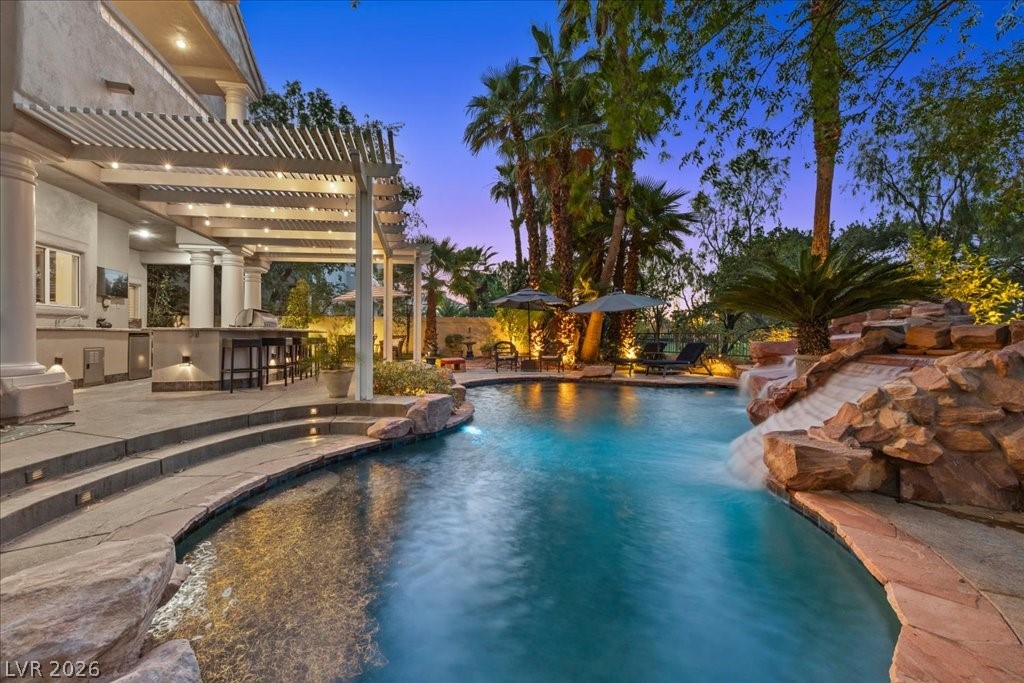
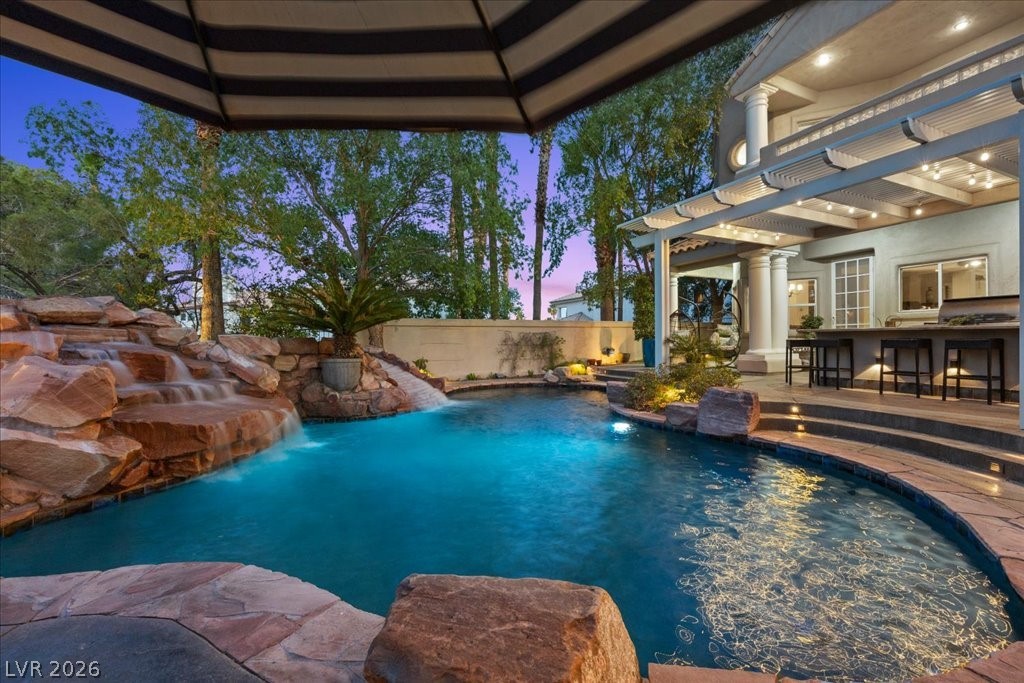
Welcome to 2444 Monarch Bay, an exquisite residence nestled within the highly sought-after Ritz Cove community of Desert Shores. This property offers a rare blend of elegance, privacy, and resort-style living, perfectly situated for those seeking the ultimate Las Vegas lifestyle. Spanning 3,232 square feet, this meticulously designed home features a spacious and functional floor plan with 4 bedrooms and 4 bathrooms. The interiors boast abundant natural light and ample space for both grand entertaining and comfortable daily living. Step outside to your private paradise, where the backyard transforms into a serene oasis. The captivating outdoor space is centered around a sparkling pool and relaxing spa, complemented by a soothing rock waterfall feature. Perfect for year-round enjoyment, this area provides a tranquil setting for relaxation and a stunning backdrop for hosting guests. Practical luxury is ensured with a generous three-car garage, offering extensive storage and parking.This turnkey residence, with its premier location and desirable amenities, is ready to offer its next owner an unparalleled living experience in Desert Shores.

Save
Ask
Tour
Hide
Share
Listing Snapshot
Price 
$1,075,000
Days On Site 
0 Days
Bedrooms 
4
Inside Area (SqFt) 
3,232 sqft
Total Baths 
4
Full Baths 
3
Partial Baths 
1
Lot Size 
0.17 Acres
Year Built 
1989
MLS® Number 
2785559
Status 
Active
Property Tax 
$6,604
HOA/Condo/Coop Fees 
$150 monthly
Sq Ft Source 
N/A
Friends & Family
Recent Activity
2 hours agoListing first seen on site
22 hours agoListing updated with changes from the MLS®
General Features
Acres 
0.17
Attached Garage 
Yes
Direction Faces 
East
Disclosures 
Covenants Restrictions Disclosure
Garage 
Yes
Garage Spaces 
3
Parking 
AttachedGarageGarage Door OpenerPrivate
Property Sub Type 
Single Family Residence
Security 
Gated Community
Sewer 
Public Sewer
SqFt Total 
3232
Style 
TwoStory
Utilities 
Underground Utilities
Water Source 
Public
Zoning 
Single Family
Interior Features
Appliances 
Built-In Gas OvenDryerDishwasherGas CooktopDisposalMicrowaveRefrigeratorWasher
Cooling 
Ceiling Fan(s)Central AirElectric
Fireplace 
Yes
Fireplace Features 
BathFamily RoomGasGlass DoorsMaster Bedroom
Fireplaces 
2
Flooring 
CarpetTile
Furnished 
Unfurnished
Heating 
Natural GasCentral
Interior 
Ceiling Fan(s)
Laundry Features 
Gas Dryer HookupLaundry Room
Spa 
Yes
Window Features 
Window CoveringsBlindsDrapes
Bedroom 2 
Dimensions - 12X12Description - Ceiling Fan,Closet
Bedroom 3 
Dimensions - 12X12Description - Ceiling Fan,Upstairs
Bedroom 4 
Dimensions - 12X12Description - Ceiling Fan,Closet,Downstairs
Dining Room 
Dimensions - 12X15Description - Dining Area,Formal Dining Room
Family Room 
Dimensions - 20X20Description - Downstairs
Loft 
Dimensions - 10X15Description - Other
PrimaryBathroom 
Description - Double Sink,Separate Shower,Separate Tub
PrimaryBedroom 
Dimensions - 20X20Description - Balcony,Ceiling Light,Custom Closet,Pbr Separate From Other,Sitting Room,Upstairs,Walk-In Closet(s)
Save
Ask
Tour
Hide
Share
Exterior Features
Construction Details 
FrameStucco
Exterior 
Built-in BarbecueBalconyBarbecuePrivate Yard
Fencing 
BlockBack Yard
Lot Features 
Landscaped
Patio And Porch 
PatioCovered
Pool Features 
HeatedIn GroundPrivatePool/Spa ComboWaterfallCommunity
Private Pool 
Yes
Roof 
Tile
Spa 
Yes
Spa Features 
In Ground
Windows/Doors 
Window CoveringsBlindsDrapes
Community Features
Association Amenities 
Basketball CourtClubhouseGatedJogging PathPlaygroundParkPoolSpa/Hot TubTennis Court(s)
Association Dues 
150
Community Features 
PoolGated
Financing Terms Available 
CashConventionalVA Loan
HOA Fee Frequency 
Monthly
Horse Property 
None
Schools
School District
Unknown
Elementary School
Eisenberg, Dorothy,Kahre, Marc
Middle School
Becker
High School
Cimarron-Memorial
Listing courtesy of The Agency Las Vegas (928) 279-8390


Listing information is provided by Participants of the Greater Las Vegas Association of Realtors. IDX information is provided exclusively for personal, non-commercial use, and may not be used for any purpose other than to identify prospective properties consumers may be interested in purchasing. Information is deemed reliable but not guaranteed. Copyright 2026, Greater Las Vegas Association of Realtors.
Last checked: 2026-05-25 01:56 PM UTC

Neighborhood & Commute
Source: Walkscore
Disclosure: Community information and market data powered by Constellation Data Labs. Information is deemed reliable but not guaranteed.
Save
Ask
Tour
Hide
Share