Save
Ask
Tour
Hide
Share
$290,000
New Listing

VEER CITYCENTER
3726 Las Vegas Boulevard 603
Las Vegas, NV 89158

For Sale|Residential|Active
0
Beds
1
Total Bath
1
Full Bath
537
SqFt
$540
/SqFt
2007
Built
Subdivision:
Veer Towers
County:
Clark
Listing courtesy of Simply Vegas (702) 415-0052
3726 Las Vegas Boulevard 6033726 Las Vegas Boulevard 6033726 Las Vegas Boulevard 6033726 Las Vegas Boulevard 603
Save
Ask
Tour
Hide
Share

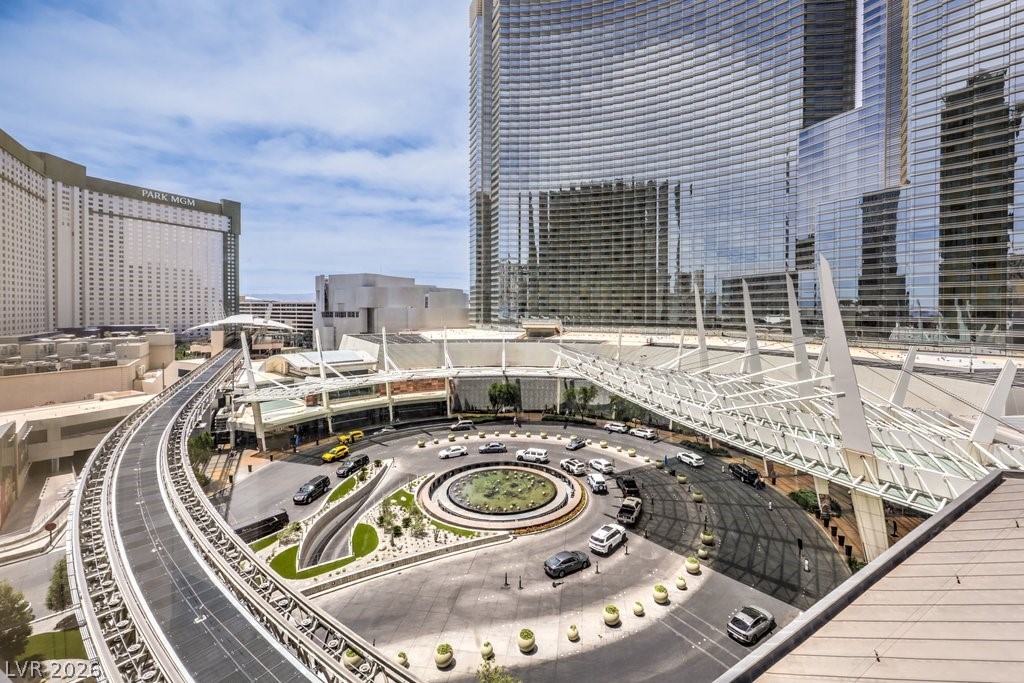
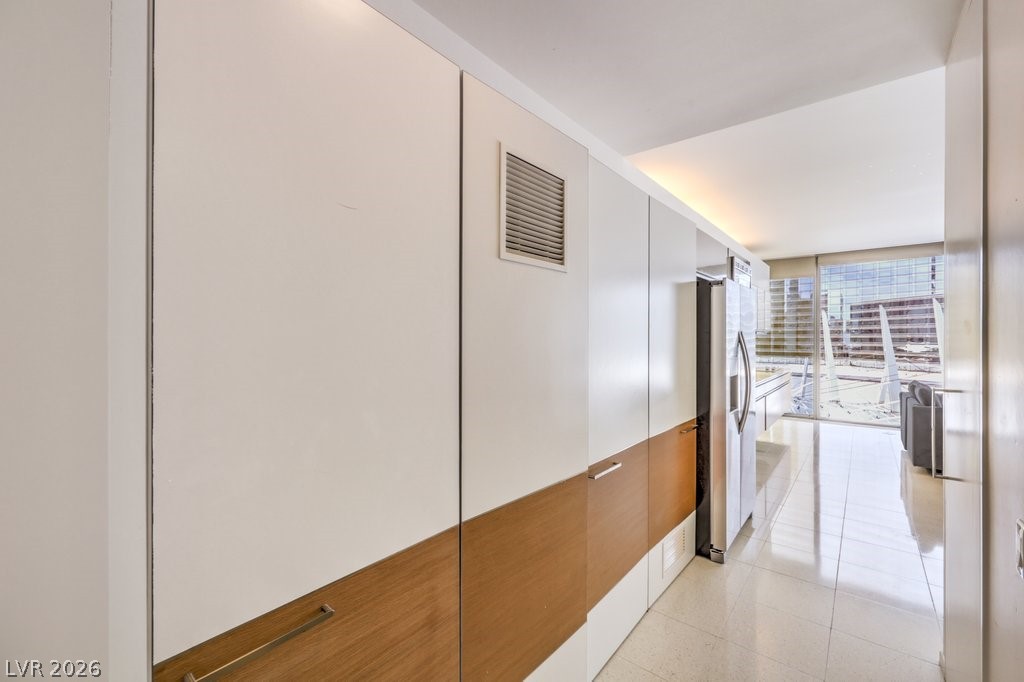
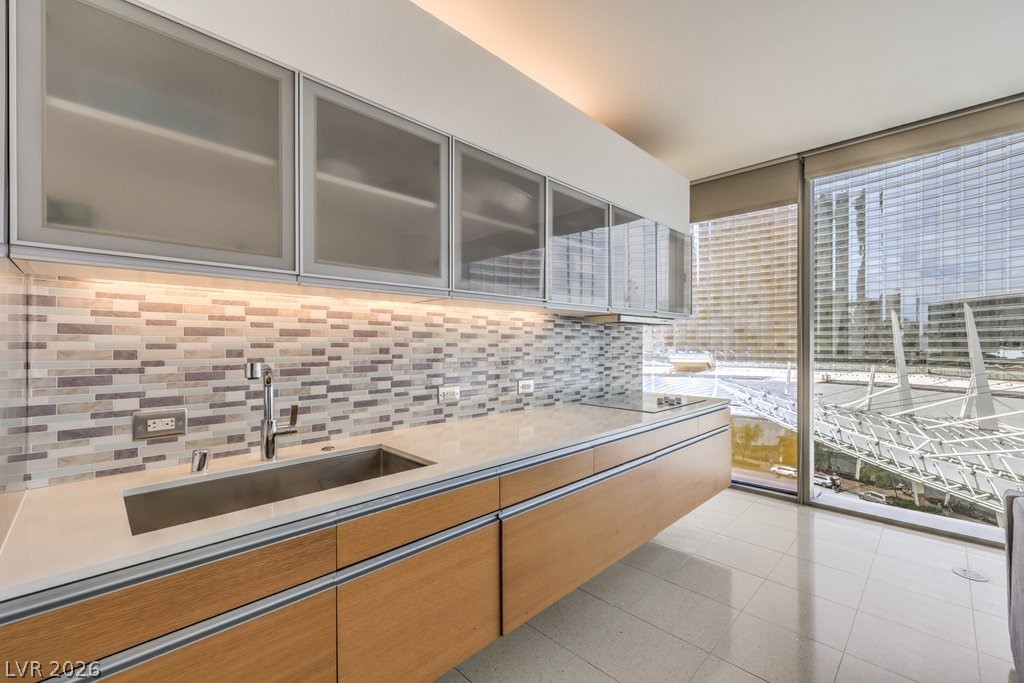
Experience elevated high-rise living at Veer Towers in the heart of CityCenter. Residence #603 offers a sleek contemporary design with floor-to-ceiling windows, an open-concept layout, and stunning views overlooking ARIA and the vibrant Las Vegas Strip skyline. Positioned for exceptional privacy, this residence does not directly face into another unit, creating a more exclusive and comfortable living experience. The modern kitchen features premium stainless steel appliances, custom cabinetry, and sophisticated finishes throughout. The spacious primary suite serves as a luxurious retreat with spa-inspired bath amenities and generous closet space. Residents enjoy world-class amenities, including rooftop pool and spa, fitness center, valet, concierge, resident lounge, and 24-hour security. Ideally located just steps from fine dining, luxury shopping, entertainment, and the energy of the Las Vegas Strip.

Save
Ask
Tour
Hide
Share
Listing Snapshot
Price 
$290,000
Days On Site 
0 Days
Bedrooms 
N/A
Inside Area (SqFt) 
537 sqft
Total Baths 
1
Full Baths 
1
Partial Baths 
N/A
Lot Size 
N/A
Year Built 
2007
MLS® Number 
2785938
Status 
Active
Property Tax 
$3,077
HOA/Condo/Coop Fees 
$890 monthly
Sq Ft Source 
N/A
Friends & Family
Recent Activity
8 hours agoListing first seen on site
11 hours agoListing updated with changes from the MLS®
General Features
Disclosures 
Covenants Restrictions Disclosure
Garage 
Yes
Green Energy Efficient 
WindowsHVAC
Parking 
GaragePrivateValetGuest
Pets 
Number LimitSize LimitYes
Security 
Closed Circuit Camera(s)24 Hour Security
SqFt Total 
537
Style 
HighRise
Utilities 
Cable AvailableElectricity Available
Interior Features
Appliances 
Built-In Electric OvenDryerDishwasherENERGY STAR Qualified AppliancesElectric CooktopDisposalMicrowaveRefrigerator
Cooling 
Electric
Furnished 
Partially
Heating 
Electric
Interior 
Smart Thermostat
Laundry Features 
Electric Dryer HookupLaundry Closet
Window Features 
Window CoveringsBlindsInsulated WindowsLow Emissivity WindowsTriple Pane Windows
Dining Room 
Dimensions - 8x8Description - Dining Area
Kitchen 
Description - Lighting Recessed,Stainless Steel Appliances
PrimaryBathroom 
Description - Dual Flush Toilet
Save
Ask
Tour
Hide
Share
Exterior Features
Exterior 
None
Pool Features 
AssociationCommunity
View 
City
Waterview 
City
Windows/Doors 
Window CoveringsBlindsInsulated WindowsLow Emissivity WindowsTriple Pane Windows
Community Features
Association Amenities 
Fitness CenterPoolSpa/Hot TubSecurityConciergeElevator(s)
Association Dues 
890
Community Features 
Pool
Financing Terms Available 
CashConventional
HOA Fee Frequency 
Monthly
Schools
School District
Unknown
Elementary School
Paradise,Paradise
Middle School
Orr William E.
High School
Clark Ed. W.
Listing courtesy of Simply Vegas (702) 415-0052


Listing information is provided by Participants of the Greater Las Vegas Association of Realtors. IDX information is provided exclusively for personal, non-commercial use, and may not be used for any purpose other than to identify prospective properties consumers may be interested in purchasing. Information is deemed reliable but not guaranteed. Copyright 2026, Greater Las Vegas Association of Realtors.
Last checked: 2026-05-28 10:46 AM UTC

Neighborhood & Commute
Source: Walkscore
Disclosure: Community information and market data powered by Constellation Data Labs. Information is deemed reliable but not guaranteed.
Save
Ask
Tour
Hide
Share