
Save
Ask
Tour
Hide
$299,777
35 Days On Site
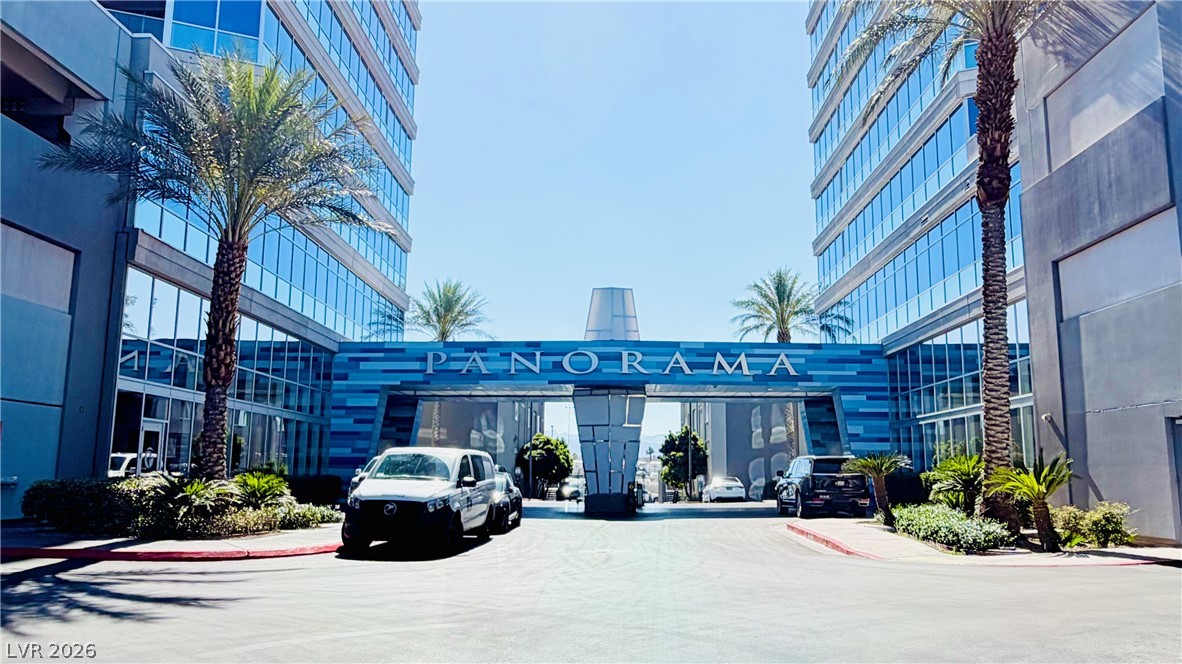
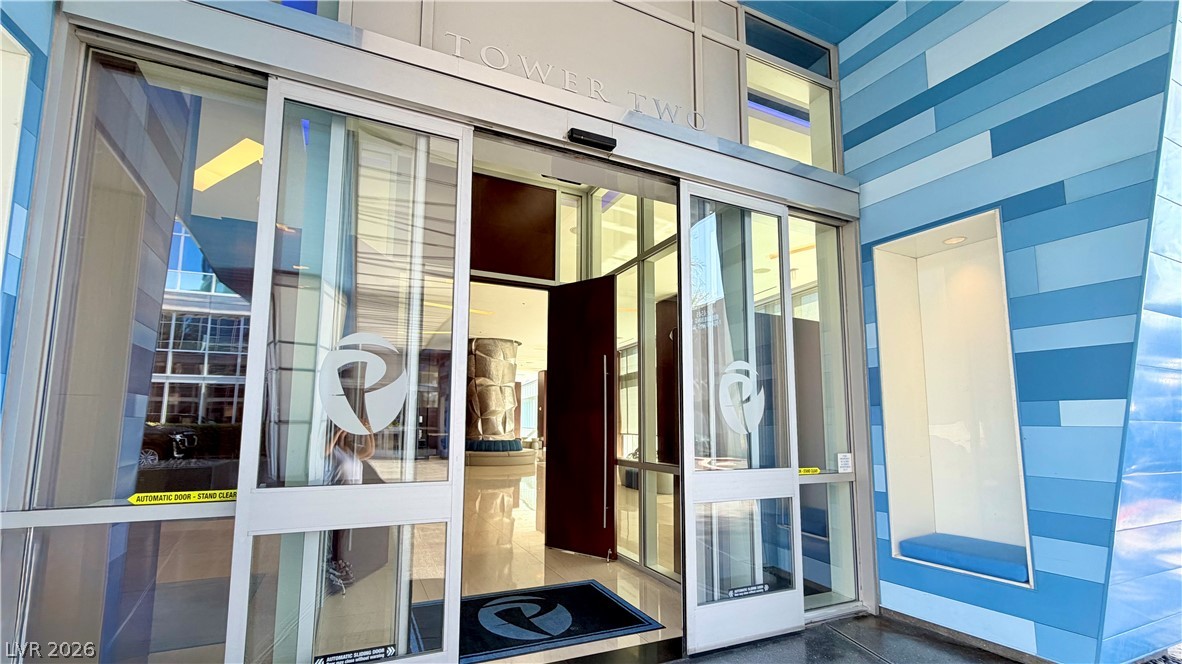
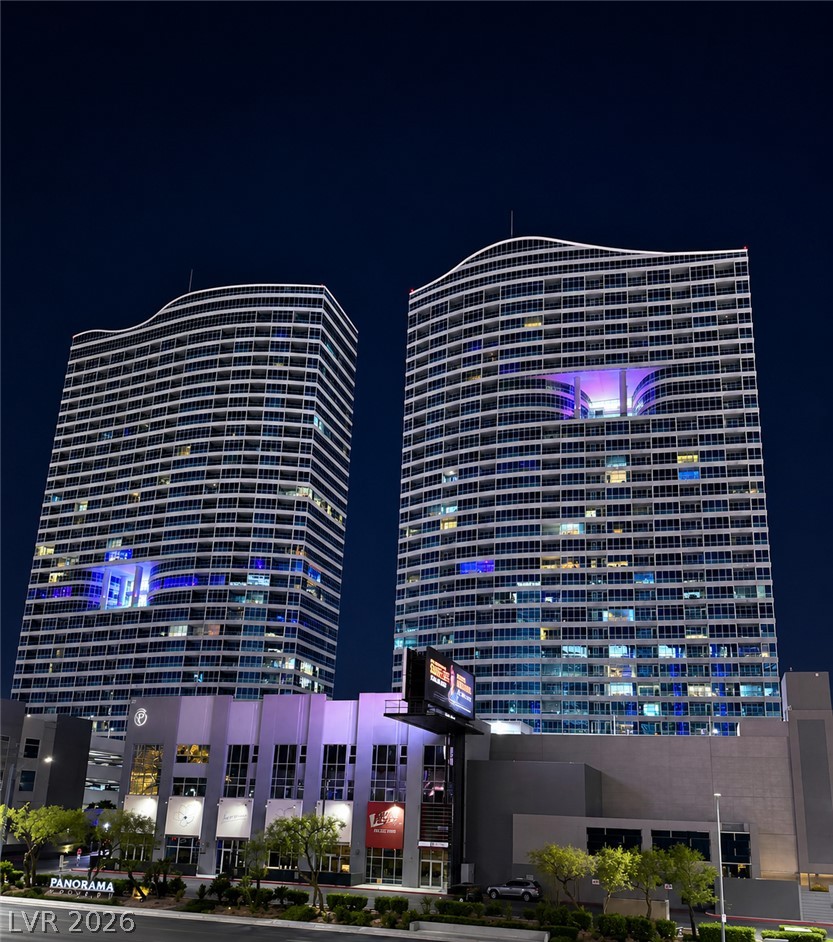
PANORAMA TOWERS4575 Dean Martin Drive 1410Las Vegas, NV 89103
For Sale|Residential|Active
1
Bed
2
Total Baths
1
Full Bath
1
Partial Bath
733
SqFt
$409
/SqFt
2005
Built
Subdivision:
Panorama Towers 2
County:
Clark
Listing courtesy of Wardley Real Estate (702) 848-3992
Save
Ask
Tour
Hide
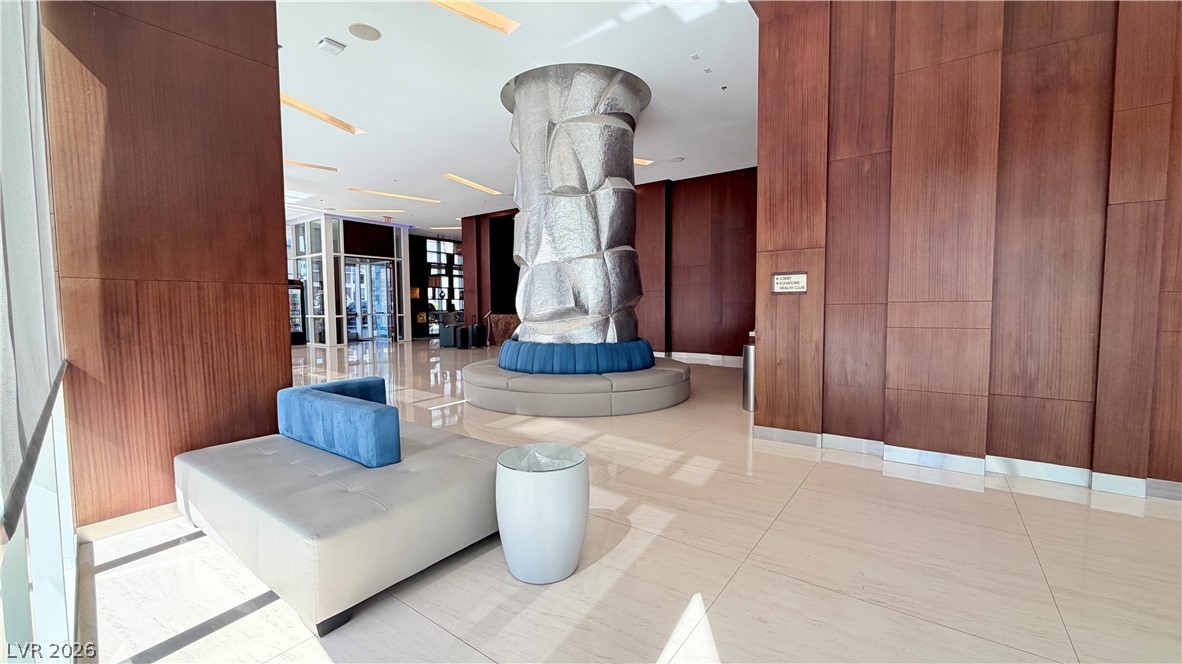
Welcome to this 14th-floor one-bedroom, one-and-a-half-bath condominium featuring unobstructed city, mountain, and skyline views. The thoughtfully designed floor plan includes a spacious living area, modern kitchen with sleek appliances, and a layout that offers both comfort and functionality. Residents enjoy access to resort-style amenities, including a pool, spa, fitness center, concierge services, 24-hour security, and resident lounge areas. Conveniently located near the Las Vegas Strip, Allegiant Stadium, dining, shopping, and entertainment options. Experience high-rise living with convenient access to many of Las Vegas’ most popular destinations.
Save
Ask
Tour
Hide
Listing Snapshot
Price
$299,777
Days On Site
35 Days
Bedrooms
1
Inside Area (SqFt)
733 sqft
Total Baths
2
Full Baths
1
Partial Baths
1
Lot Size
N/A
Year Built
2005
MLS® Number
2789330
Status
Active
Property Tax
$2,732
HOA/Condo/Coop Fees
$690 monthly
Sq Ft Source
N/A
Friends & Family
Recent Activity
| a month ago | Listing first seen on site | |
| a month ago | Listing updated with changes from the MLS® |
General Features
Disclosures
Principal Is Real Estate Licensed, Covenants Restrictions Disclosure
Parking
AssignedCoveredValetGuest
Parking Spaces
1
Pets
NoYes
Security
Closed Circuit Camera(s)Security System24 Hour Security
SqFt Total
733
Style
HighRise
Utilities
Cable Available
Interior Features
Appliances
Built-In Electric OvenDouble OvenDryerDishwasherDisposalMicrowaveRefrigeratorWasher
Cooling
Electric
Heating
CentralElectric
Laundry Features
Electric Dryer HookupLaundry Closet
Window Features
Window CoveringsBlinds
Kitchen
Description - Breakfast Bar/Counter
Living Room
Dimensions - 12X16Description - Entry Foyer
PrimaryBathroom
Description - Shower Only
PrimaryBedroom
Dimensions - 12X14Description - Ceiling Light,Closet
Save
Ask
Tour
Hide
Exterior Features
Exterior
None
Pool Features
Community
View
CityMountain(s)
Waterview
CityMountain(s)
Windows/Doors
Window CoveringsBlinds
Community Features
Association Amenities
Basketball CourtClubhouseFitness CenterGatedBarbecuePoolRacquetballRecreation RoomSpa/Hot TubSecurityConciergeElevator(s)
Association Dues
690
Community Features
Pool
Financing Terms Available
CashConventionalVA Loan
HOA Fee Frequency
Monthly
Schools
School District
Unknown
Elementary School
Thiriot, Joseph E.,Thiriot, Joseph E.
Middle School
Sawyer Grant
High School
Clark Ed. W.
Listing courtesy of Wardley Real Estate (702) 848-3992

Listing information is provided by Participants of the Greater Las Vegas Association of Realtors. IDX information is provided exclusively for personal, non-commercial use, and may not be used for any purpose other than to identify prospective properties consumers may be interested in purchasing. Information is deemed reliable but not guaranteed. Copyright 2026, Greater Las Vegas Association of Realtors.
Last checked: 2026-07-16 10:16 PM UTC
Listing information is provided by Participants of the Greater Las Vegas Association of Realtors. IDX information is provided exclusively for personal, non-commercial use, and may not be used for any purpose other than to identify prospective properties consumers may be interested in purchasing. Information is deemed reliable but not guaranteed. Copyright 2026, Greater Las Vegas Association of Realtors.
Last checked: 2026-07-16 10:16 PM UTC
Neighborhood & Commute
Source: Walkscore
Disclosure: Community information and market data powered by Constellation Data Labs. Information is deemed reliable but not guaranteed.
Save
Ask
Tour
Hide
