Save
Ask
Tour
Hide
Share
$4,500
29 Days On Site

2854 Dove Run Creek Drive
Las Vegas, NV 89135

For Rent|Single Family Residence|Active
3
Beds
4
Total Baths
2
Full Baths
2
Partial Baths
2,712
SqFt
$2
/SqFt
2002
Built
Subdivision:
Red Rock Cntry Club At Summerlin
County:
Clark
Listing courtesy of Insight Property Inc (702) 202-0066
2854 Dove Run Creek Drive2854 Dove Run Creek Drive2854 Dove Run Creek Drive2854 Dove Run Creek Drive
Save
Ask
Tour
Hide
Share

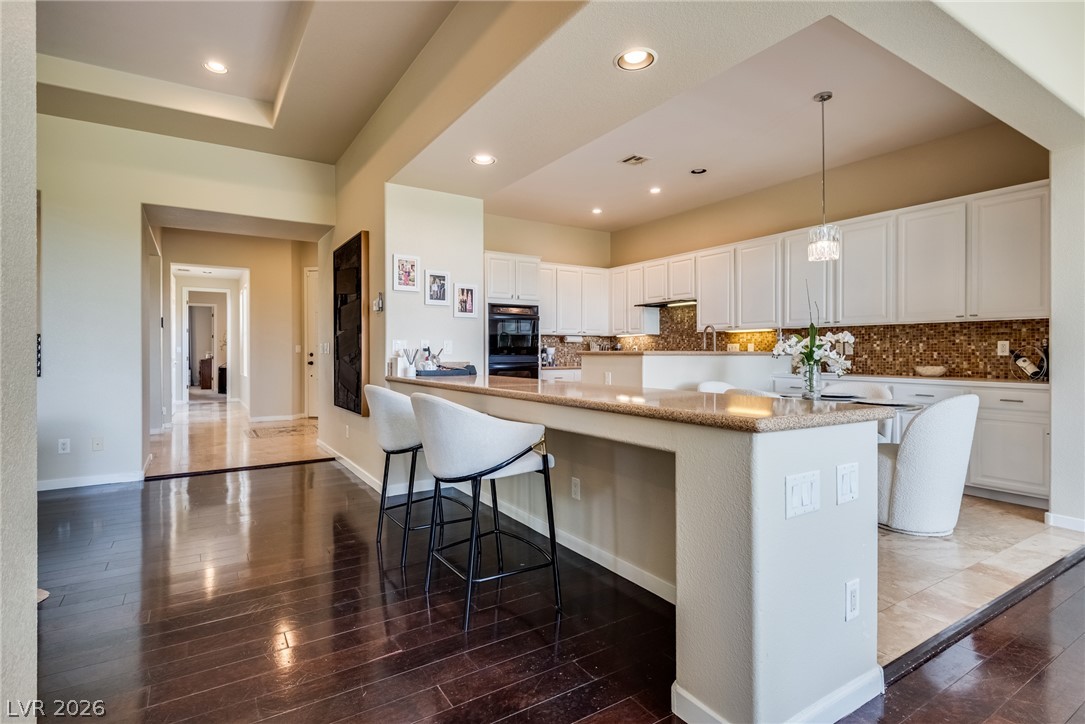
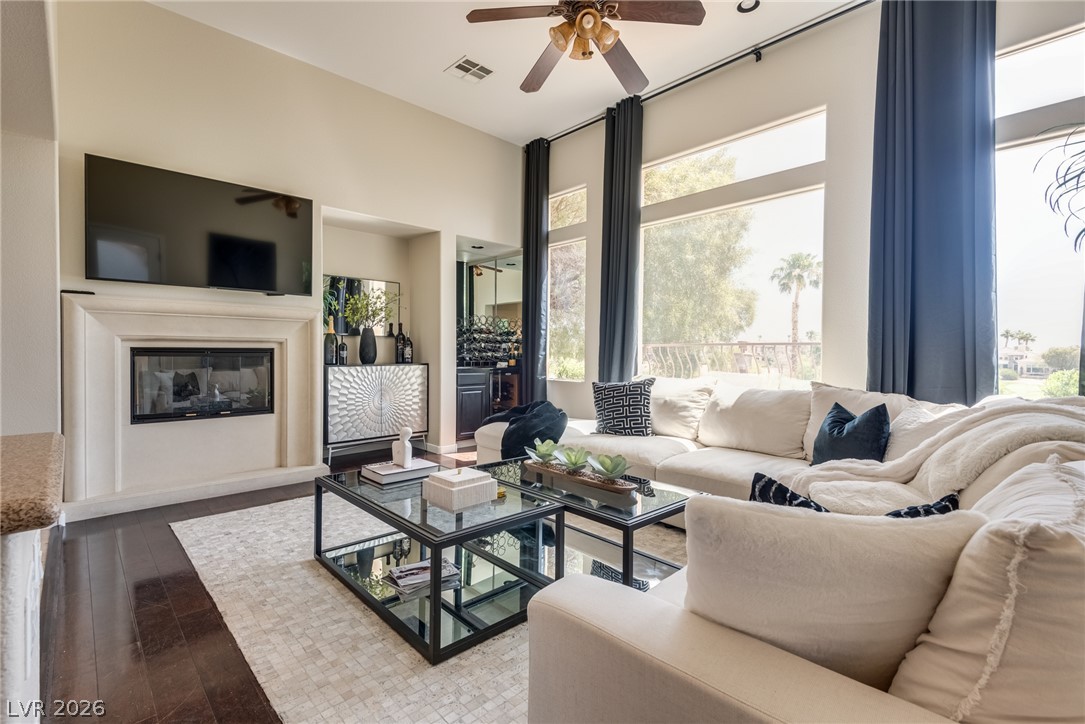
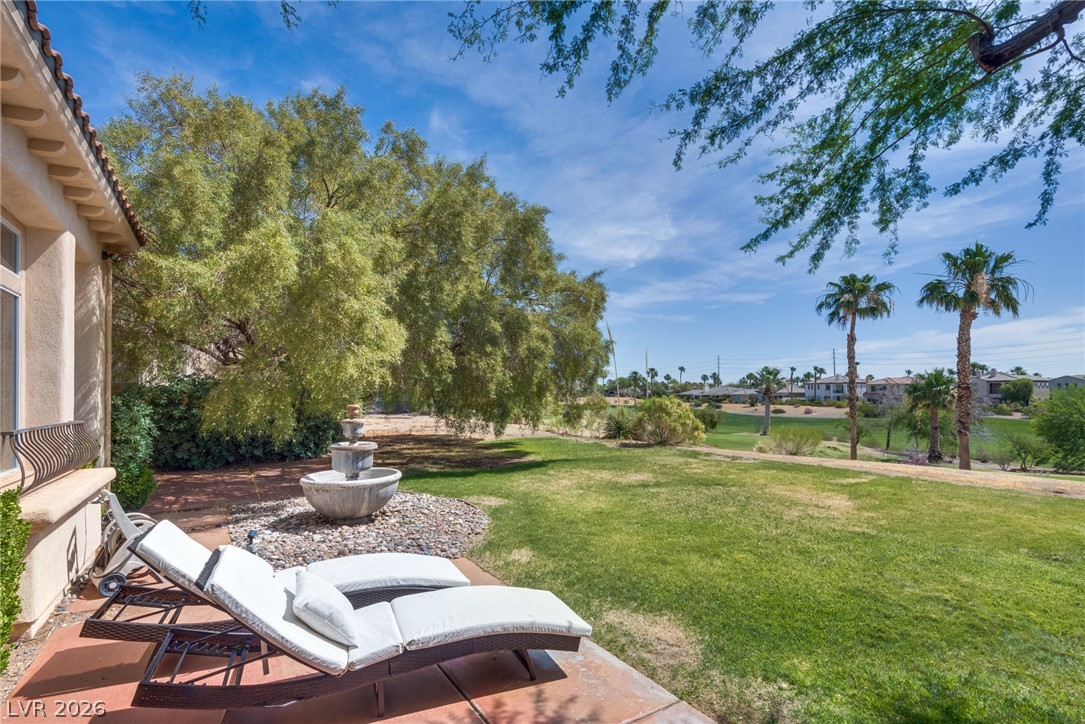
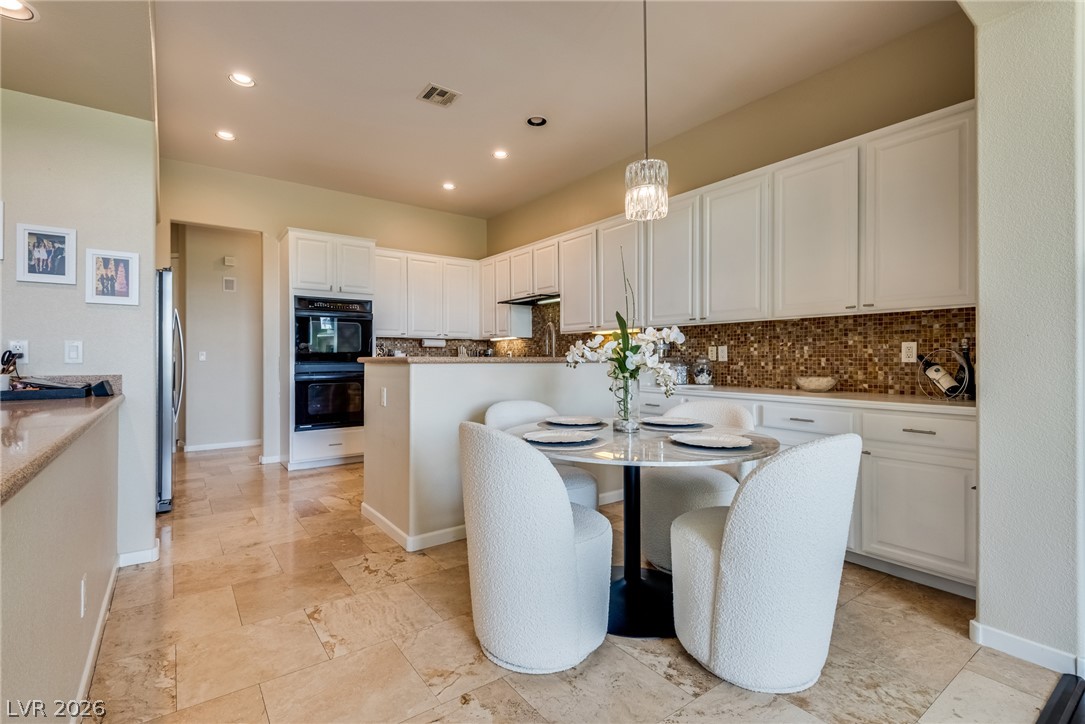
Nestled within the prestigious guard-gated community of Red Rock Country Club in Summerlin, 2854 Dove Run Creek offers an exceptional blend of luxury, comfort, and timeless desert elegance. This beautifully maintained single-story residence features approximately 2,700 square feet of thoughtfully designed living space with 3 bedrooms, 3.5 bathrooms, and an open-concept floor plan that seamlessly connects indoor and outdoor living. Travertine flooring, soaring ceilings, and expansive windows fill the home with natural light, while the spacious kitchen showcases abundant cabinetry, generous counter space, built-in appliances, and a charming breakfast nook overlooking the living areas. The inviting great room is ideal for entertaining or relaxing, with views extending to the lushly landscaped backyard. Outside, the private patio creates the perfect setting for enjoying Las Vegas’ year-round sunshine, surrounded by mature landscaping and tranquil outdoor spaces. Located within one of Summerlin’s most sought-after golf course communities, residents enjoy access to world-class amenities, championship golf, scenic walking paths, dining, shopping, and nearby Red Rock Canyon. Combining refined finishes, a desirable single-story layout, and an unbeatable location, this home presents a rare opportunity to experience luxury living in the heart of Las Vegas.

Save
Ask
Tour
Hide
Share
Listing Snapshot
Price 
$4,500
Days On Site 
29 Days
Bedrooms 
3
Inside Area (SqFt) 
2,712 sqft
Total Baths 
4
Full Baths 
2
Partial Baths 
2
Lot Size 
0.19 Acres
Year Built 
2002
MLS® Number 
2790550
Status 
Active
Property Tax 
N/A
HOA/Condo/Coop Fees 
N/A
Sq Ft Source 
N/A
Friends & Family
Recent Activity
4 weeks agoListing first seen on site
4 weeks agoListing updated with changes from the MLS®
General Features
Acres 
0.19
Available on 
2026-06-11
Direction Faces 
West
Disclosures 
Covenants Restrictions Disclosure
Garage 
Yes
Garage Spaces 
2
Parking 
GaragePrivate
Pets 
Yes
Property Sub Type 
Single Family Residence
SqFt Total 
2712
Style 
OneStory
Utilities 
Cable Available
Zoning 
Single Family
Interior Features
Appliances 
Built-In Electric OvenConvection OvenDouble OvenDryerGas CooktopMicrowaveRefrigeratorWater SoftenerWasher/DryerWasherOven
Cooling 
Ceiling Fan(s)Central AirElectric
Fireplace 
Yes
Fireplace Features 
Glass DoorsLiving Room
Fireplaces 
1
Flooring 
CarpetLaminateTile
Furnished 
Unfurnished
Heating 
Natural GasCentral
Interior 
Ceiling Fan(s)
Laundry Features 
Gas Dryer HookupMain LevelLaundry Room
Window Features 
Window CoveringsBlinds
Bedroom 2 
Dimensions - 11x11Description - Ceiling Fan,Ceiling Light,Mirrored Door,With Bath
Bedroom 3 
Dimensions - 13x10Description - Ceiling Fan,Ceiling Light,Custom Closet,Mirrored Door,With Bath
Den 
Dimensions - 13x11Description - Ceiling Fan
Dining Room 
Dimensions - 11x10Description - Formal Dining Room
Great Room 
Dimensions - 18x13Description - Downstairs,Vaulted Ceiling,Wet Bar
Kitchen 
Description - Breakfast Bar/Counter,Breakfast Nook/Eating Area,Lighting Recessed,Marble/Stone Countertops,Marble/Stone Flooring
Living Room 
Dimensions - 14x12Description - Entry Foyer
PrimaryBathroom 
Description - Double Sink,Make Up Table,Separate Shower,Separate Tub,Tub With Jets
PrimaryBedroom 
Dimensions - 16x14Description - Bedroom With Bath Downstairs,Ceiling Fan,Ceiling Light,Pbr Separate From Other,Walk-In Closet(s)
Save
Ask
Tour
Hide
Share
Exterior Features
Construction Details 
FrameStucco
Fencing 
None
Pool Features 
Community
Roof 
Tile
Windows/Doors 
Window CoveringsBlinds
Community Features
Association Amenities 
Basketball CourtClubhouseFitness CenterGolf CourseGatedPlaygroundPoolSpa/Hot TubSecurityTennis Court(s)
Community Features 
Pool
Schools
School District
Unknown
Elementary School
Goolsby, Judy & John,Goolsby, Judy & John
Middle School
Fertitta Frank & Victoria
High School
Palo Verde
Listing courtesy of Insight Property Inc (702) 202-0066


Listing information is provided by Participants of the Greater Las Vegas Association of Realtors. IDX information is provided exclusively for personal, non-commercial use, and may not be used for any purpose other than to identify prospective properties consumers may be interested in purchasing. Information is deemed reliable but not guaranteed. Copyright 2026, Greater Las Vegas Association of Realtors.
Last checked: 2026-07-11 02:52 PM UTC

Neighborhood & Commute
Source: Walkscore
Disclosure: Community information and market data powered by Constellation Data Labs. Information is deemed reliable but not guaranteed.
Save
Ask
Tour
Hide
Share