Save
Ask
Tour
Hide
Share
$560,000
35 Days On Site

PANORAMA TOWERS
4575 Dean Martin Drive 708
Las Vegas, NV 89103

For Sale|Residential|Active
2
Beds
2
Total Baths
1
Full Bath
1
Partial Bath
1,460
SqFt
$384
/SqFt
2005
Built
Subdivision:
Panorama Towers 2
County:
Clark
Listing courtesy of Luxury Real Estate Advisors (310) 991-4402
4575 Dean Martin Drive 7084575 Dean Martin Drive 7084575 Dean Martin Drive 7084575 Dean Martin Drive 708
Save
Ask
Tour
Hide
Share

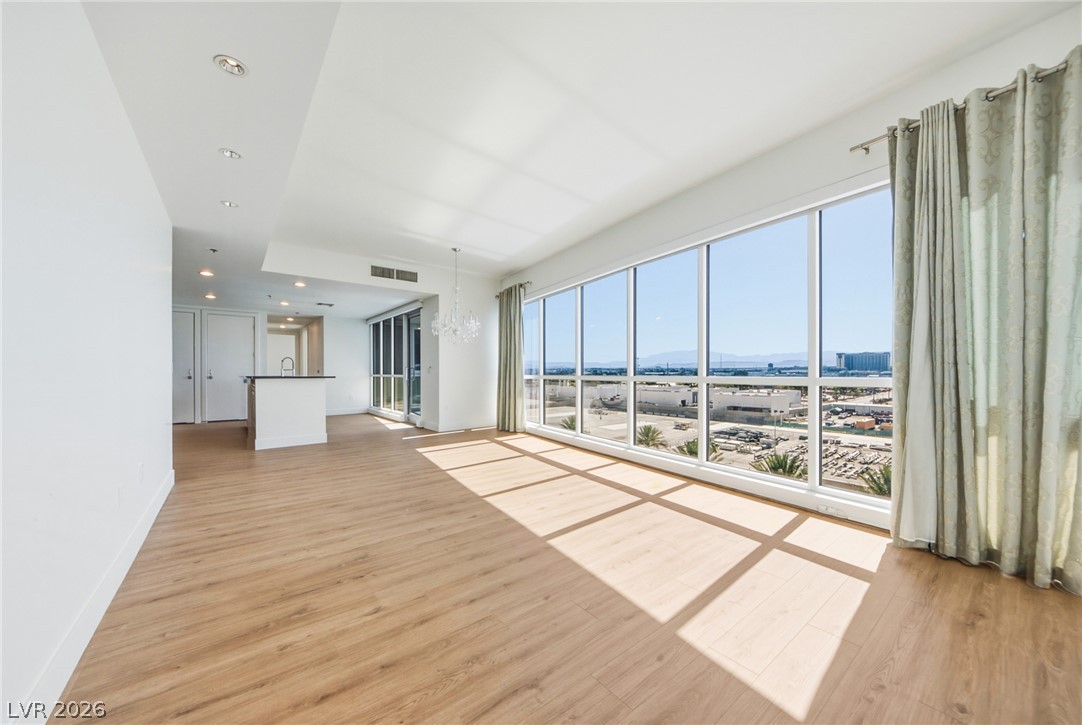
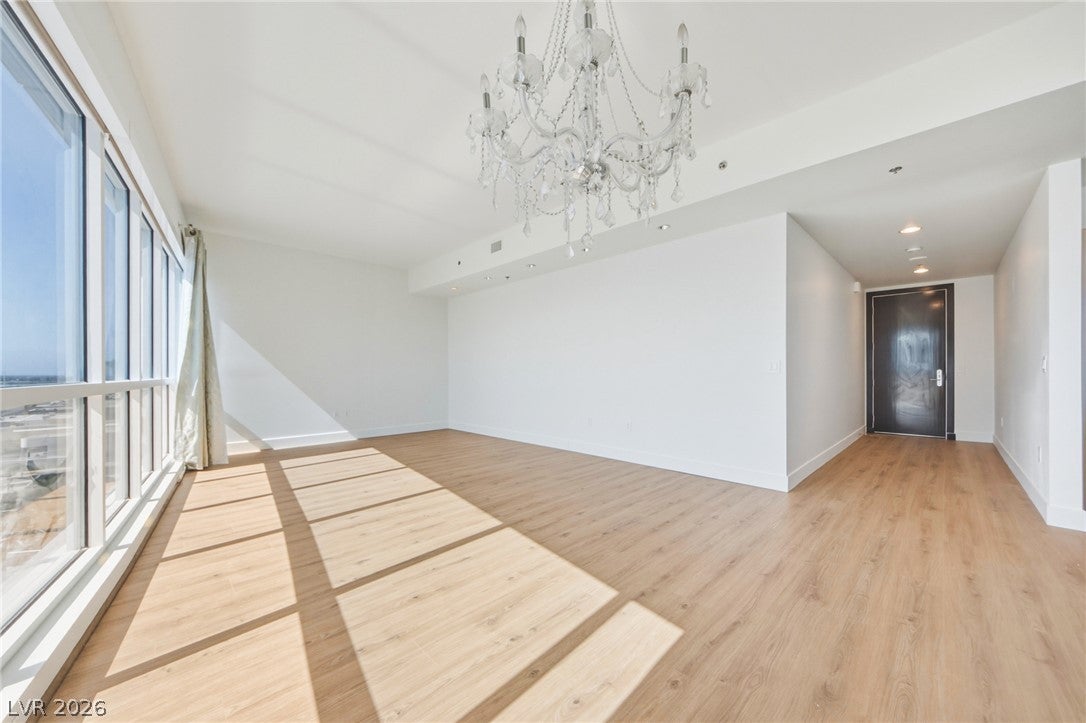
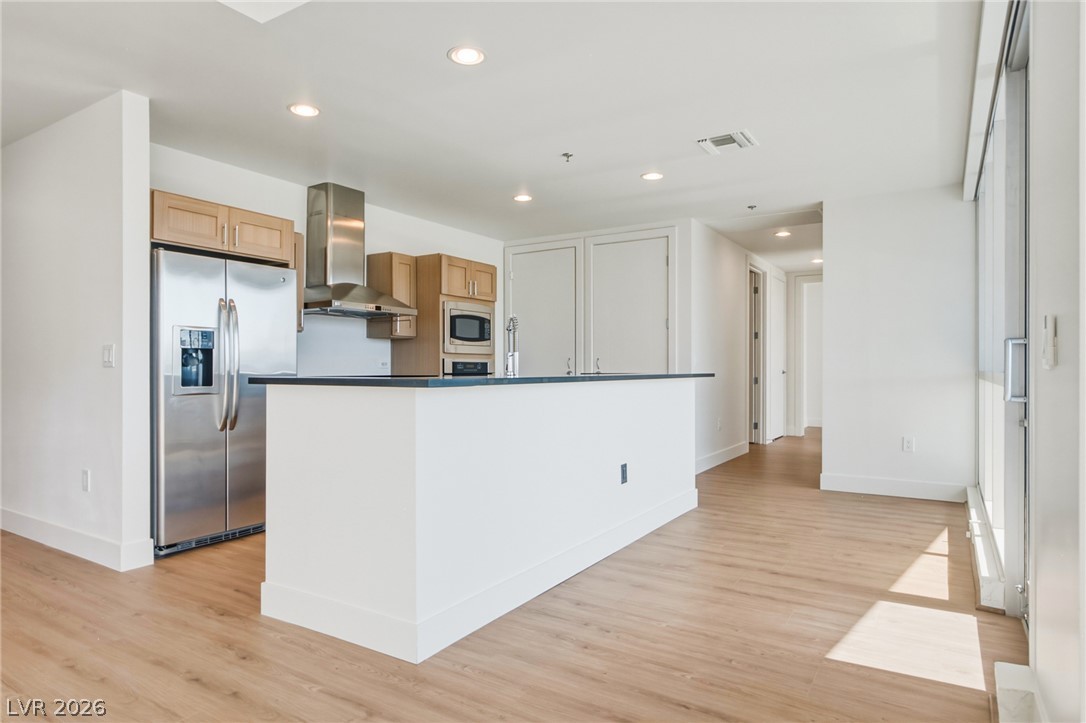
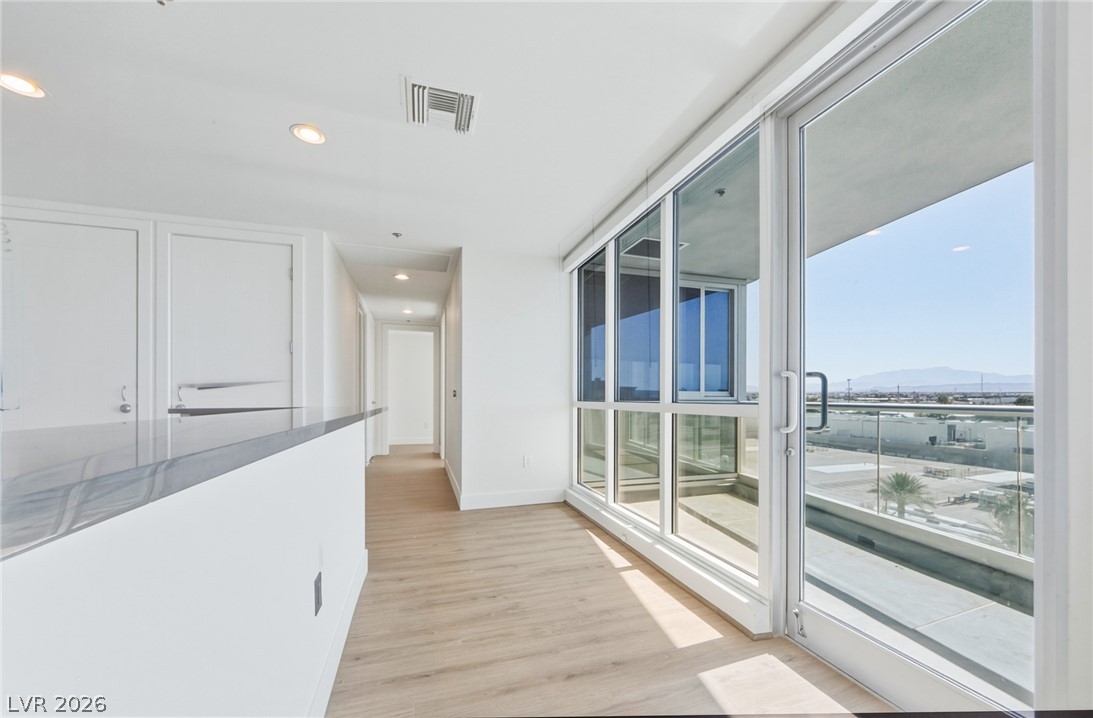
Experience elevated living in this sophisticated residence at Panorama Towers, where contemporary luxury meets breathtaking city and mountain views. This spacious two-bedroom, two-bath condominium offers approximately 1,460 square feet of refined interior space, featuring an open-concept living and dining area, neutral designer finishes, plush carpeting, elegant tile flooring, and expansive windows that fill the home with natural light. The gourmet kitchen is appointed with rich cherry cabinetry, granite countertops, and ample storage, while the well-appointed bathrooms continue the upscale aesthetic with matching stone surfaces and quality finishes. A private balcony provides the perfect setting to enjoy panoramic views of the Las Vegas skyline, surrounding mountains, and resort-style amenities below. Residents enjoy access to Panorama Towers' world-class amenities, including resort-style pools and spas, a state-of-the-art fitness center, concierge and valet services, and 24-hour guard-gated security, all just moments from the Las Vegas Strip's premier dining, entertainment, and shopping destinations.

Save
Ask
Tour
Hide
Share
Listing Snapshot
Price 
$560,000
Days On Site 
35 Days
Bedrooms 
2
Inside Area (SqFt) 
1,460 sqft
Total Baths 
2
Full Baths 
1
Partial Baths 
1
Lot Size 
N/A
Year Built 
2005
MLS® Number 
2790959
Status 
Active
Property Tax 
$4,141
HOA/Condo/Coop Fees 
$1,395 monthly
Sq Ft Source 
N/A
Friends & Family
Recent Activity
a month agoListing first seen on site
a month agoListing updated with changes from the MLS®
General Features
Disclosures 
Covenants Restrictions Disclosure
Green Energy Efficient 
Windows
Parking 
AssignedCoveredValet
Parking Spaces 
1
Pets 
Number LimitYes
Security 
Closed Circuit Camera(s)Security System
SqFt Total 
1460
Style 
HighRise
Utilities 
Cable Available
Interior Features
Appliances 
Built-In Gas OvenDryerDishwasherDisposalMicrowaveRefrigeratorWasher
Cooling 
Electric
Furnished 
Unfurnished
Heating 
Natural GasCentral
Interior 
Smart Thermostat
Laundry Features 
Electric Dryer HookupLaundry Closet
Window Features 
Window CoveringsTinted WindowsWindow Treatments
Bedroom 2 
Dimensions - 10x11Description - Closet
Kitchen 
Description - Breakfast Bar/Counter,Custom Cabinets,Granite Countertops,Island,Stainless Steel Appliances
Living Room 
Dimensions - 12x15Description - Entry Foyer
PrimaryBathroom 
Description - Double Sink,Separate Shower,Separate Tub
PrimaryBedroom 
Dimensions - 12x14Description - Closet
Save
Ask
Tour
Hide
Share
Exterior Features
Patio And Porch 
Terrace
Pool Features 
Community
View 
CityMountain(s)
Waterview 
CityMountain(s)
Windows/Doors 
Window CoveringsTinted WindowsWindow Treatments
Community Features
Association Amenities 
Basketball CourtFitness CenterGatedBarbecuePoolRecreation RoomSecurityConciergeElevator(s)
Association Dues 
1395
Community Features 
Pool
Financing Terms Available 
CashConventionalVA Loan
HOA Fee Frequency 
Monthly
Schools
School District
Unknown
Elementary School
Thiriot, Joseph E.,Thiriot, Joseph E.
Middle School
Sawyer Grant
High School
Clark Ed. W.
Listing courtesy of Luxury Real Estate Advisors (310) 991-4402


Listing information is provided by Participants of the Greater Las Vegas Association of Realtors. IDX information is provided exclusively for personal, non-commercial use, and may not be used for any purpose other than to identify prospective properties consumers may be interested in purchasing. Information is deemed reliable but not guaranteed. Copyright 2026, Greater Las Vegas Association of Realtors.
Last checked: 2026-07-16 10:16 PM UTC

Neighborhood & Commute
Source: Walkscore
Disclosure: Community information and market data powered by Constellation Data Labs. Information is deemed reliable but not guaranteed.
Save
Ask
Tour
Hide
Share