
Save
Ask
Tour
Hide
$1,975
90 Days On Site
PANORAMA TOWERS4575 Dean Martin Drive 602Las Vegas, NV 89103
For Rent|Condominium|Pending
1
Bed
2
Total Baths
1
Full Bath
1
Partial Bath
780
SqFt
$3
/SqFt
2005
Built
Subdivision:
Panorama Towers 2
County:
Clark
Listing courtesy of Luxury Real Estate Advisors (310) 991-4402


Save
Ask
Tour
Hide
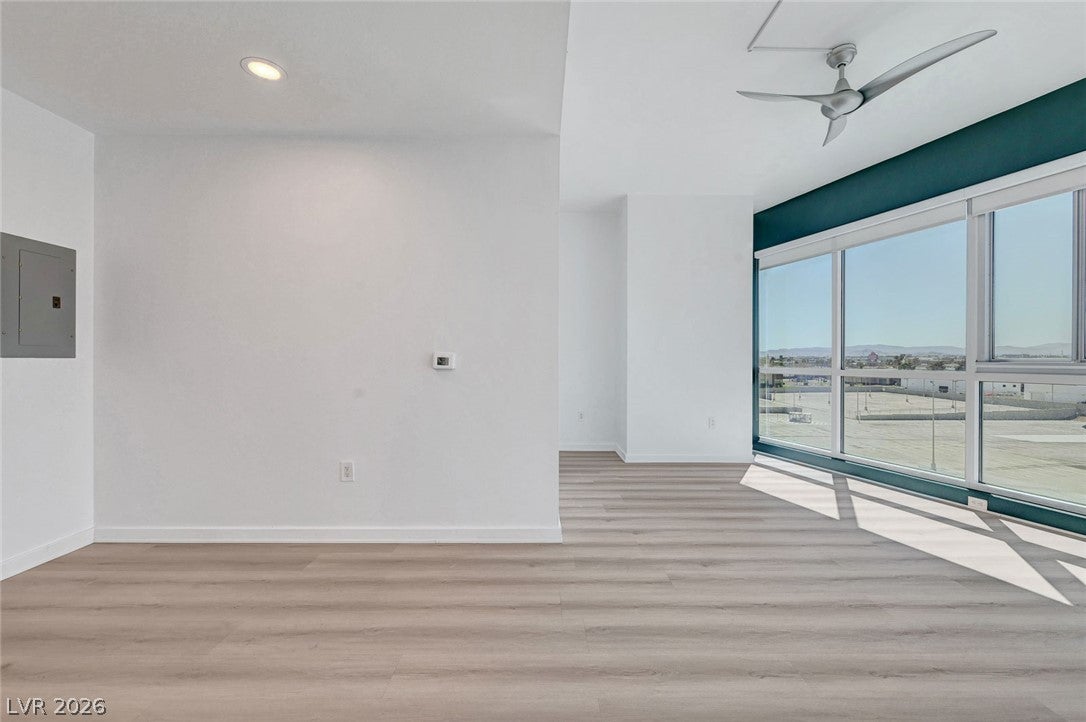
Experience luxury living at Panorama Towers Unit 602, just moments from the Las Vegas Strip. This spacious residence features floor-to-ceiling windows with stunning city views, an open-concept layout, and a modern kitchen with stainless steel appliances, granite countertops, and custom cabinetry. The primary suite boasts a spa-inspired ensuite and a generous walk-in closet. Panorama Towers offers world-class amenities, including a resort-style pool, spa, fitness center, yoga studio, sauna, steam rooms, theater room, game room, and lounge. Enjoy concierge services, 24-hour security, valet parking, and a complimentary limo service. Discover the best of Las Vegas living at Unit 602. Schedule your private showing today!
Save
Ask
Tour
Hide
Listing Snapshot
Price
$1,975
Days On Site
90 Days
Bedrooms
1
Inside Area (SqFt)
780 sqft
Total Baths
2
Full Baths
1
Partial Baths
1
Lot Size
1.6253 Acres
Year Built
2005
MLS® Number
2792004
Status
Pending
Property Tax
N/A
HOA/Condo/Coop Fees
N/A
Sq Ft Source
N/A
Friends & Family
Recent Activity
| a month ago | Status changed to Pending | |
| a month ago | Listing updated with changes from the MLS® | |
| 3 months ago | Price changed to $1,975 | |
| 3 months ago | Listing first seen on site |
General Features
Acres
1.6253
Available on
2026-06-15
Direction Faces
West
Garage
Yes
Garage Spaces
1
Parking
AssignedCovered
Pets
No
Property Sub Type
Condominium
SqFt Total
780
Style
HighRise
Utilities
Cable Available
Zoning
Multi-Family
Interior Features
Appliances
DryerDishwasherElectric OvenElectric RangeDisposalMicrowaveRefrigeratorWasher/DryerWasher
Cooling
Central AirElectric
Flooring
Other
Furnished
Unfurnished
Heating
CentralElectric
Laundry Features
Electric Dryer HookupLaundry Closet
Window Features
Window CoveringsBlinds
Kitchen
Dimensions - 10x5Description - Granite Countertops
Living Room
Dimensions - 12x15Description - Rear
PrimaryBedroom
Dimensions - 12x12Description - Closet
Save
Ask
Tour
Hide
Exterior Features
Construction Details
Other
Fencing
BlockBack Yard
Pool Features
Community
Roof
Other
View
Mountain(s)
Waterview
Mountain(s)
Windows/Doors
Window CoveringsBlinds
Community Features
Association Amenities
Fitness CenterGatedPoolSpa/Hot TubSecurity
Community Features
Pool
Schools
School District
Unknown
Elementary School
Thiriot, Joseph E.,Thiriot, Joseph E.
Middle School
Cannon Helen C.
High School
Clark Ed. W.
Listing courtesy of Luxury Real Estate Advisors (310) 991-4402

Listing information is provided by Participants of the Greater Las Vegas Association of Realtors. IDX information is provided exclusively for personal, non-commercial use, and may not be used for any purpose other than to identify prospective properties consumers may be interested in purchasing. Information is deemed reliable but not guaranteed. Copyright 2026, Greater Las Vegas Association of Realtors.
Last checked: 2026-09-14 09:45 PM UTC
Listing information is provided by Participants of the Greater Las Vegas Association of Realtors. IDX information is provided exclusively for personal, non-commercial use, and may not be used for any purpose other than to identify prospective properties consumers may be interested in purchasing. Information is deemed reliable but not guaranteed. Copyright 2026, Greater Las Vegas Association of Realtors.
Last checked: 2026-09-14 09:45 PM UTC
Neighborhood & Commute
Source: Walkscore
Disclosure: Community information and market data powered by Constellation Data Labs. Information is deemed reliable but not guaranteed.
Save
Ask
Tour
Hide
