Save
Ask
Tour
Hide
Share
$535,000
28 Days On Site

VEER CITYCENTER
3722 Las Vegas Boulevard 3408
Las Vegas, NV 89158

Residential|Pending
1
Bed
1
Total Bath
1
Full Bath
838
SqFt
$638
/SqFt
2007
Built
Subdivision:
Veer Towers
County:
Clark
Listing courtesy of O'Harmony Realty LLC (702) 334-7767
3722 Las Vegas Boulevard 34083722 Las Vegas Boulevard 34083722 Las Vegas Boulevard 34083722 Las Vegas Boulevard 3408
Save
Ask
Tour
Hide
Share

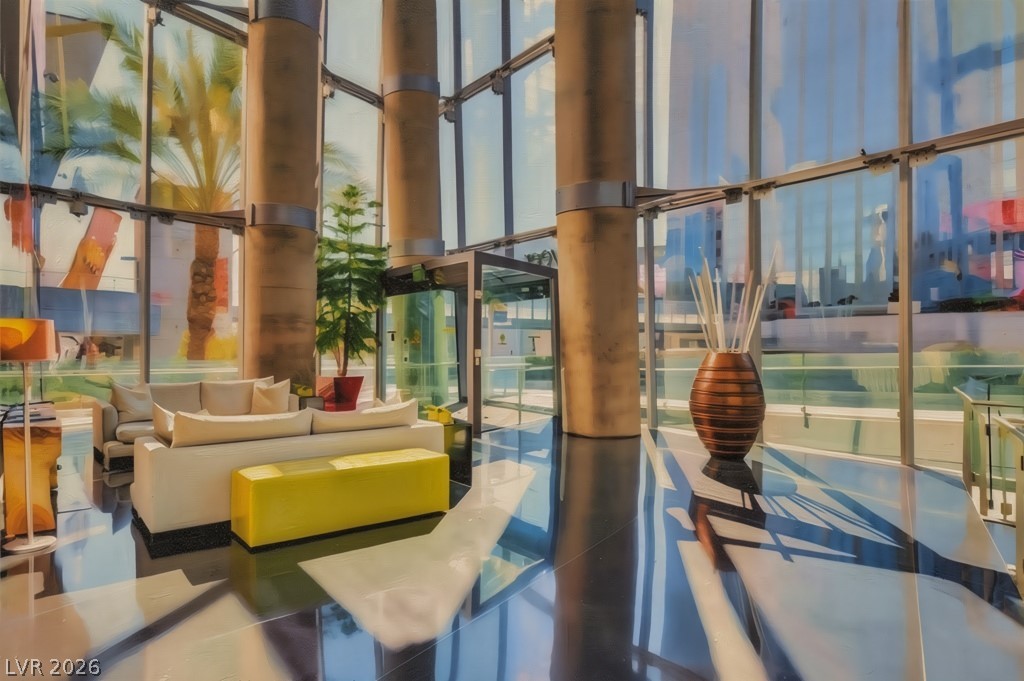
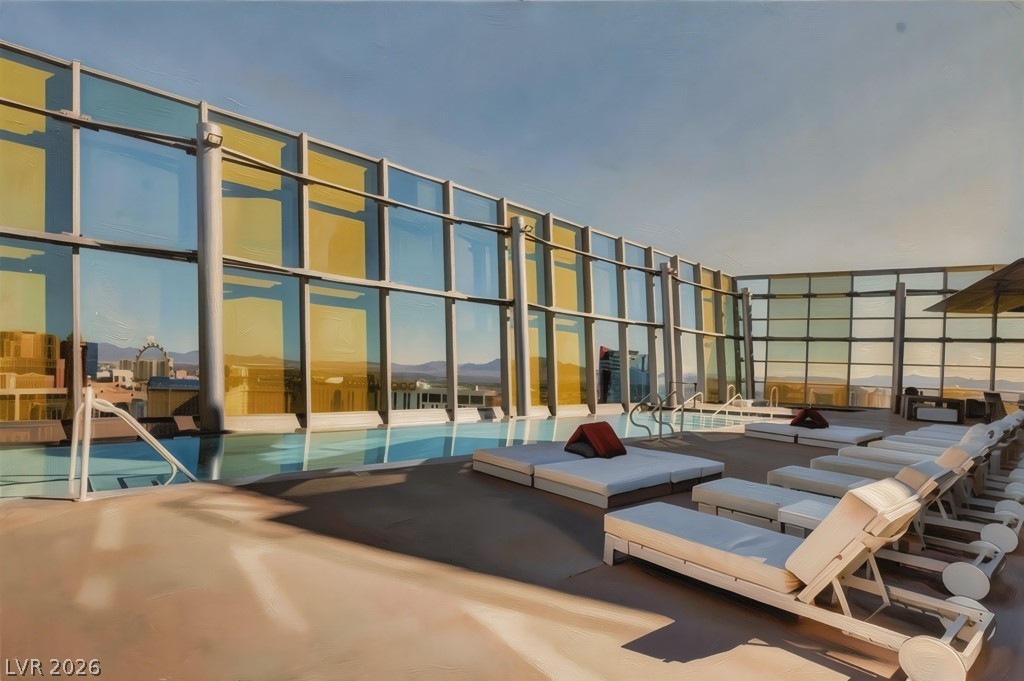
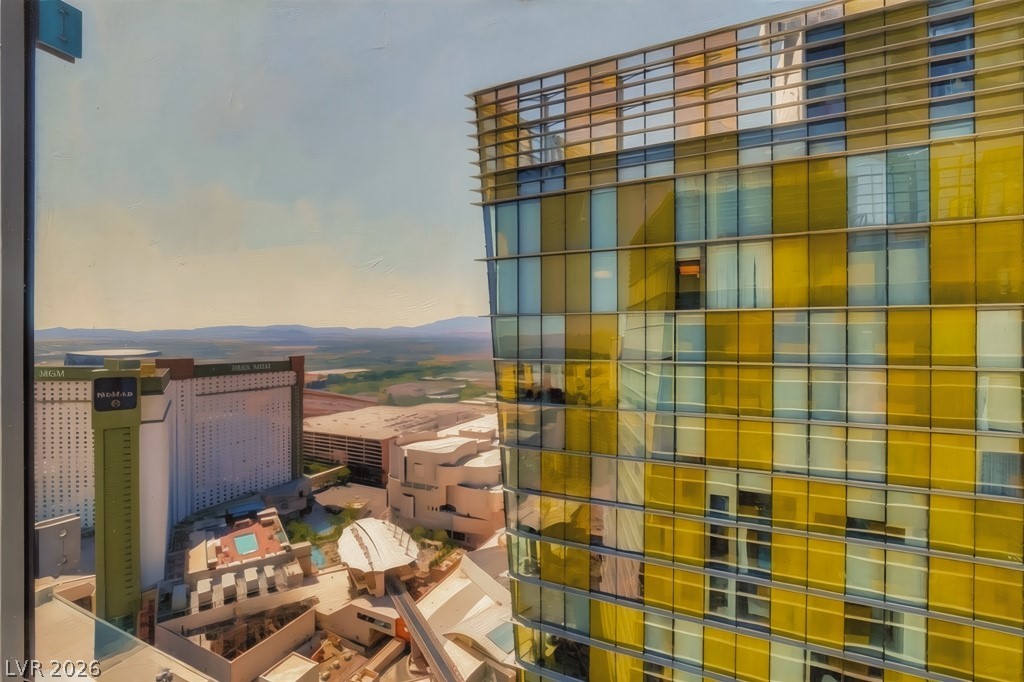
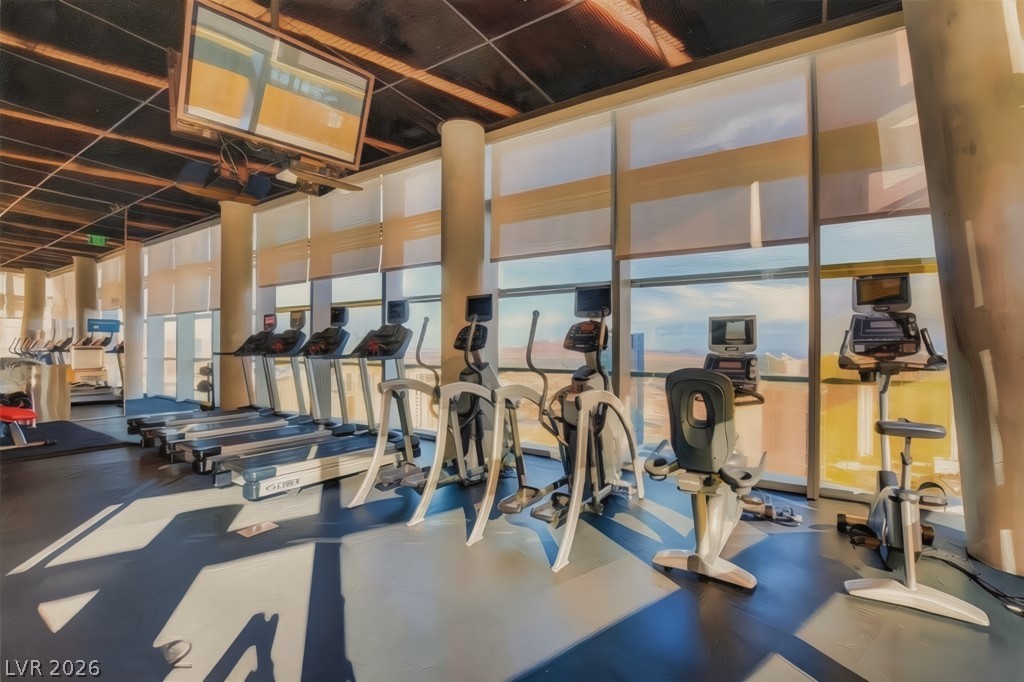
(VERY GOOD TENANT INSIDE, ALWAYS PAYING RENT ON TIME, RENT = $3,000/M AND HE WILL MOVE OUT BY 7/31/2026) Direct Las Vegas Strip & City views from this 34th Floor West facing 1bd/1bth Veer Towers residence. Desirable Kitchen Layout w/ good dining area. Veer Towers amenities include a 37th floor rooftop pool & hot tub, gym and residents lounge. Live Steps away from Aria, Cosmo and The Las Vegas Strip! Veer Tower is one of the best condominium complexes on the Las Vegas Strip, plentiful HOA amenities such as sky deck with pools & spas, Sun deck With Chaises, & cabanas. Lounge, Fitness facilities, saunas & steam rooms, Private valet parking and concierge services. Great Location in the City Center, next door to the top tier shopping at the Shops & Crystal, Steps to Aria Resort & Casino and all fine dining. Minutes from Freeway, Raider's Stadium. Breath taking view of the Cosmo, City Center, Park MGM and Mountains.

Save
Ask
Tour
Hide
Share
Listing Snapshot
Price 
$535,000
Days On Site 
28 Days
Bedrooms 
1
Inside Area (SqFt) 
838 sqft
Total Baths 
1
Full Baths 
1
Partial Baths 
N/A
Lot Size 
N/A
Year Built 
2007
MLS® Number 
2792285
Status 
Pending
Property Tax 
$5,086
HOA/Condo/Coop Fees 
$1,188 monthly
Sq Ft Source 
N/A
Friends & Family
Recent Activity
3 weeks agoStatus changed to Pending
3 weeks agoListing updated with changes from the MLS®
3 weeks agoPrice changed to $535,000
4 weeks agoListing first seen on site
General Features
Disclosures 
Covenants Restrictions Disclosure
Green Energy Efficient 
Windows
Parking 
Valet
Pets 
Number LimitSize LimitYes
Security 
24 Hour Security
SqFt Total 
838
Style 
HighRise
Utilities 
Electricity Available
Interior Features
Appliances 
Built-In Electric OvenDryerDishwasherDisposalMicrowaveRefrigeratorWasher
Cooling 
Electric
Furnished 
Unfurnished
Heating 
CentralElectric
Laundry Features 
Electric Dryer HookupLaundry Room
Window Features 
Window CoveringsDrapesInsulated WindowsLow Emissivity Windows
Dining Room 
Dimensions - 20x13Description - Family Room/Dining Combo
Kitchen 
Description - Breakfast Bar/Counter
Living Room 
Dimensions - 20x13Description - None
PrimaryBathroom 
Description - Tub
PrimaryBedroom 
Dimensions - 12x10Description - Walk-In Closet(s)
Save
Ask
Tour
Hide
Share
Exterior Features
Exterior 
None
Pool Features 
Association
View 
City
Waterview 
City
Windows/Doors 
Window CoveringsDrapesInsulated WindowsLow Emissivity Windows
Community Features
Association Amenities 
Fitness CenterGatedPoolSpa/Hot TubConciergeElevator(s)Security
Association Dues 
1188
Financing Terms Available 
CashConventional
HOA Fee Frequency 
Monthly
Schools
School District
Unknown
Elementary School
Paradise,Paradise
Middle School
Webb, Del E.
High School
Clark Ed. W.
Listing courtesy of O'Harmony Realty LLC (702) 334-7767


Listing information is provided by Participants of the Greater Las Vegas Association of Realtors. IDX information is provided exclusively for personal, non-commercial use, and may not be used for any purpose other than to identify prospective properties consumers may be interested in purchasing. Information is deemed reliable but not guaranteed. Copyright 2026, Greater Las Vegas Association of Realtors.
Last checked: 2026-07-16 01:37 PM UTC

Neighborhood & Commute
Source: Walkscore
Disclosure: Community information and market data powered by Constellation Data Labs. Information is deemed reliable but not guaranteed.
Save
Ask
Tour
Hide
Share