Save
Ask
Tour
Hide
Share
$2,695
60 Days On Site

3194 Castle Canyon Avenue
Henderson, NV 89052

For Rent|Single Family Residence|Active
3
Beds
3
Total Baths
2
Full Baths
1
Partial Bath
1,958
SqFt
$1
/SqFt
1997
Built
Subdivision:
Seven Hills
County:
Clark
Listing courtesy of Black & Cherry Real Estate (702) 795-4663
3194 Castle Canyon Avenue3194 Castle Canyon Avenue3194 Castle Canyon Avenue3194 Castle Canyon Avenue
Save
Ask
Tour
Hide
Share

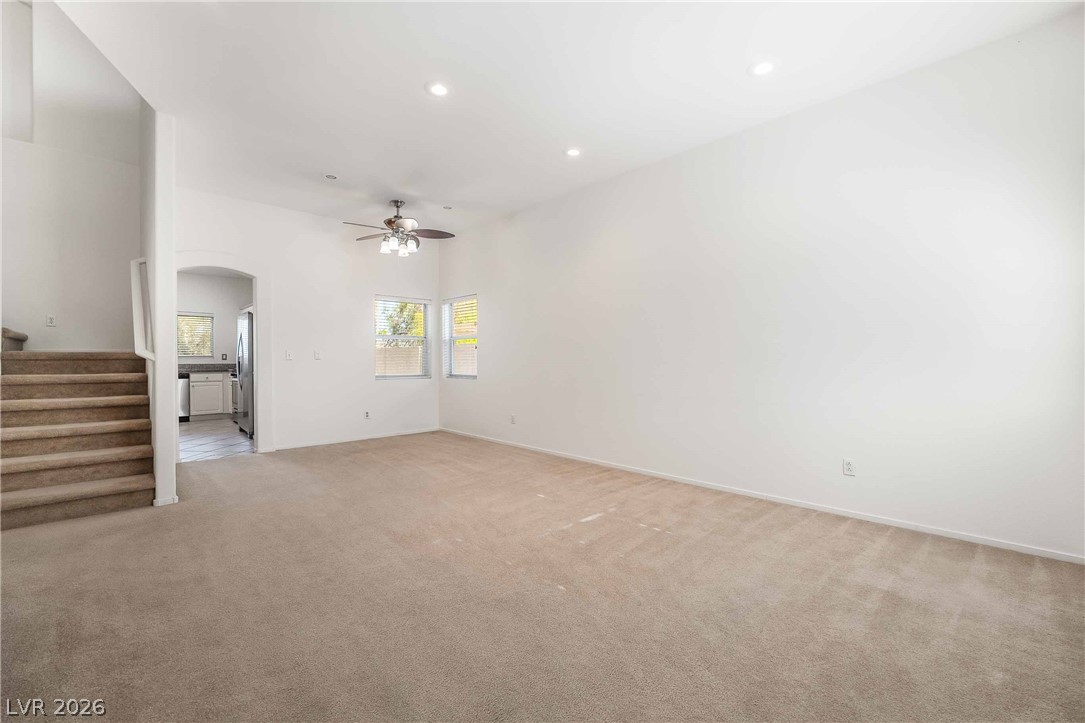
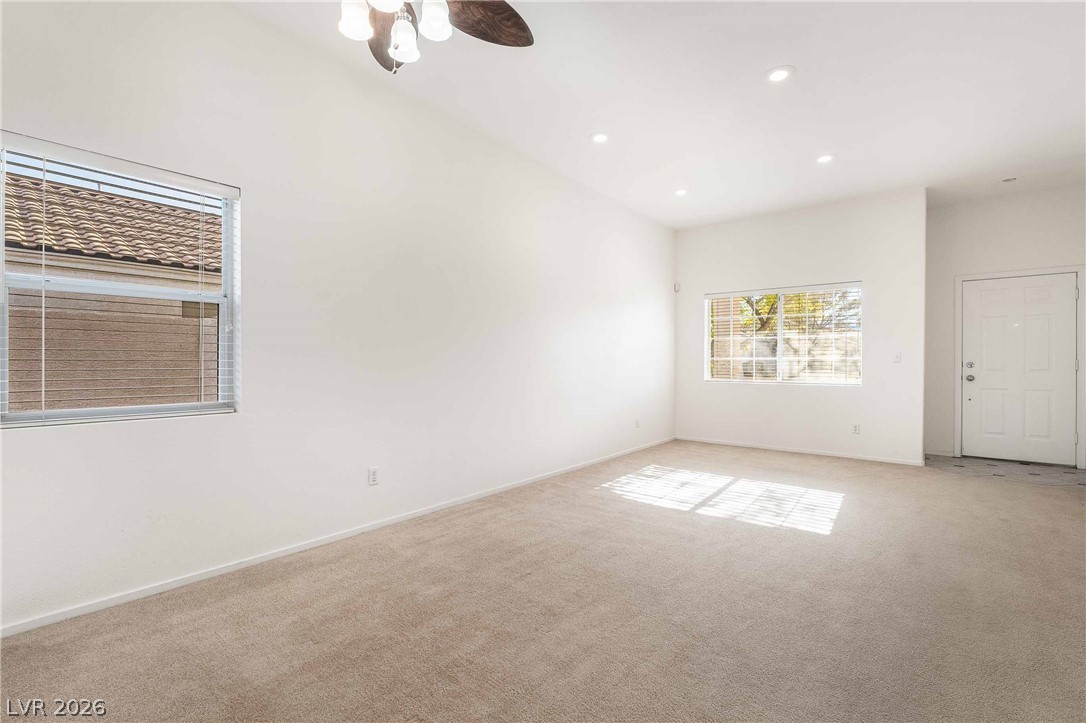
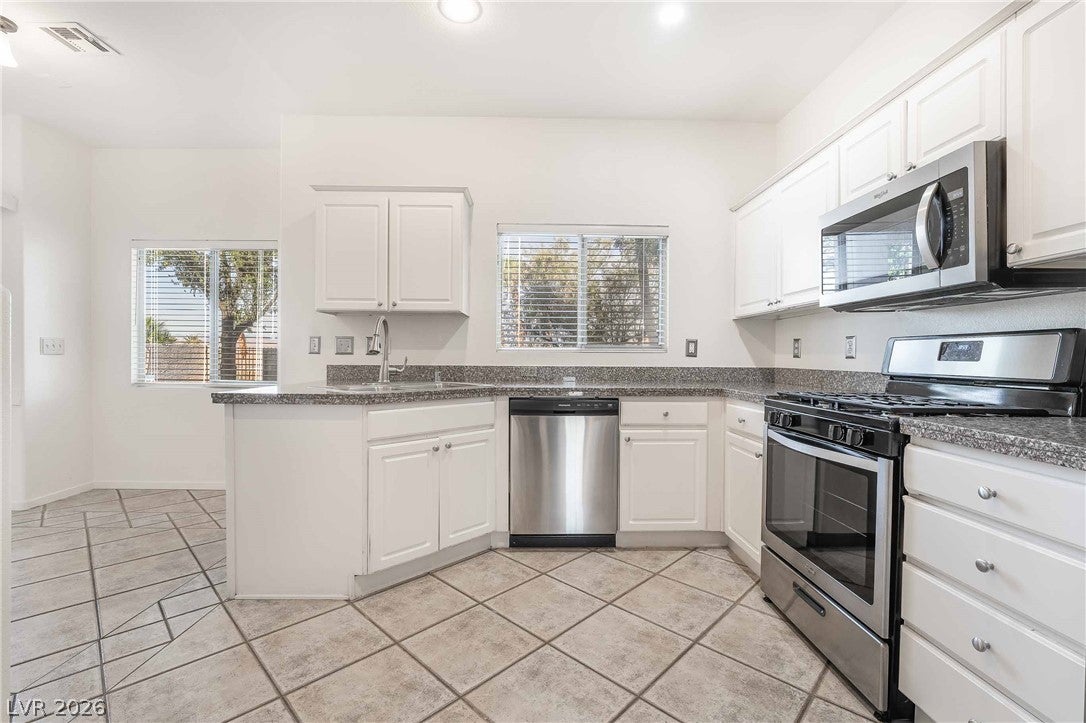
STRIP VIEWS!!! Nestled within the sought-after Seven Hills area, this inviting home blends warmth, comfort, and functionality with thoughtfully designed living spaces. The open-concept layout is highlighted by soaring ceilings, abundant natural light, and a welcoming living area anchored by a cozy fireplace, creating the perfect setting for both everyday living and entertaining. The kitchen offers generous workspace, ample cabinetry, and seamless flow into the main gathering areas, while the spacious loft provides flexibility for a home office, media room, or additional lounge space. Outside, enjoy a private backyard designed for relaxation and low-maintenance enjoyment, all within close proximity to parks, walking trails, shopping, dining, and the many conveniences that make Seven Hills one of Henderson’s most desirable communities.

Save
Ask
Tour
Hide
Share
Listing Snapshot
Price 
$2,695
Days On Site 
60 Days
Bedrooms 
3
Inside Area (SqFt) 
1,958 sqft
Total Baths 
3
Full Baths 
2
Partial Baths 
1
Lot Size 
0.11 Acres
Year Built 
1997
MLS® Number 
2792646
Status 
Active
Property Tax 
N/A
HOA/Condo/Coop Fees 
N/A
Sq Ft Source 
N/A
Friends & Family
Recent Activity
2 months agoPrice changed to $2,695
2 months agoListing updated with changes from the MLS®
2 months agoListing first seen on site
General Features
Acres 
0.11
Available on 
2026-07-09
Direction Faces 
East
Disclosures 
Covenants Restrictions Disclosure
Garage 
Yes
Garage Spaces 
2
Parking 
GaragePrivate
Pets 
Call
Property Sub Type 
Single Family Residence
SqFt Total 
1958
Style 
TwoStory
Utilities 
Cable Available
Zoning 
Single Family
Interior Features
Appliances 
DryerDishwasherDisposalGas RangeMicrowaveRefrigeratorWasher/DryerWasher
Cooling 
Central AirElectric
Flooring 
CarpetTileVinyl
Furnished 
Unfurnished
Heating 
Natural GasCentral
Laundry Features 
Gas Dryer HookupLaundry Room
Bedroom 2 
Dimensions - 11X11Description - Closet
Bedroom 3 
Dimensions - 10X10Description - Closet
Kitchen 
Description - Granite Countertops,Stainless Steel Appliances,Tile Flooring
PrimaryBedroom 
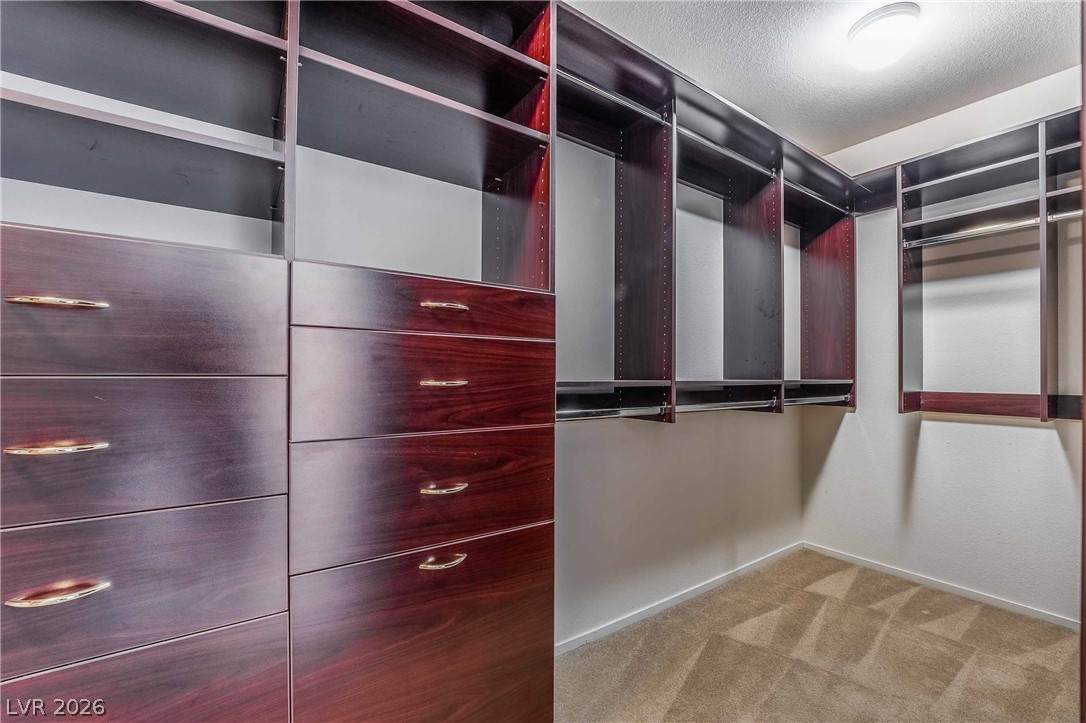
Dimensions - 20X13Description - Walk-In Closet(s)
Save
Ask
Tour
Hide
Share
Exterior Features
Construction Details 
FrameStucco
Fencing 
BlockFull
Roof 
Tile
Community Features
Association Amenities 
Gated
Schools
School District
Unknown
Elementary School
Wolff, Elise L.,Wolff, Elise L.
Middle School
Webb, Del E.
High School
Coronado High
Listing courtesy of Black & Cherry Real Estate (702) 795-4663


Listing information is provided by Participants of the Greater Las Vegas Association of Realtors. IDX information is provided exclusively for personal, non-commercial use, and may not be used for any purpose other than to identify prospective properties consumers may be interested in purchasing. Information is deemed reliable but not guaranteed. Copyright 2026, Greater Las Vegas Association of Realtors.
Last checked: 2026-08-24 07:39 PM UTC

Neighborhood & Commute
Source: Walkscore
Disclosure: Community information and market data powered by Constellation Data Labs. Information is deemed reliable but not guaranteed.
Save
Ask
Tour
Hide
Share