Save
Ask
Tour
Hide
Share
$521,000
23 Days On Site

PANORAMA TOWERS
4525 Dean Martin Drive 2505
Las Vegas, NV 89103

For Sale|Residential|Active
2
Beds
2
Total Baths
1
Full Bath
1
Partial Bath
1,188
SqFt
$439
/SqFt
2006
Built
Subdivision:
Panorama Towers 1
County:
Clark
Listing courtesy of Signature Real Estate Group (323) 217-4598
4525 Dean Martin Drive 25054525 Dean Martin Drive 25054525 Dean Martin Drive 25054525 Dean Martin Drive 2505
Save
Ask
Tour
Hide
Share

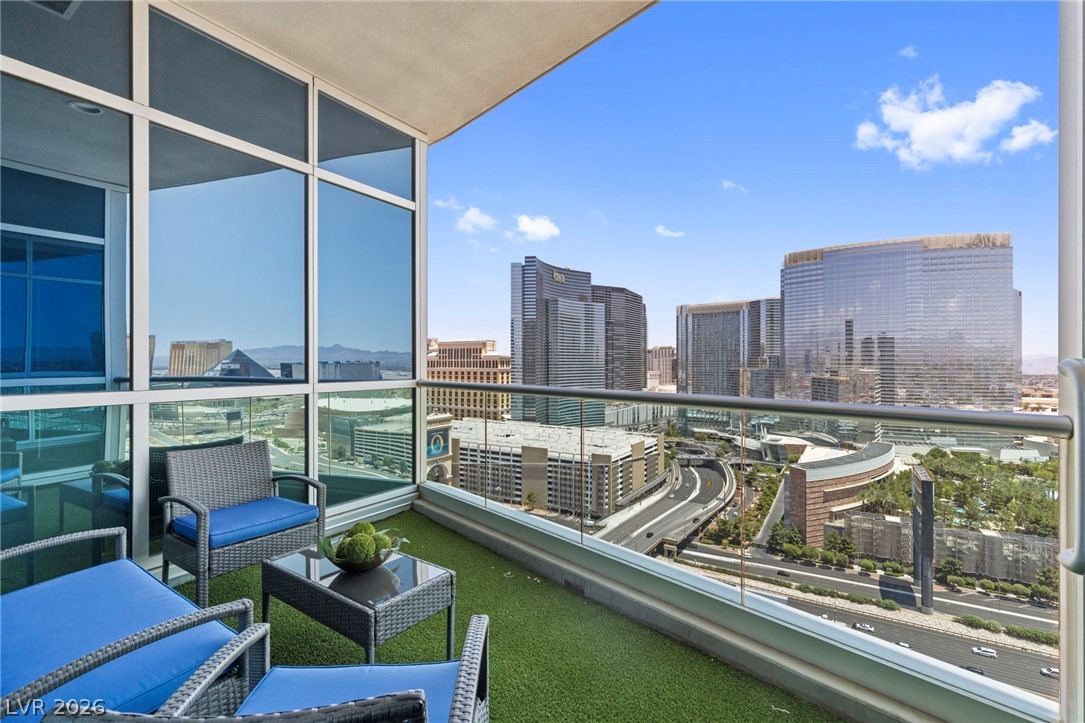
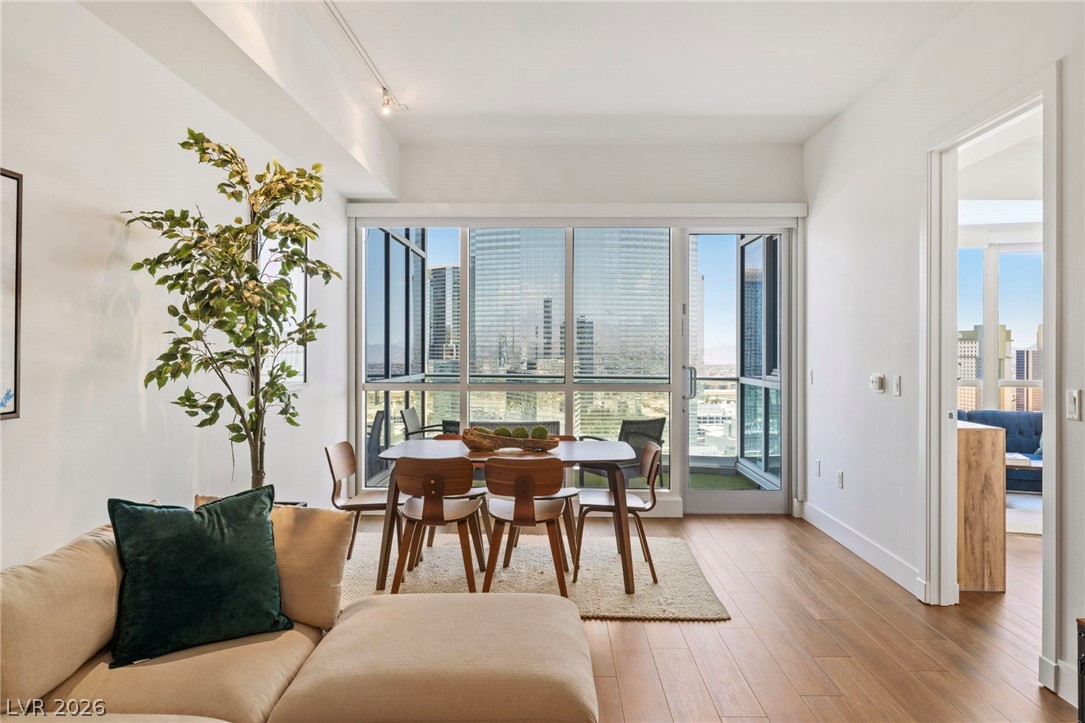
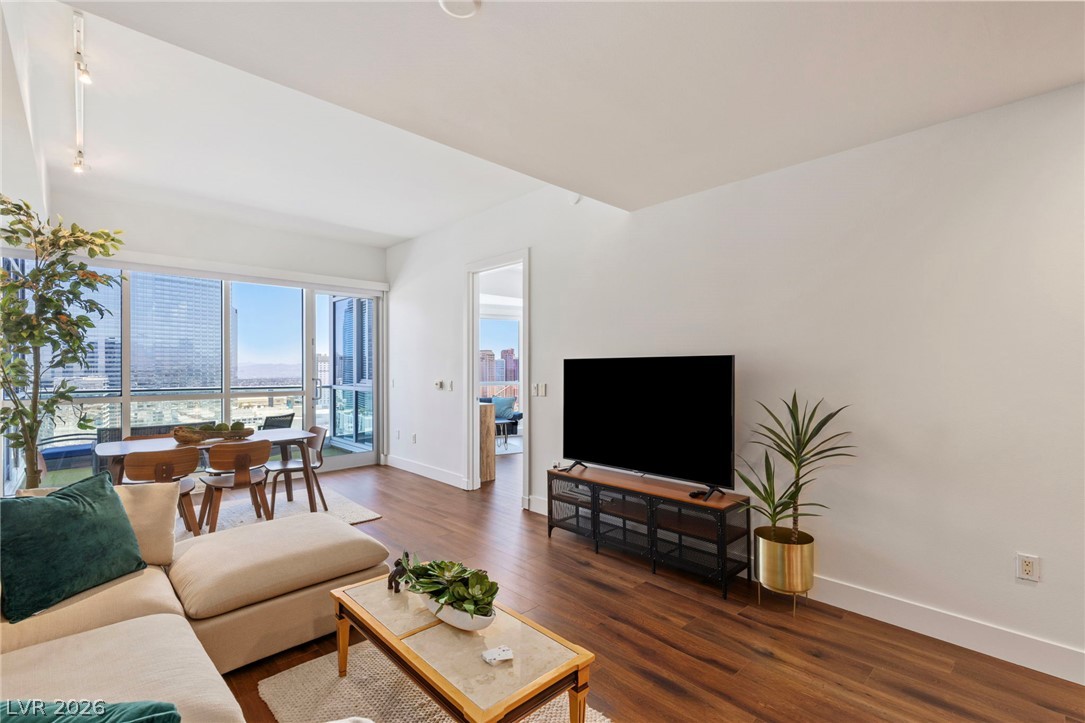
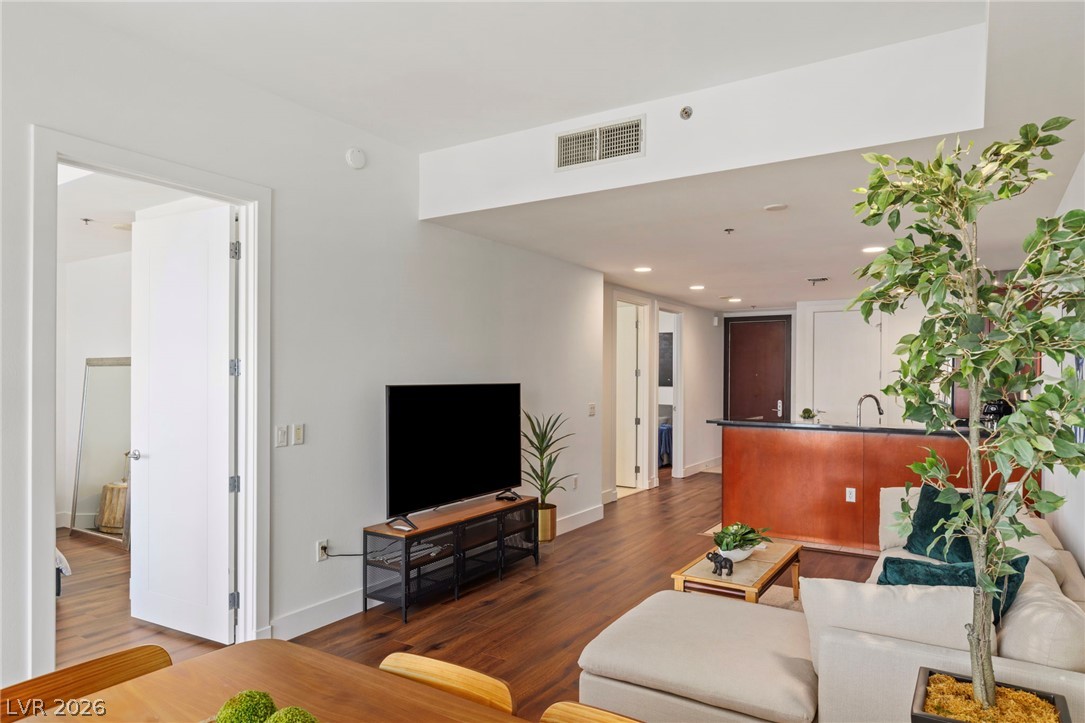
A front row seat to the energy, lights, and skyline of Las Vegas. Perched on the 25th floor of Panorama Towers, this two bedroom, two bath residence captures the rhythm of the Strip with the comfort and ease of full service high rise living. Set on a level shared with some of Panorama Towers’ most exclusive residences, this condo offers elevated views, an open concept floor plan, granite countertops, stainless steel appliances, tile flooring in the kitchen and baths, and laminate flooring throughout the living areas and bedrooms. A private balcony extends the living space outdoors, creating the perfect place to take in the city backdrop. Panorama Towers offers full service amenities including guard-gated entry, concierge, valet, resident car service, resort style pool and spa, fitness center, and more. Ideally located near the Las Vegas Strip, T-Mobile Arena, Allegiant Stadium, dining, entertainment, and world class destinations, this residence offers a sophisticated high rise lifestyle in the heart of it all.

Save
Ask
Tour
Hide
Share
Listing Snapshot
Price 
$521,000
Days On Site 
23 Days
Bedrooms 
2
Inside Area (SqFt) 
1,188 sqft
Total Baths 
2
Full Baths 
1
Partial Baths 
1
Lot Size 
N/A
Year Built 
2006
MLS® Number 
2793225
Status 
Active
Property Tax 
$3,760
HOA/Condo/Coop Fees 
$1,117 monthly
Sq Ft Source 
N/A
Friends & Family
Recent Activity
2 weeks agoStatus changed to Active
2 weeks agoListing updated with changes from the MLS®
3 weeks agoListing first seen on site
General Features
Disclosures 
Covenants Restrictions Disclosure
Green Energy Efficient 
Windows
Home Warranty 
Yes
Parking 
AssignedUndergroundValet
Parking Spaces 
1
Pets 
Number LimitYes
Security 
Closed Circuit Camera(s)Security System24 Hour Security
SqFt Total 
1188
Style 
HighRise
Utilities 
Cable AvailableElectricity Available
Interior Features
Appliances 
Built-In Electric OvenDryerDishwasherElectric RangeDisposalMicrowaveRefrigeratorWasher
Cooling 
Ceiling Fan(s)Electric
Heating 
CentralElectric
Interior 
Ceiling Fan(s)Smart Thermostat
Laundry Features 
Electric Dryer HookupLaundry Closet
Spa 
Yes
Window Features 
Window CoveringsLow Emissivity WindowsTinted Windows
Bedroom 2 
Dimensions - 10X10Description - Closet
Family Room 
Dimensions - 24X12Description - None
Kitchen 
Description - Breakfast Bar/Counter,Granite Countertops,Island,Lighting Recessed,Pantry,Quartz Countertops,Stainless Steel Appliances,Tile Flooring
PrimaryBathroom 
Description - Double Sink,Make Up Table,Separate Shower,Separate Tub
PrimaryBedroom 
Dimensions - 15X14Description - Closet
Save
Ask
Tour
Hide
Share
Exterior Features
Exterior 
None
Pool Features 
HeatedAssociation
Spa 
Yes
View 
City
Waterview 
City
Windows/Doors 
Window CoveringsLow Emissivity WindowsTinted Windows
Community Features
Association Amenities 
ClubhouseDog ParkFitness CenterGatedBarbecuePoolRacquetballRecreation RoomSpa/Hot TubSecurityStorageConcierge
Association Dues 
1117
Financing Terms Available 
CashConventionalFHAVA Loan
HOA Fee Frequency 
Monthly
Schools
School District
Unknown
Elementary School
Thiriot, Joseph E.,Thiriot, Joseph E.
Middle School
Sawyer Grant
High School
Clark Ed. W.
Listing courtesy of Signature Real Estate Group (323) 217-4598


Listing information is provided by Participants of the Greater Las Vegas Association of Realtors. IDX information is provided exclusively for personal, non-commercial use, and may not be used for any purpose other than to identify prospective properties consumers may be interested in purchasing. Information is deemed reliable but not guaranteed. Copyright 2026, Greater Las Vegas Association of Realtors.
Last checked: 2026-07-16 10:16 PM UTC

Neighborhood & Commute
Source: Walkscore
Disclosure: Community information and market data powered by Constellation Data Labs. Information is deemed reliable but not guaranteed.
Save
Ask
Tour
Hide
Share