Save
Ask
Tour
Hide
Share
$6,800
23 Days On Site

VEER CITYCENTER
3722 Las Vegas Boulevard 907
Las Vegas, NV 89158

For Rent|Residential Lease|Active
2
Beds
3
Total Baths
2
Full Baths
1
Partial Bath
1,850
SqFt
$4
/SqFt
2007
Built
Subdivision:
Veer Towers
County:
Clark
Listing courtesy of RHOME (702) 835-1465
3722 Las Vegas Boulevard 9073722 Las Vegas Boulevard 9073722 Las Vegas Boulevard 9073722 Las Vegas Boulevard 907
Save
Ask
Tour
Hide
Share

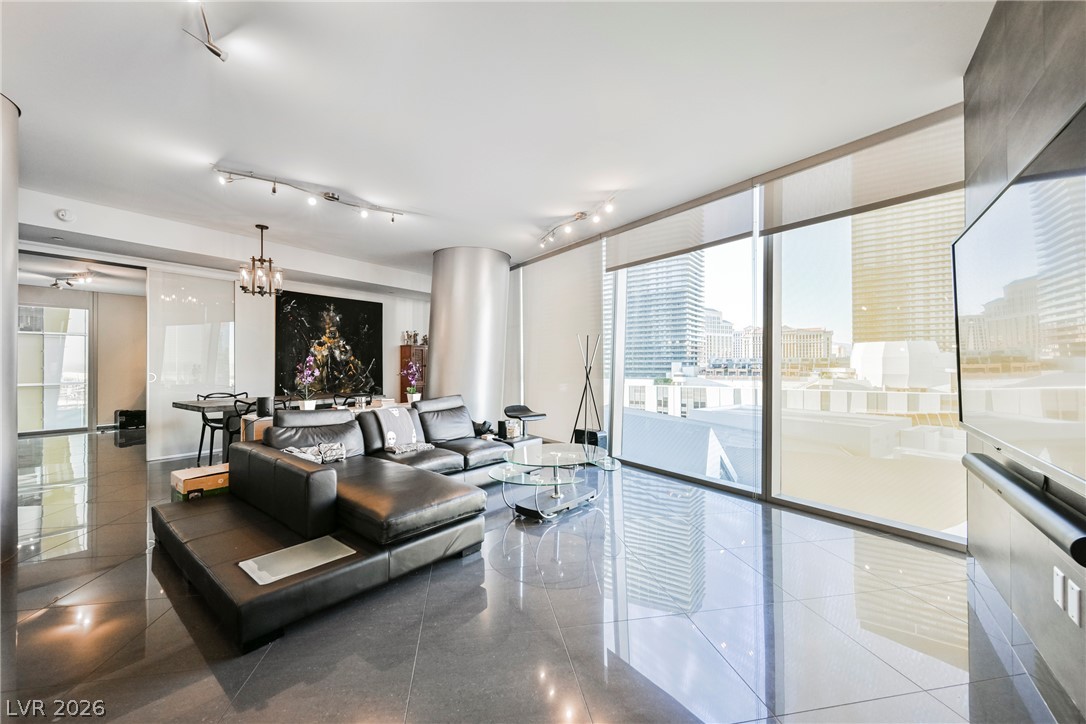
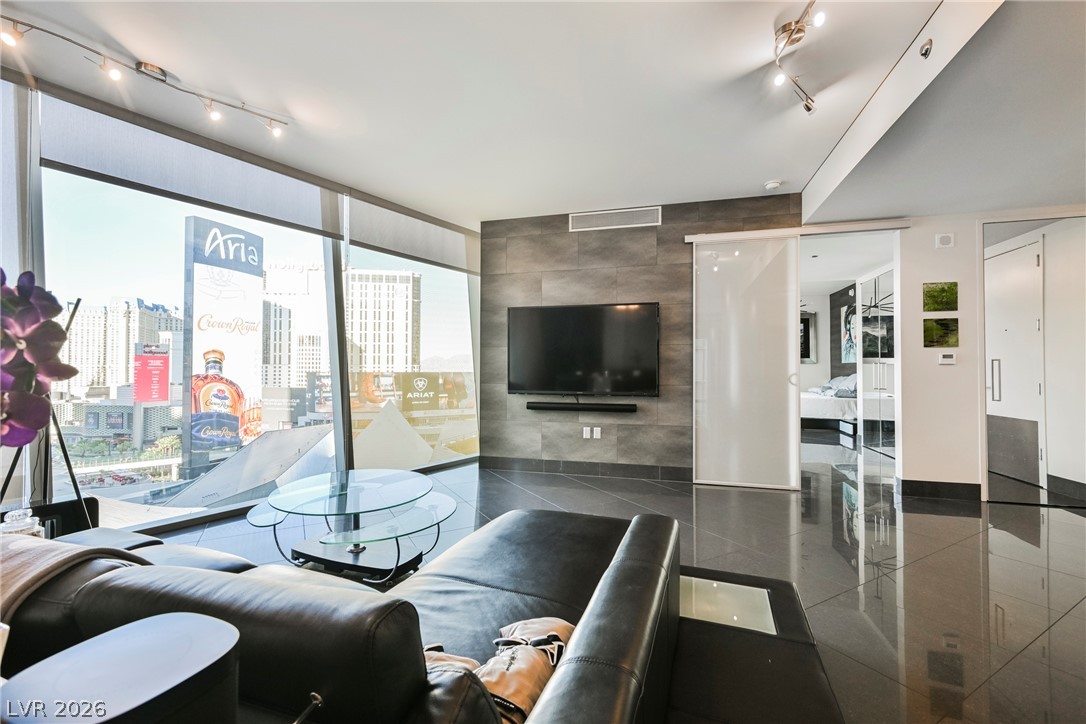
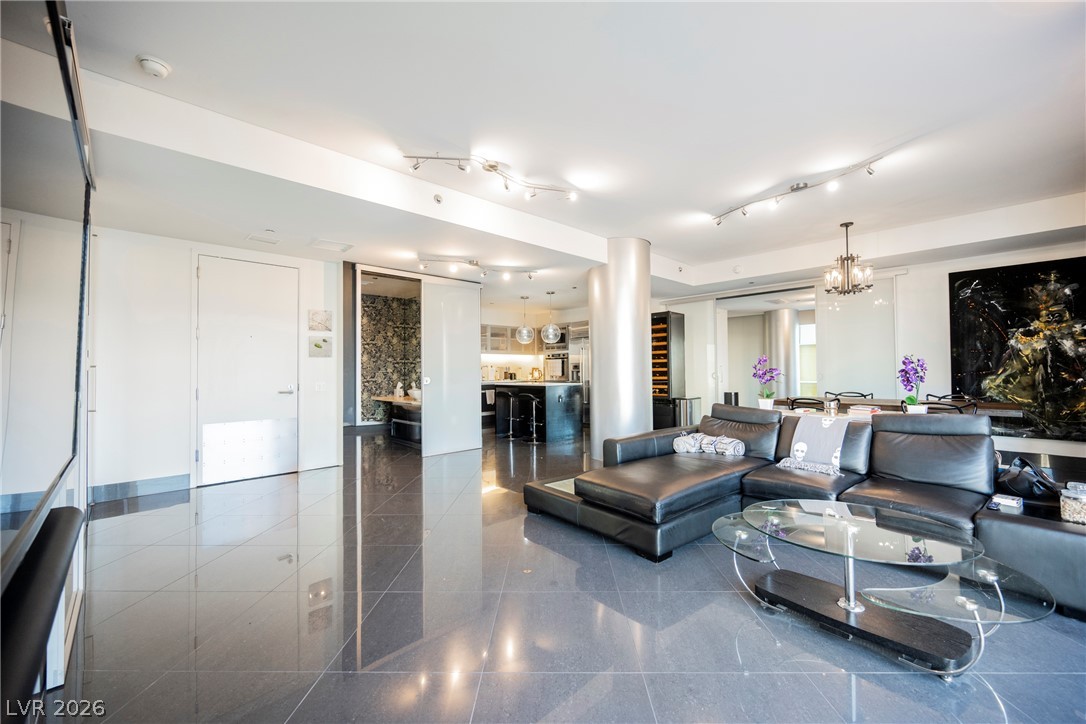
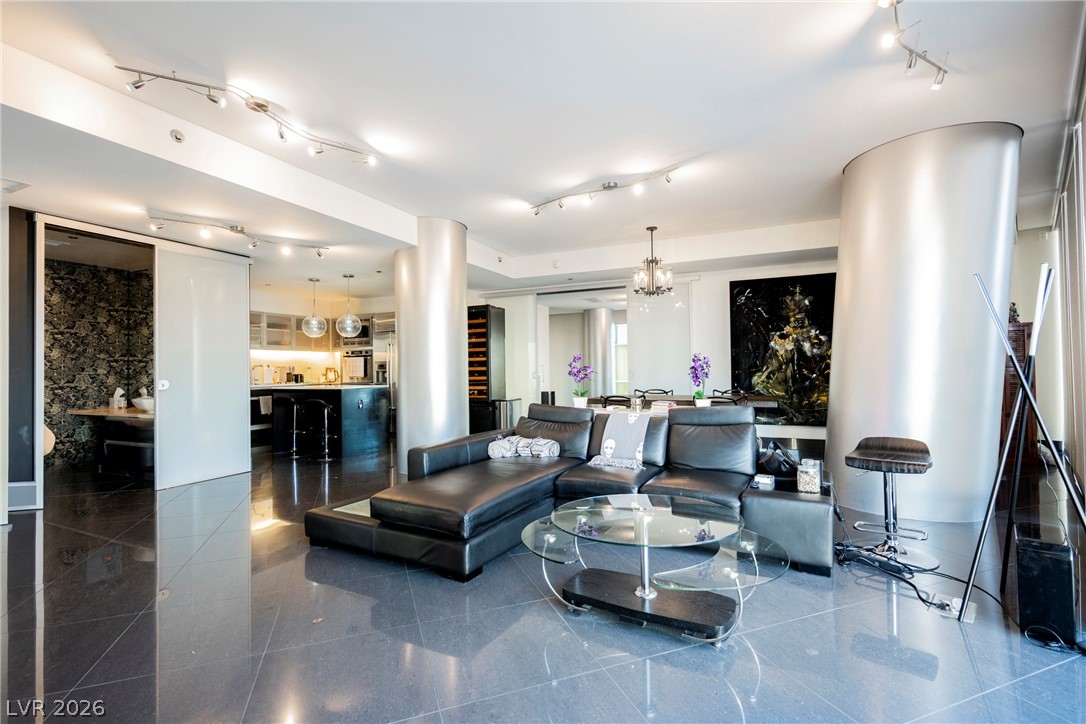
One of a Kind high-rise furnished condo with Las Vegas Strip and City Views! This spectacular and spacious 2 primary bedrooms, 2 & 1/2 bath unit emphasizes the most desirable floor plan available in Veer Towers. The two bedrooms are large, separate, and both have their own en suites. There is also a half bath in the living room for guests. This condo has been updated throughout including new sleek tile floors, mirrored doors, surround sound system, large wine refrigerator, & custom window coverings to name a few. The floor-to-ceiling windows allow for breathtaking views of the surrounding mountain, city & Las Vegas strip in every direction. Veer Towers features include EXCEPTIONAL amenities such as valet parking, rooftop pool, concierge, 24-hour security, fitness center, conference room and billiards room. Veer Towers is one of a kind so come enjoy luxury living in a first-class property.... and live life on a higher frequency!!

Save
Ask
Tour
Hide
Share
Listing Snapshot
Price 
$6,800
Days On Site 
23 Days
Bedrooms 
2
Inside Area (SqFt) 
1,850 sqft
Total Baths 
3
Full Baths 
2
Partial Baths 
1
Lot Size 
0.9769 Acres
Year Built 
2007
MLS® Number 
2793592
Status 
Active
Property Tax 
N/A
HOA/Condo/Coop Fees 
N/A
Sq Ft Source 
N/A
Friends & Family
Recent Activity
3 weeks agoListing first seen on site
3 weeks agoListing updated with changes from the MLS®
General Features
Acres 
0.9769
Available on 
2026-06-22
Direction Faces 
East
Disclosures 
Covenants Restrictions Disclosure
Parking 
Valet
Pets 
Yes
Sewer 
Public Sewer
SqFt Total 
1850
Style 
HighRise
Utilities 
Cable Available
Zoning 
Single Family
Interior Features
Appliances 
Built-In Electric OvenDryerDishwasherElectric CooktopDisposalMicrowaveRefrigeratorWasher/DryerWine RefrigeratorWasher
Cooling 
Central AirElectric
Flooring 
Tile
Furnished 
Furnished
Heating 
CentralElectric
Laundry Features 
Electric Dryer HookupLaundry Closet
Window Features 
Window CoveringsDrapesWindow Treatments
Bedroom 2 
Dimensions - 20x15Description - Closet,With Bath
Kitchen 
Description - Custom Cabinets,Island,Solid Surface Countertops,Stainless Steel Appliances,Tile Flooring
Living Room 
Dimensions - 30x25Description - Entry Foyer,Front
PrimaryBathroom 
Description - Double Sink,Shower Only
PrimaryBedroom 
Dimensions - 18x25Description - 2 Pbr's,Closet,Pbr Separate From Other
Save
Ask
Tour
Hide
Share
Exterior Features
Construction Details 
Other
Fencing 
None
Pool Features 
Community
Roof 
Other
View 
CityMountain(s)
Waterview 
CityMountain(s)
Windows/Doors 
Window CoveringsDrapesWindow Treatments
Community Features
Association Amenities 
Dog ParkFitness CenterBarbecuePoolSpa/Hot TubSecurity
Community Features 
Pool
Schools
School District
Unknown
Elementary School
Paradise,Paradise
Middle School
Orr William E.
High School
Clark Ed. W.
Listing courtesy of RHOME (702) 835-1465


Listing information is provided by Participants of the Greater Las Vegas Association of Realtors. IDX information is provided exclusively for personal, non-commercial use, and may not be used for any purpose other than to identify prospective properties consumers may be interested in purchasing. Information is deemed reliable but not guaranteed. Copyright 2026, Greater Las Vegas Association of Realtors.
Last checked: 2026-07-16 01:37 PM UTC

Neighborhood & Commute
Source: Walkscore
Disclosure: Community information and market data powered by Constellation Data Labs. Information is deemed reliable but not guaranteed.
Save
Ask
Tour
Hide
Share