Save
Ask
Tour
Hide
Share
$799,999
22 Days On Site

PANORAMA TOWERS
4575 Dean Martin Drive 2809
Las Vegas, NV 89103

For Sale|Residential|Active
2
Beds
3
Total Baths
2
Full Baths
1
Partial Bath
1,746
SqFt
$458
/SqFt
2005
Built
Subdivision:
Panorama Towers 2
County:
Clark
Listing courtesy of United Realty Group (702) 366-6489
4575 Dean Martin Drive 28094575 Dean Martin Drive 28094575 Dean Martin Drive 28094575 Dean Martin Drive 2809
Save
Ask
Tour
Hide
Share

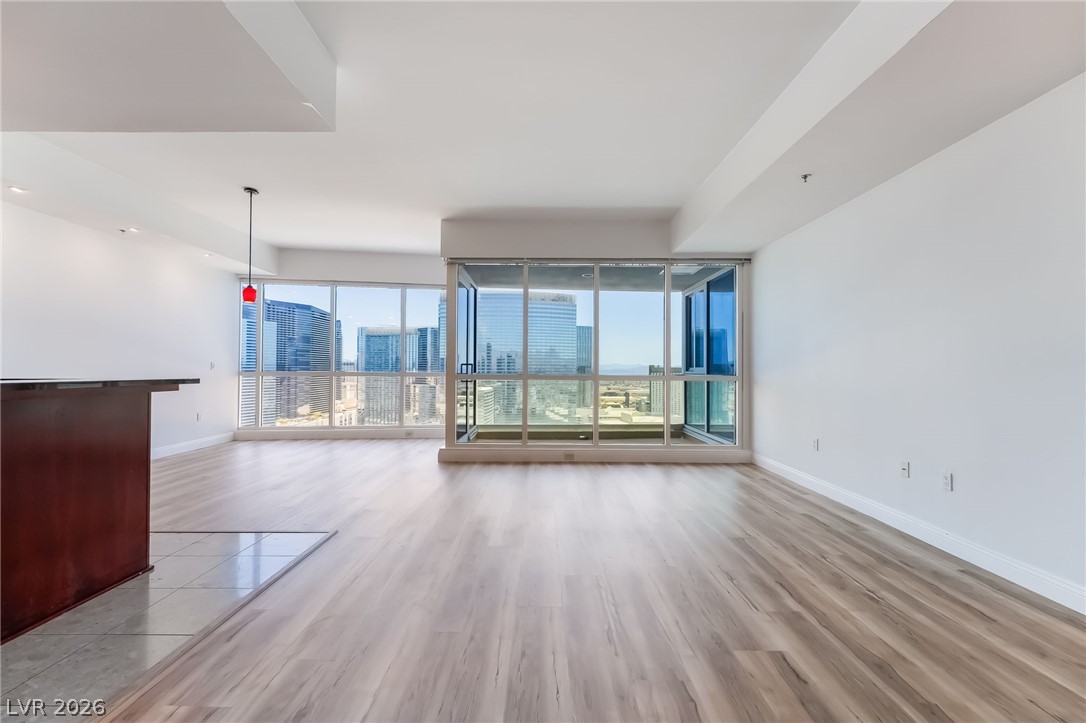
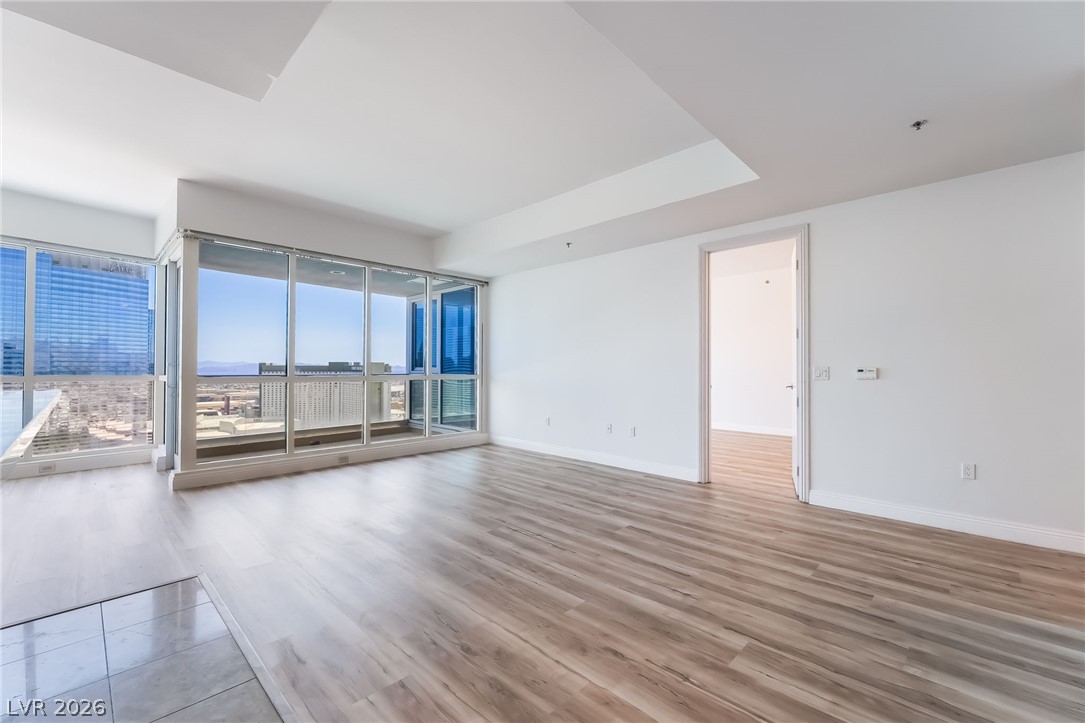
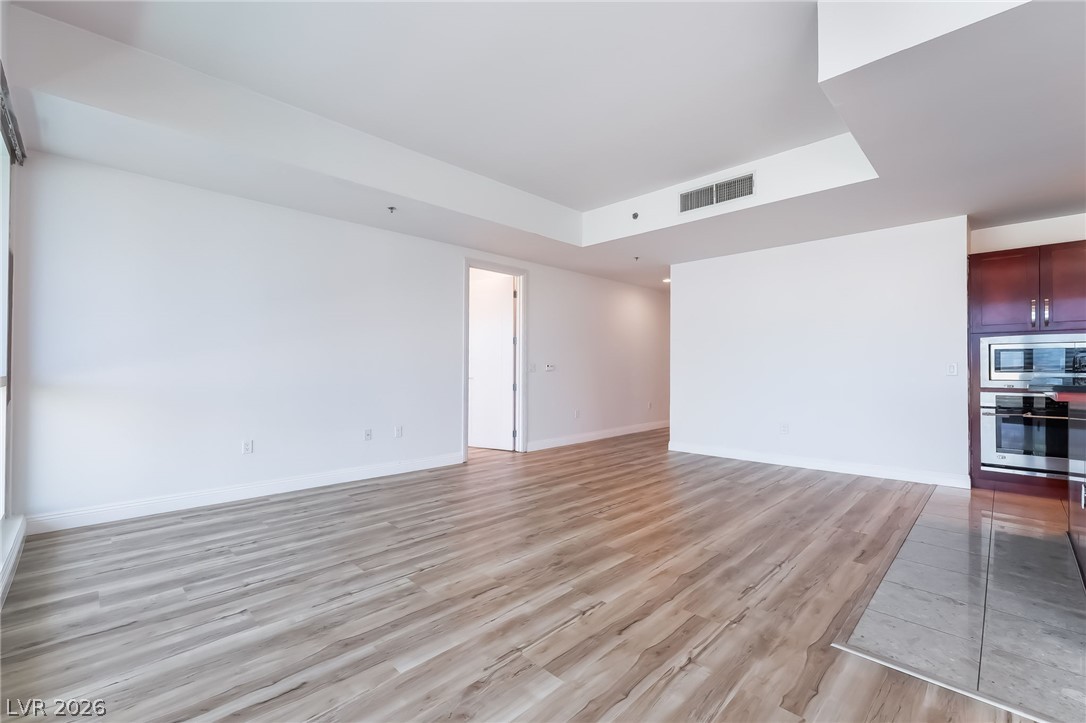
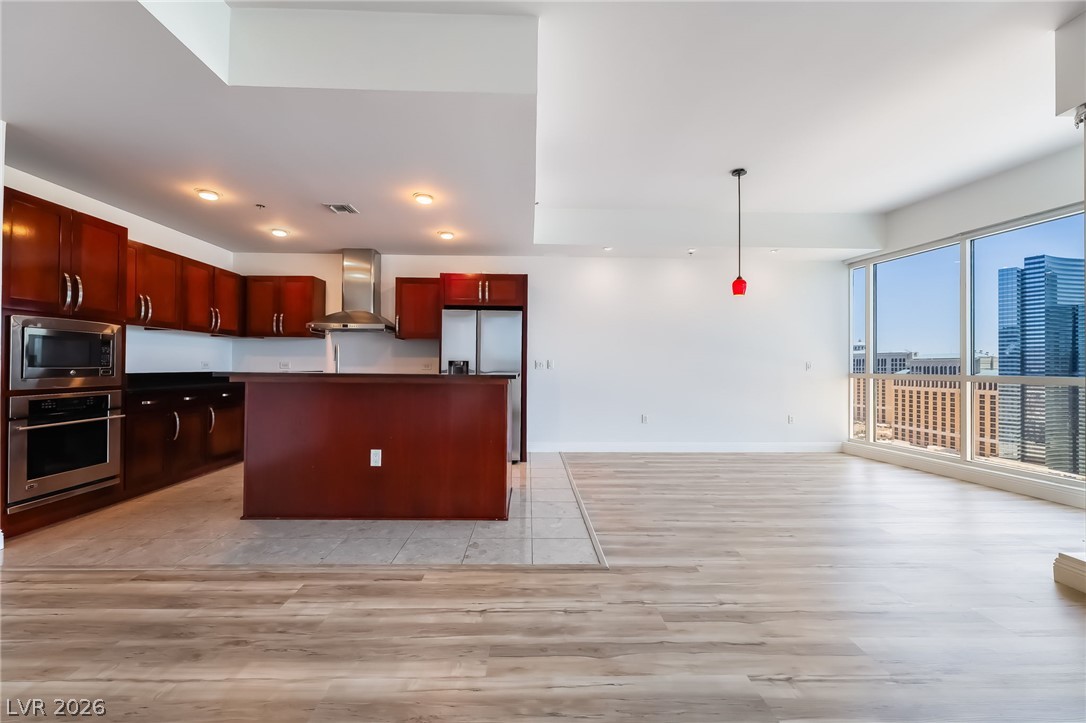
Rare opportunity to own a highly desirable 28th-floor residence with unobstructed views of the iconic Las Vegas Strip! Enjoy breathtaking panoramic Strip views from this beautifully remodeled 2-bedroom, 2.5-bath luxury residence featuring a private terrace in the prestigious Panorama Towers. This freshly updated unit showcases brand-new luxury vinyl plank flooring, new baseboards, fresh designer paint, granite countertops, and Monogram stainless steel appliances. Both oversized bedrooms feature en-suite bathrooms with double vanities, separate soaking tubs, and walk-in showers and closets offering the ultimate in comfort and privacy. Ideally located just minutes from T-Mobile Arena, Allegiant Stadium, CityCenter, Aria, and the world-famous Las Vegas Strip, Panorama Towers offers exceptional resort-style amenities including 24-hour guard-gated security, concierge service, valet parking, resort-style pool and spa, state-of-the-art fitness center, and more. Experience luxury high-rise living at its finest. Don't miss this opportunity to own one of the most desirable Strip-view residences in Las Vegas. Schedule your private tour today! All figures and measurements are approximate only. Buyer is responsible for independently verifying all information, including but not limited to square footage, measurements, schools, HOA information, fees, restrictions, utilities, and any other matters material to Buyer's decision to purchase.

Save
Ask
Tour
Hide
Share
Listing Snapshot
Price 
$799,999
Days On Site 
22 Days
Bedrooms 
2
Inside Area (SqFt) 
1,746 sqft
Total Baths 
3
Full Baths 
2
Partial Baths 
1
Lot Size 
N/A
Year Built 
2005
MLS® Number 
2793678
Status 
Active
Property Tax 
$5,643
HOA/Condo/Coop Fees 
$1,690 monthly
Sq Ft Source 
N/A
Friends & Family
Recent Activity
a week agoPrice changed to $799,999
a week agoListing updated with changes from the MLS®
3 weeks agoListing first seen on site
General Features
Disclosures 
Covenants Restrictions Disclosure
Green Energy Efficient 
WindowsHVAC
Parking 
AssignedCoveredGuest
Parking Spaces 
1
Pets 
Breed RestrictionsYes
Security 
Closed Circuit Camera(s)Gated Community24 Hour Security
SqFt Total 
1746
Style 
HighRisePenthouse
Utilities 
Cable Available
Interior Features
Appliances 
Built-In Electric OvenDryerDishwasherDisposalMicrowaveRefrigeratorWasher
Cooling 
Ceiling Fan(s)Electric
Furnished 
Unfurnished
Heating 
Natural Gas
Interior 
Ceiling Fan(s)
Laundry Features 
Electric Dryer HookupGas Dryer HookupLaundry Closet
Spa 
Yes
Window Features 
Window CoveringsBlindsLow Emissivity Windows
Bedroom 2 
Dimensions - 16x12Description - Ceiling Light,Closet,With Bath
Dining Room 
Dimensions - 27x21Description - Family Room/Dining Combo
Kitchen 
Dimensions - 12x8Description - Breakfast Bar/Counter,Custom Cabinets,Island,Lighting Recessed,Luxury Vinyl Plank,Marble/Stone Countertops,Marble/Stone Flooring,Stainless Steel Appliances
PrimaryBathroom 
Dimensions - 11x11Description - Double Sink,Separate Shower,Separate Tub,Tub
PrimaryBedroom 
Dimensions - 23x14Description - Ceiling Light,Closet,Pbr Separate From Other
Save
Ask
Tour
Hide
Share
Exterior Features
Patio And Porch 
Terrace
Pool Features 
In GroundPrivateAssociation
Private Pool 
Yes
Spa 
Yes
Spa Features 
In Ground
View 
City
Waterview 
City
Windows/Doors 
Window CoveringsBlindsLow Emissivity Windows
Community Features
Association Amenities 
Basketball CourtFitness CenterGatedBarbecuePoolConciergeSecurity
Association Dues 
1690
Community Features 
Gated
Financing Terms Available 
CashConventionalFHAVA Loan1031 Exchange
HOA Fee Frequency 
Monthly
Schools
School District
Unknown
Elementary School
Thiriot, Joseph E.,Thiriot, Joseph E.
Middle School
Sawyer Grant
High School
Clark Ed. W.
Listing courtesy of United Realty Group (702) 366-6489


Listing information is provided by Participants of the Greater Las Vegas Association of Realtors. IDX information is provided exclusively for personal, non-commercial use, and may not be used for any purpose other than to identify prospective properties consumers may be interested in purchasing. Information is deemed reliable but not guaranteed. Copyright 2026, Greater Las Vegas Association of Realtors.
Last checked: 2026-07-16 10:16 PM UTC

Neighborhood & Commute
Source: Walkscore
Disclosure: Community information and market data powered by Constellation Data Labs. Information is deemed reliable but not guaranteed.
Save
Ask
Tour
Hide
Share