Save
Ask
Tour
Hide
Share
$484,000
New Listing

9089 Damson Street
Las Vegas, NV 89166

For Sale|Single Family Residence|Active
4
Beds
3
Total Baths
3
Full Baths
1,965
SqFt
$246
/SqFt
2026
Built
Subdivision:
SKYE CANYON PARCEL 5.06 PHASE 3B
County:
Clark
Listing courtesy of Century Communities of Nevada (702) 600-9588
9089 Damson Street9089 Damson Street9089 Damson Street9089 Damson Street
Save
Ask
Tour
Hide
Share

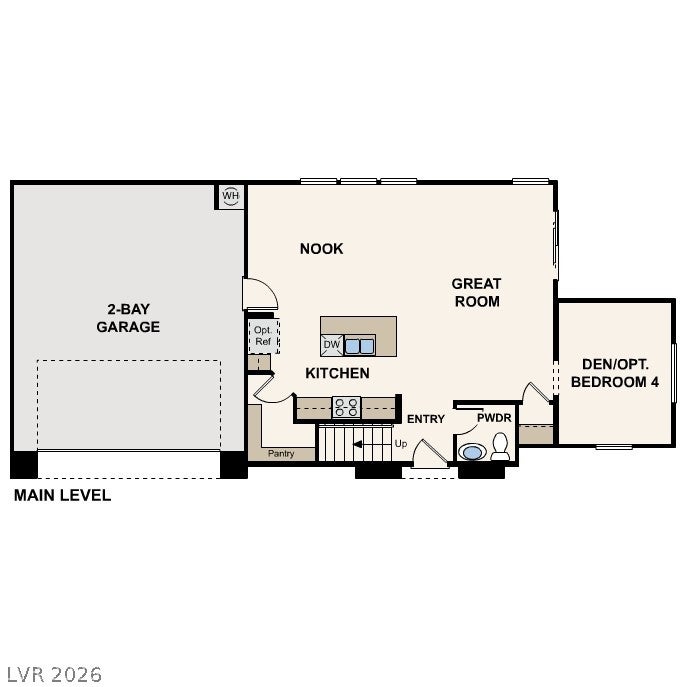
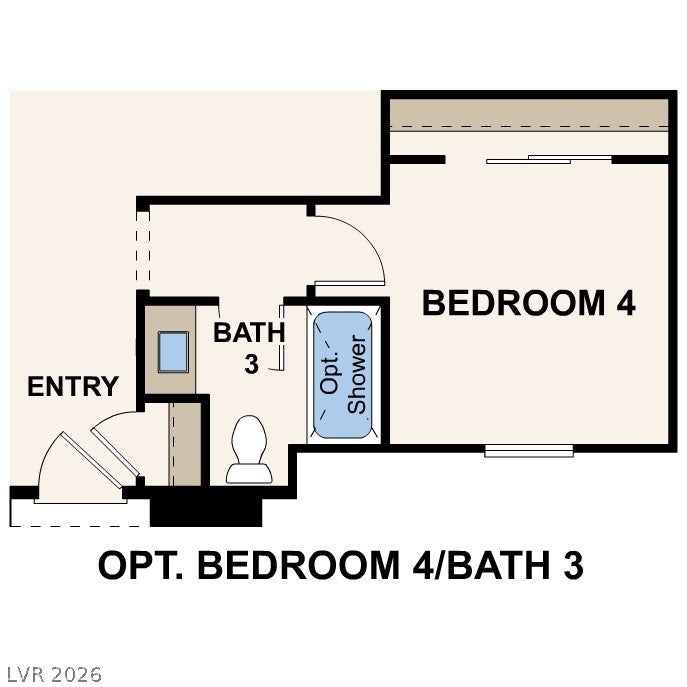
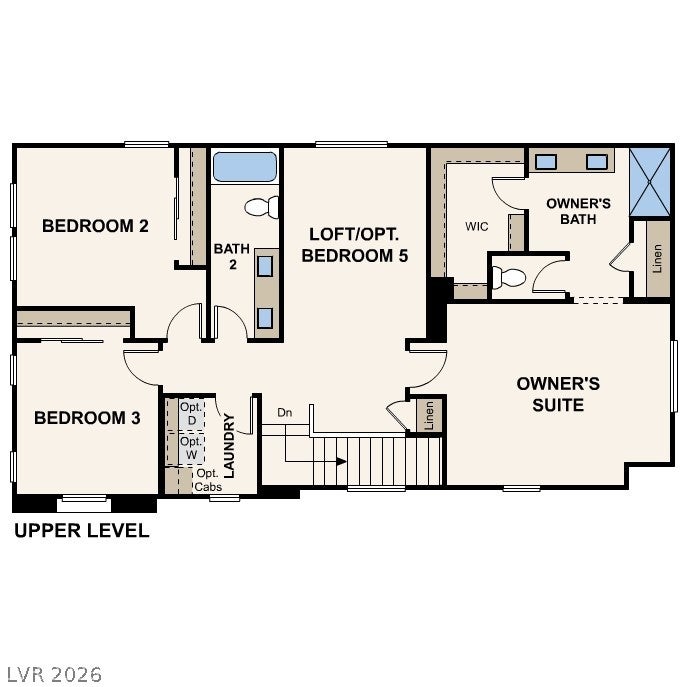
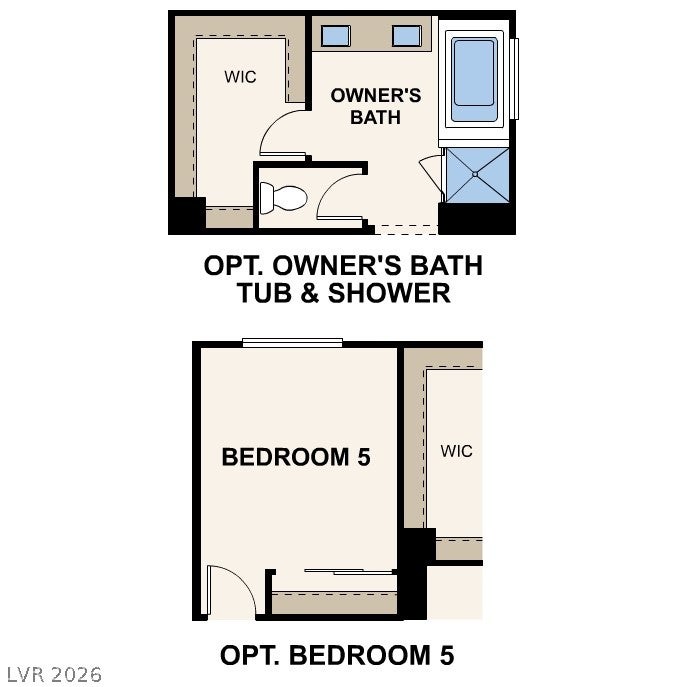
Residence 1965 at Sierra at Skyeview offers stylish two-story living in a unique cluster home design where each residence shares a private drive with neighboring homes, creating a low maintenance lifestyle. On the main floor, enjoy an open-concept layout that seamlessly connects the great room, nook area, and kitchen, complete with a large center island and walk-in pantry. A private den provides the perfect space for a home office, study, or lounge area. The flow is perfect for entertaining guests or enjoying quiet evenings at home. Upstairs, you'll find three secondary bedrooms, a full bath, a spacious loft, and a convenient laundry room. The private owner's suite features a walk-in closet plus a linen closet for extra storage, along with dual vanities, a private water closet and a walk-in shower. Additional home highlights include bedroom 4 & bath 3 in lieu of the den & powder bath, LG kitchen appliances, upgraded electrical options throughout, BBQ stub, 8' entry door, 9' ceilings at main level, Java cabinets, quartz countertops, 13"x13" tile flooring on the first floor, window coverings included, and Prelude design package.

Save
Ask
Tour
Hide
Share
Listing Snapshot
Price 
$484,000
Days On Site 
0 Days
Bedrooms 
4
Inside Area (SqFt) 
1,965 sqft
Total Baths 
3
Full Baths 
3
Partial Baths 
N/A
Lot Size 
0.06 Acres
Year Built 
2026
MLS® Number 
2794677
Status 
Active
Property Tax 
$946
HOA/Condo/Coop Fees 
$130 monthly
Sq Ft Source 
N/A
Friends & Family
Recent Activity
6 hours agoListing first seen on site
13 hours agoListing updated with changes from the MLS®
General Features
Acres 
0.06
Attached Garage 
Yes
Direction Faces 
East
Disclosures 
Covenants Restrictions Disclosure
Garage 
Yes
Garage Spaces 
2
Green Energy Efficient 
Windows
Parking 
AttachedGarageInside EntrancePrivate
Property Condition 
New Construction
Property Sub Type 
Single Family Residence
Sewer 
Public Sewer
SqFt Total 
1965
Style 
TwoStory
Utilities 
Underground Utilities
Water Source 
Public
Zoning 
Single Family
Interior Features
Appliances 
DishwasherDisposalGas RangeMicrowave
Cooling 
Central AirElectric
Flooring 
CarpetTile
Furnished 
Unfurnished
Heating 
Natural GasCentral
Laundry Features 
Gas Dryer HookupLaundry RoomUpper Level
Window Features 
Double Pane WindowsLow Emissivity Windows
Bedroom 2 
Dimensions - 12x12Description - Closet,Upstairs
Bedroom 3 
Dimensions - 12x10Description - Closet,Upstairs
Bedroom 4 
Dimensions - 10x10Description - Closet,Downstairs
Dining Room 
Dimensions - 13x9Description - Breakfast Nook/Eating Area
Great Room 
Dimensions - 14x11Description - Downstairs
Kitchen 
Description - Island,Pantry,Quartz Countertops
Loft 
Dimensions - 14x10Description - Other
PrimaryBathroom 
Description - Double Sink,Shower Only
PrimaryBedroom 
Dimensions - 16x12Description - Pbr Separate From Other,Upstairs,Walk-In Closet(s)
Save
Ask
Tour
Hide
Share
Exterior Features
Construction Details 
FrameStucco
Exterior 
Barbecue
Fencing 
BlockBack Yard
Lot Features 
Landscaped
Pool Features 
Association
Roof 
Tile
Windows/Doors 
Double Pane WindowsLow Emissivity Windows
Community Features
Association Amenities 
Basketball CourtClubhouseFitness CenterJogging PathPlaygroundPoolRecreation RoomSecurityTennis Court(s)
Association Fee 
$280.0
Association Fee Frequency 
Quarterly
Additional Association Fee 
$110.0
Additional Association Fee Frequency 
Quarterly
Horse Property 
None
Financing Terms Available 
CashConventionalFHAVA Loan
Roads 
Paved
Schools
School District
Unknown
Elementary School
Divich, Kenneth,Divich, Kenneth
Middle School
Escobedo Edmundo
High School
Arbor View
Listing courtesy of Century Communities of Nevada (702) 600-9588


Listing information is provided by Participants of the Greater Las Vegas Association of Realtors. IDX information is provided exclusively for personal, non-commercial use, and may not be used for any purpose other than to identify prospective properties consumers may be interested in purchasing. Information is deemed reliable but not guaranteed. Copyright 2026, Greater Las Vegas Association of Realtors.
Last checked: 2026-09-15 05:03 AM UTC

Neighborhood & Commute
Source: Walkscore
Disclosure: Community information and market data powered by Constellation Data Labs. Information is deemed reliable but not guaranteed.
Save
Ask
Tour
Hide
Share