Save
Ask
Tour
Hide
Share
$6,995
10 Days On Site

2259 Green Mountain Court
Las Vegas, NV 89135

For Rent|Single Family Residence|Active
4
Beds
4
Total Baths
1
Full Bath
3
Partial Baths
3,823
SqFt
$2
/SqFt
2000
Built
Subdivision:
Red Rock Cntry Club At Summerlin
County:
Clark
Listing courtesy of Vegas Realty Experts (702) 577-5551
2259 Green Mountain Court2259 Green Mountain Court2259 Green Mountain Court2259 Green Mountain Court
Save
Ask
Tour
Hide
Share

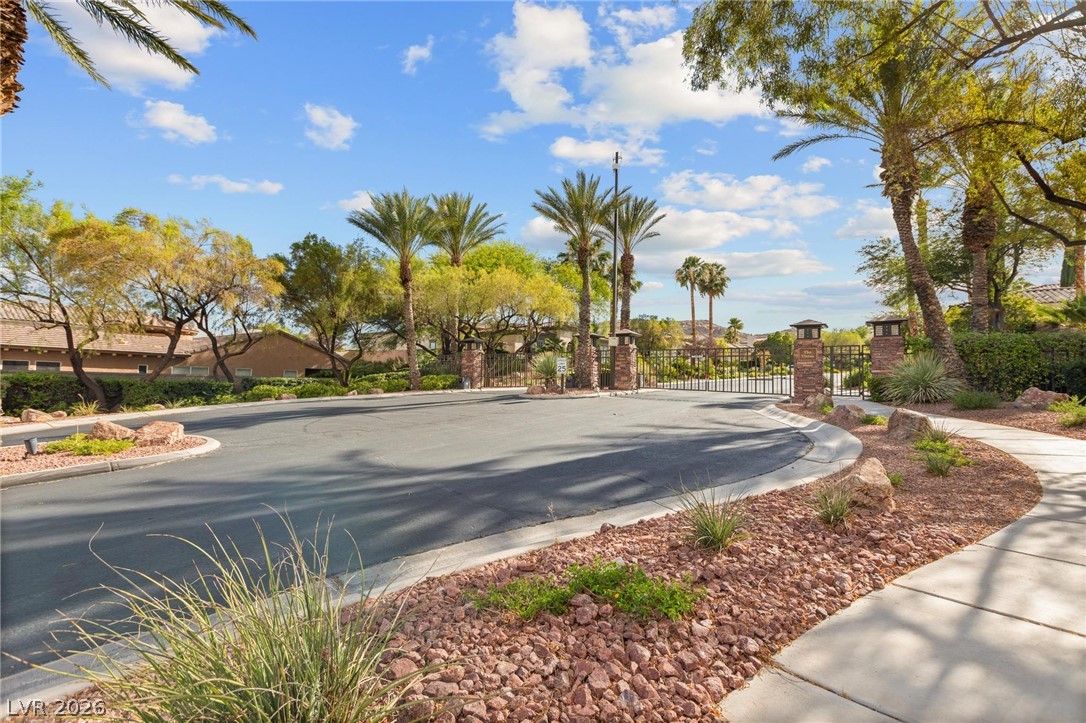
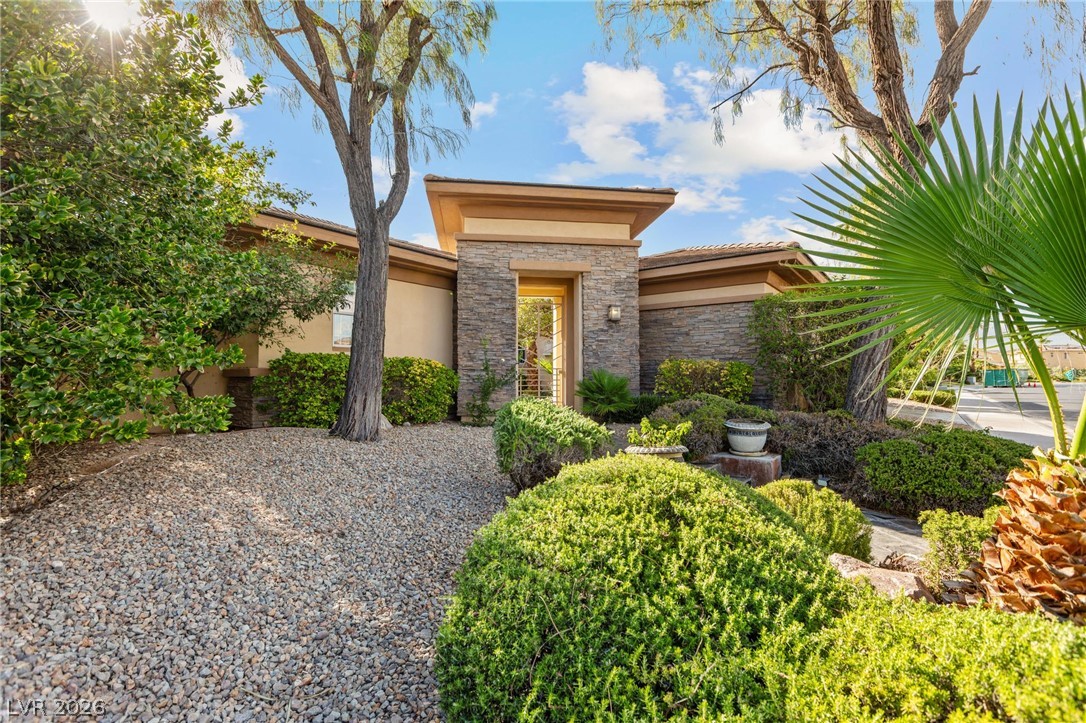
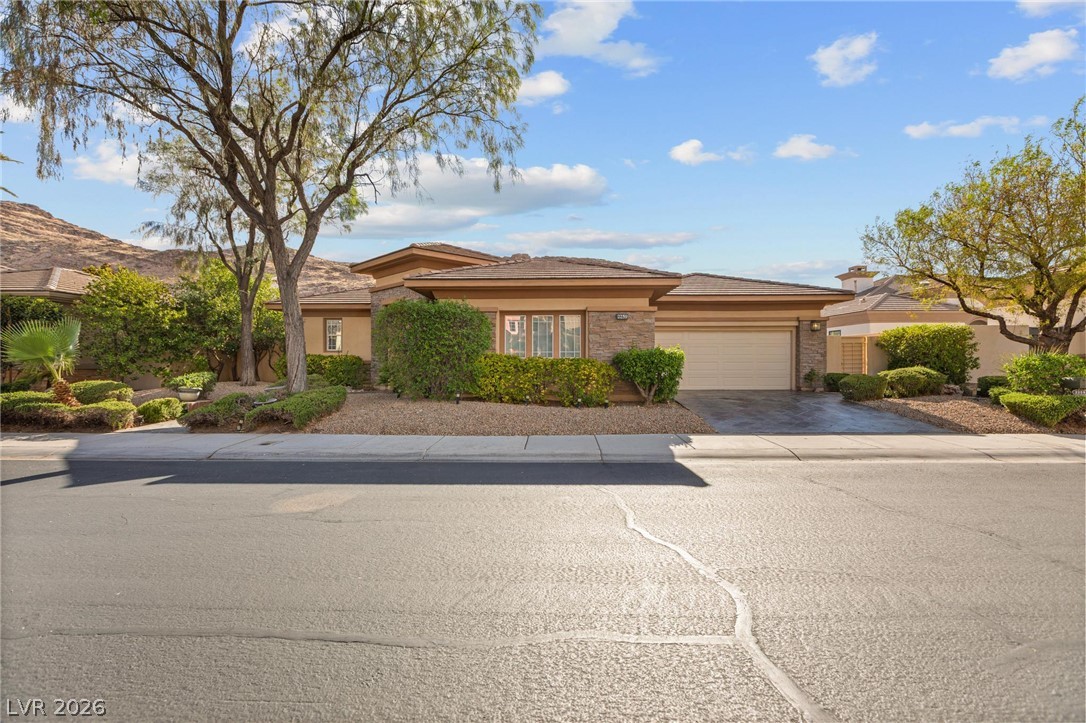
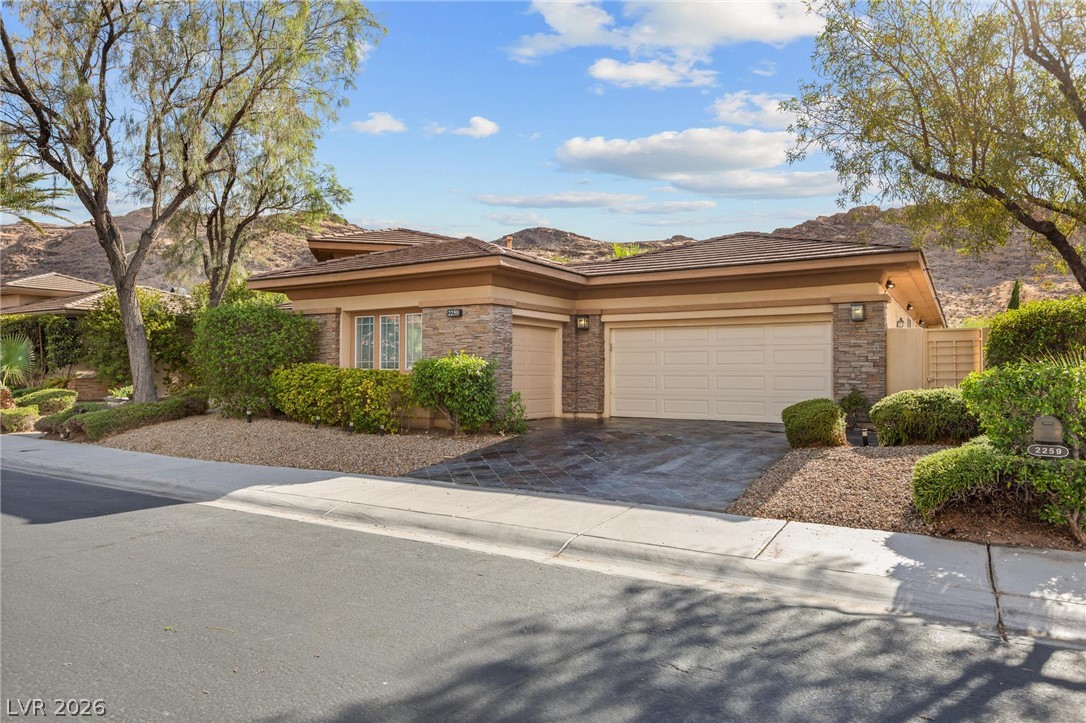
One of the most exquisite homes in Red Rock Country Club, this exceptional residence showcases breathtaking views of the Spring Mountains, Red Rock Canyon, and Mt. Charleston, along with a private gate providing direct access to public lands for hiking and outdoor recreation. The expansive great room features a stunning fireplace, wet bar, and seamless connection to the chef's kitchen, creating the perfect space for entertaining. Elegant stone flooring flows throughout the home. The luxurious primary suite includes custom built-ins, a cozy fireplace, a beautifully upgraded spa-inspired en-suite bath, and a spacious walk-in closet with custom organizers. The generously sized secondary bedrooms offer comfort and privacy, with two featuring en-suite baths and walk-in closets. The home includes owned solar power to help keep summer energy costs low, as well as a Tesla charging station. Come see it today!

Save
Ask
Tour
Hide
Share
Listing Snapshot
Price 
$6,995
Days On Site 
10 Days
Bedrooms 
4
Inside Area (SqFt) 
3,823 sqft
Total Baths 
4
Full Baths 
1
Partial Baths 
3
Lot Size 
0.27 Acres
Year Built 
2000
MLS® Number 
2795201
Status 
Active
Property Tax 
N/A
HOA/Condo/Coop Fees 
N/A
Sq Ft Source 
N/A
Friends & Family
Recent Activity
2 weeks agoListing first seen on site
2 weeks agoListing updated with changes from the MLS®
General Features
Acres 
0.27
Attached Garage 
Yes
Available on 
2026-06-29
Direction Faces 
East
Disclosures 
Covenants Restrictions Disclosure
Energy Features 
Solar
Garage 
Yes
Garage Spaces 
3
Parking 
AttachedGarageGarage Door OpenerInside EntrancePrivateWorkshop in GarageGuest
Pets 
Call
Property Sub Type 
Single Family Residence
SqFt Total 
3823
Style 
OneStory
Utilities 
Cable AvailableUnderground Utilities
Zoning 
Single Family
Interior Features
Appliances 
Built-In Gas OvenDouble OvenDryerDishwasherGas CooktopDisposalMicrowaveRefrigeratorWasher/DryerWasher
Cooling 
Ceiling Fan(s)Central AirElectric
Electric 
Photovoltaics Seller Owned
Fireplace 
Yes
Fireplace Features 
Family RoomGasMaster Bedroom
Fireplaces 
2
Flooring 
Marble
Furnished 
Unfurnished
Heating 
Natural Gas
Interior 
Ceiling Fan(s)Master Downstairs
Laundry Features 
Gas Dryer HookupMain LevelLaundry Room
Window Features 
Window CoveringsBlinds
Bedroom 2 
Dimensions - 15x17Description - Ceiling Fan,Downstairs,With Bath
Bedroom 3 
Dimensions - 15x16Description - Ceiling Fan,Downstairs,With Bath
Bedroom 4 
Dimensions - 14x16Description - Ceiling Fan,Downstairs
Dining Room 
Dimensions - 12x17Description - Formal Dining Room,Hutch
Great Room 
Dimensions - 17x27Description - Built-In Entertainment Center,Downstairs,Wet Bar
Kitchen 
Description - Breakfast Bar/Counter,Granite Countertops,Marble/Stone Flooring,Pantry
PrimaryBathroom 
Description - Double Sink,Separate Shower,Separate Tub
PrimaryBedroom 
Dimensions - 20x24Description - Built-In Entertainment Center,Ceiling Fan,Downstairs,Entertainment Center,Walk-In Closet(s)
Save
Ask
Tour
Hide
Share
Exterior Features
Construction Details 
FrameStucco
Exterior 
Courtyard
Fencing 
BlockBack YardWrought Iron
Lot Features 
Landscaped
Patio And Porch 
PatioCovered
Pool Features 
In GroundPrivateCommunity
Private Pool 
Yes
Roof 
Tile
View 
Mountain(s)
Waterview 
Mountain(s)
Windows/Doors 
Window CoveringsBlinds
Community Features
Association Amenities 
ClubhouseFitness CenterGolf CourseGatedPlaygroundParkPoolSpa/Hot TubTennis Court(s)Security
Community Features 
Pool
Schools
School District
Unknown
Elementary School
Goolsby, Judy & John,Goolsby, Judy & John
Middle School
Fertitta Frank & Victoria
High School
Palo Verde
Listing courtesy of Vegas Realty Experts (702) 577-5551


Listing information is provided by Participants of the Greater Las Vegas Association of Realtors. IDX information is provided exclusively for personal, non-commercial use, and may not be used for any purpose other than to identify prospective properties consumers may be interested in purchasing. Information is deemed reliable but not guaranteed. Copyright 2026, Greater Las Vegas Association of Realtors.
Last checked: 2026-07-11 02:57 PM UTC

Neighborhood & Commute
Source: Walkscore
Disclosure: Community information and market data powered by Constellation Data Labs. Information is deemed reliable but not guaranteed.
Save
Ask
Tour
Hide
Share