
TURNBERRY TOWERS322 Karen Avenue 805Las Vegas, NV 89109
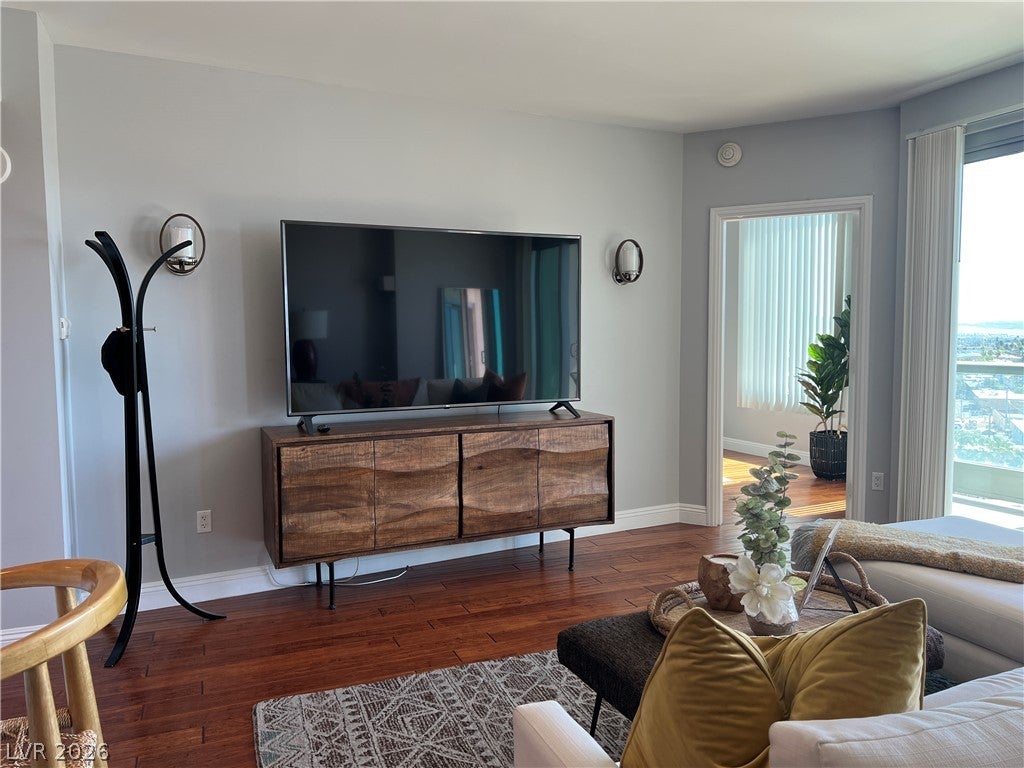
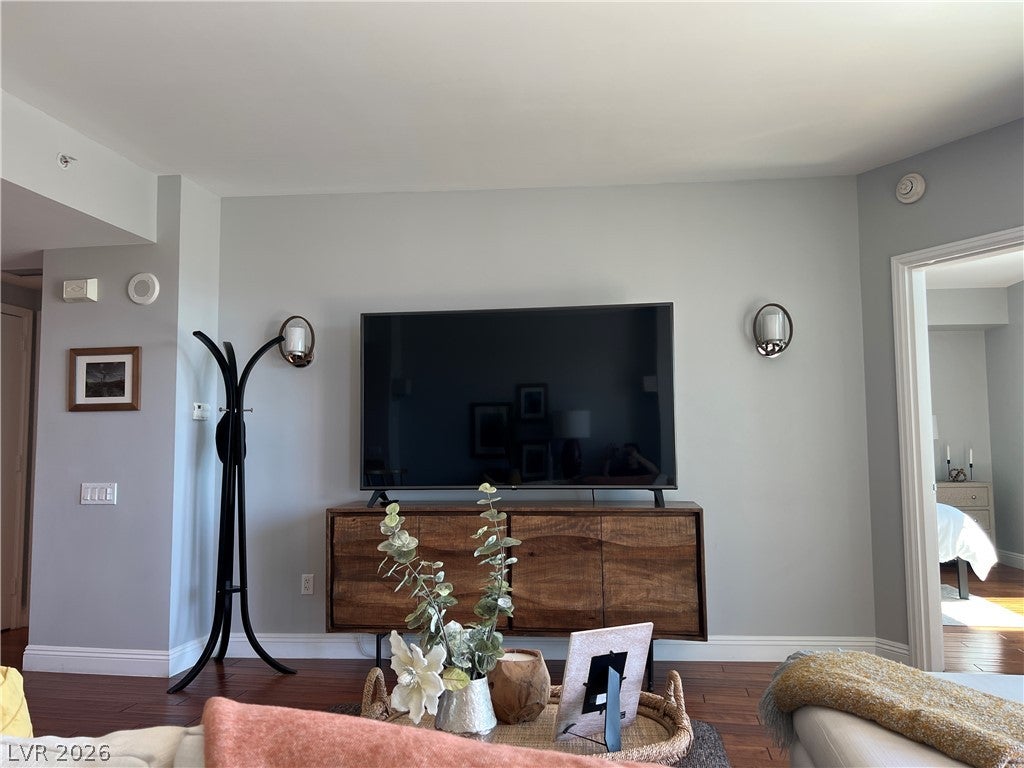
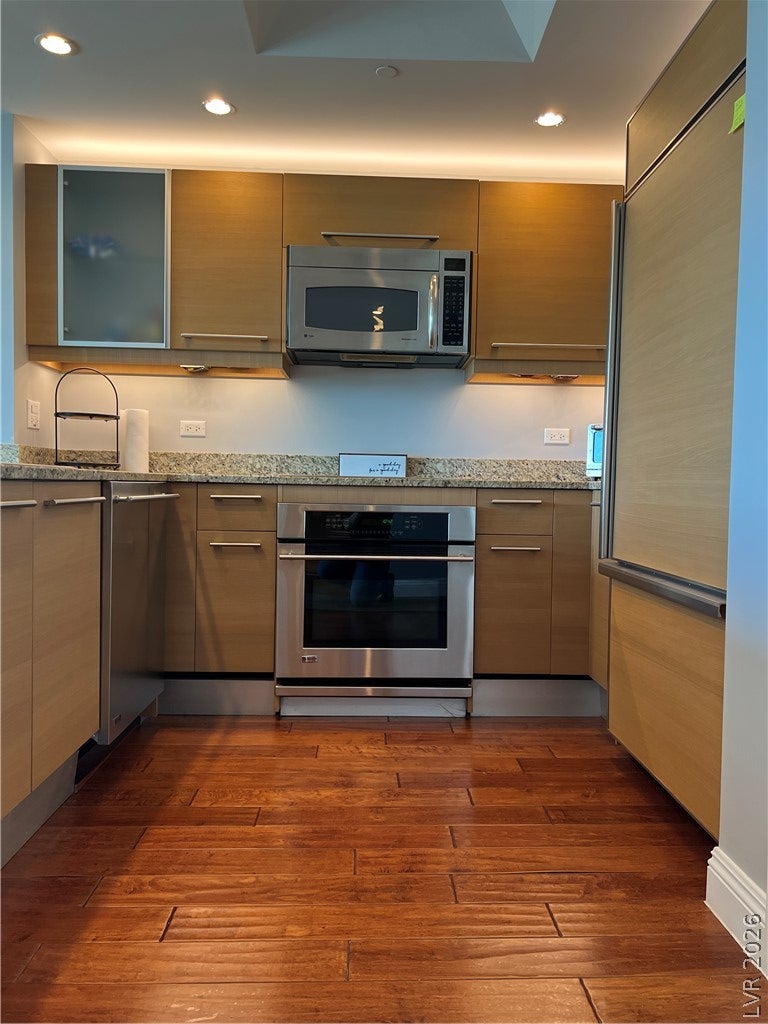
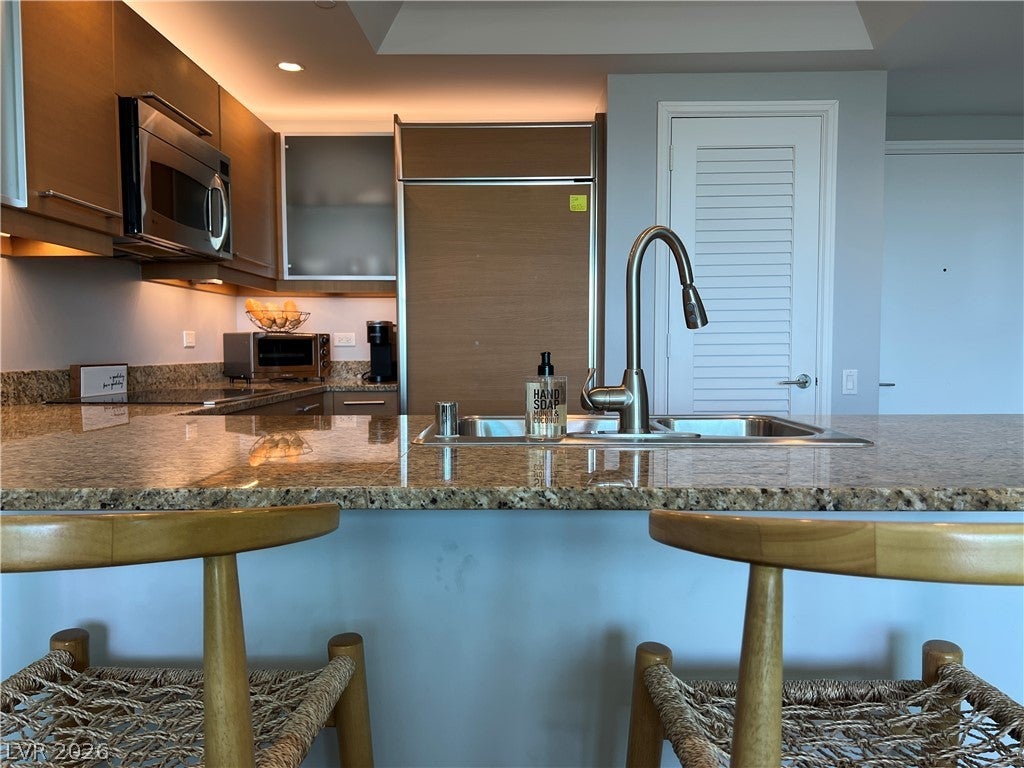
Discover an unparalleled urban sanctuary where sophistication seamlessly meets convenience, perfectly situated to capture the vibrant essence of refined city living. This exquisite high-rise residence presents a remarkable lifestyle opportunity in the very heart of Las Vegas. The meticulously designed living space, encompassing 814 square feet, provides a harmonious blend of elevated comfort and distinguished style. Every detail within contributes to a luxurious experience, commencing with the elegant interior features, including an owned alarm system for paramount peace of mind. The thoughtfully appointed kitchen boasts state-of-the-art Energy Star appliances and a microwave, ensuring both exceptional efficiency and modern culinary functionality. Step beyond the interior to a private terrace, an idyllic haven for savoring the dynamic cityscape and embracing the lively yet sophisticated atmosphere of the surrounding area. This outdoor retreat gracefully extends the living experience, offering a serene and exclusive escape high above the bustling thoroughfares. With one generously proportioned bedroom and a meticulously finished full plus a half bathroom, this unit provides an intimate yet expansive residential feel. Residing on Karen Avenue signifies being at the epicenter of urban allure, offering unparalleled access to the premier entertainment, distinguished dining, and rich cultural experiences that singularly define Las Vegas. The substantial lot size of 0.38 acres further complements the building's distinguished presence, providing a significant footprint within this highly coveted locale.
| 4 months ago | Listing first seen on site | |
| 4 months ago | Listing updated with changes from the MLS® |

Listing information is provided by Participants of the Greater Las Vegas Association of Realtors. IDX information is provided exclusively for personal, non-commercial use, and may not be used for any purpose other than to identify prospective properties consumers may be interested in purchasing. Information is deemed reliable but not guaranteed. Copyright 2026, Greater Las Vegas Association of Realtors.
Last checked: 2026-10-17 03:58 PM UTC

Did you know? You can invite friends and family to your search. They can join your search, rate and discuss listings with you.