Save
Ask
Tour
Hide
Share
$399,999
16 Days On Site

PANORAMA TOWERS
4575 Dean Martin Drive 2101
Las Vegas, NV 89103

For Sale|Residential|Active
1
Bed
2
Total Baths
1
Full Bath
1
Partial Bath
987
SqFt
$405
/SqFt
2005
Built
Subdivision:
Panorama Towers 2
County:
Clark
Listing courtesy of Simply Vegas (702) 595-5094
4575 Dean Martin Drive 21014575 Dean Martin Drive 21014575 Dean Martin Drive 21014575 Dean Martin Drive 2101
Save
Ask
Tour
Hide
Share

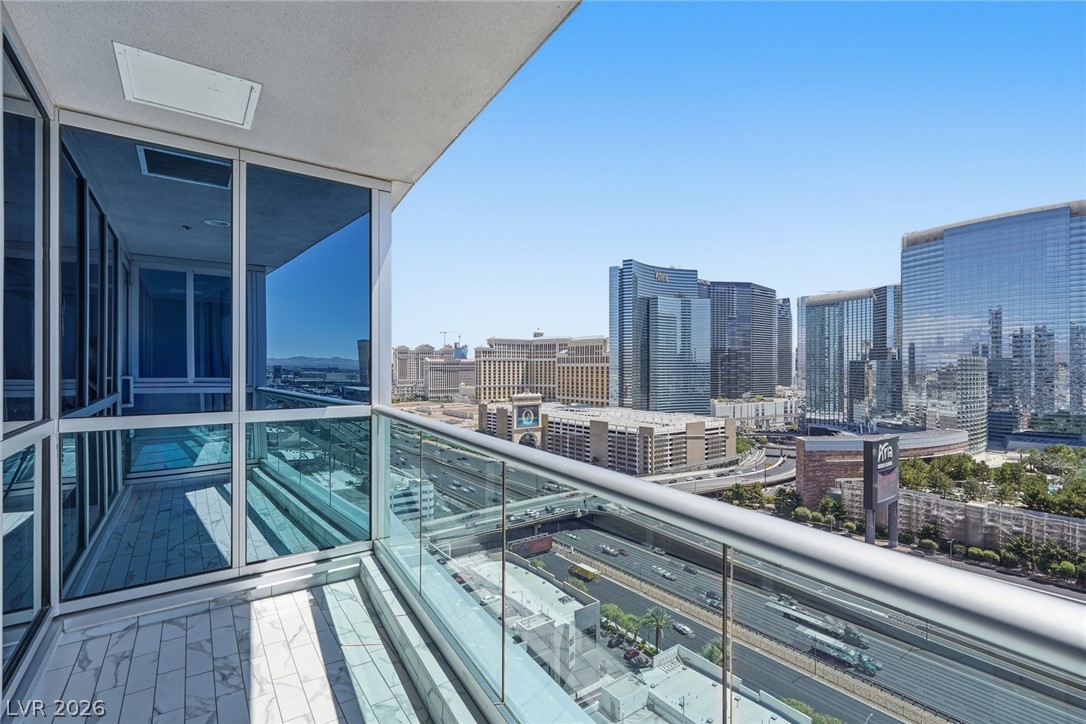
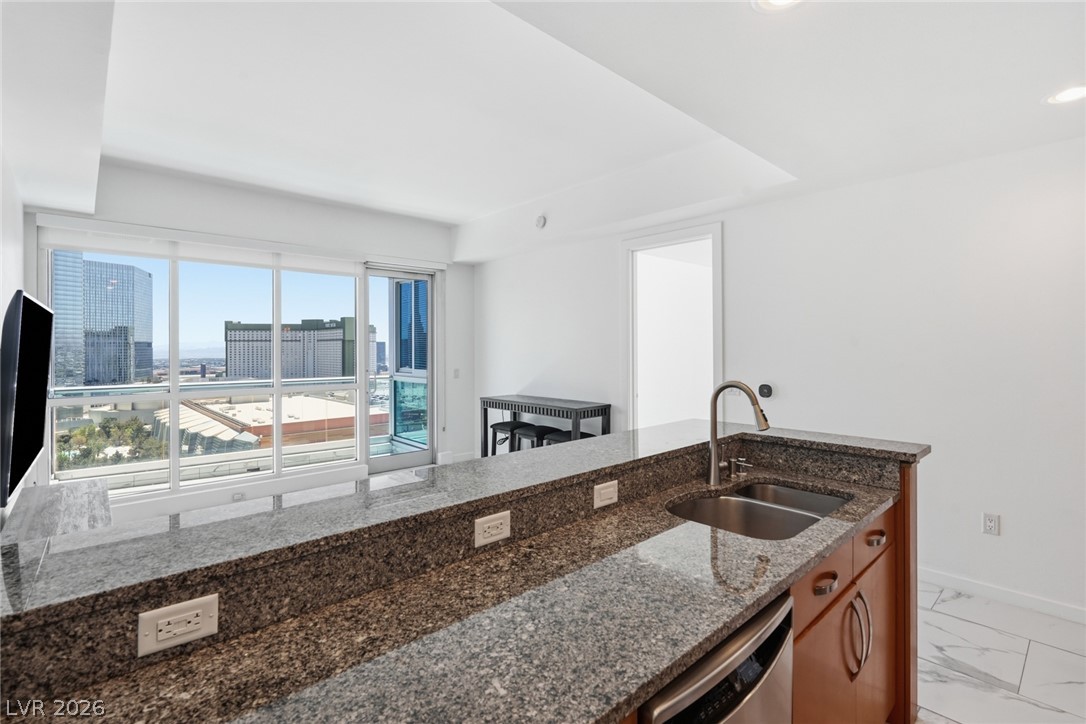
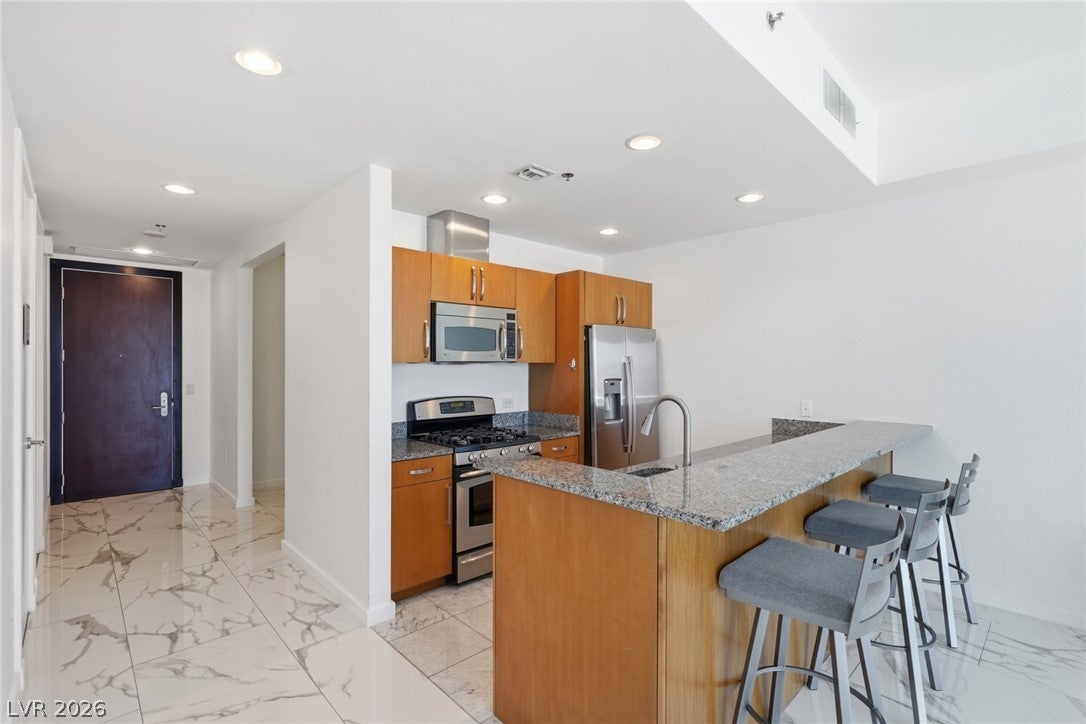
Stunning 21st-floor views of the LAS VEGAS STRIP and SUNRISE MOUNTAINS from this elegant 1 bedroom plus den, 2 bath high-rise condo featuring floor-to-ceiling windows, upgraded marble-look tile flooring, and a private tiled balcony. The open living area includes a wall-mounted TV, while the kitchen offers granite counters, wood cabinetry, and updated stainless steel appliances. The FLEX SPACE includes a built-in Murphy bed, wardrobe closet, and wall-mounted TV, ideal for guests, office use, or extra living space. Enjoy RESORT-STYLE AMENITIES including guard-gated entry, valet, concierge, pool, spa, fitness center, Pilates studio, pet park, business center, assigned covered parking, 24-hour security, and an indoor modular court for basketball, volleyball, and pickleball. Minutes from T-MOBILE ARENA, ALLEGIANT STADIUM, dining, shopping, and entertainment.

Save
Ask
Tour
Hide
Share
Listing Snapshot
Price 
$399,999
Days On Site 
16 Days
Bedrooms 
1
Inside Area (SqFt) 
987 sqft
Total Baths 
2
Full Baths 
1
Partial Baths 
1
Lot Size 
N/A
Year Built 
2005
MLS® Number 
2795593
Status 
Active
Property Tax 
$2,835
HOA/Condo/Coop Fees 
$982 monthly
Sq Ft Source 
N/A
Friends & Family
Recent Activity
2 weeks agoListing first seen on site
2 weeks agoListing updated with changes from the MLS®
General Features
Disclosures 
Covenants Restrictions Disclosure
Parking 
Additional ParkingAssignedCoveredElectric Vehicle Charging Station(s)Valet
Parking Spaces 
1
Pets 
Number LimitSize LimitYes
Security 
Closed Circuit Camera(s)24 Hour Security
SqFt Total 
987
Style 
HighRise
Utilities 
Electricity Available
Interior Features
Appliances 
DryerDishwasherDisposalGas RangeMicrowaveRefrigeratorWasher
Cooling 
Electric
Heating 
Electric
Interior 
Smart Thermostat
Laundry Features 
Electric Dryer HookupLaundry Closet
Window Features 
Window Coverings
Bedroom 2 
Dimensions - 9x9Description - Ceiling Light,Closet,TV/ Cable
Kitchen 
Dimensions - 14x9Description - Breakfast Bar/Counter,Marble/Stone Countertops,Marble/Stone Flooring
Living Room 
Dimensions - 14x13Description - None
PrimaryBathroom 
Dimensions - 12x10Description - Double Sink,Separate Shower,Separate Tub
PrimaryBedroom 
Dimensions - 14x18Description - Ceiling Light,Closet,Pbr Separate From Other
Save
Ask
Tour
Hide
Share
Exterior Features
Patio And Porch 
Terrace
Pool Features 
Community
View 
CityMountain(s)
Waterview 
CityMountain(s)
Windows/Doors 
Window Coverings
Community Features
Association Amenities 
Basketball CourtFitness CenterGatedBarbecuePoolRacquetballSpa/Hot TubSecurityConcierge
Association Dues 
982
Community Features 
Pool
Financing Terms Available 
CashConventional1031 Exchange
HOA Fee Frequency 
Monthly
Schools
School District
Unknown
Elementary School
Thiriot, Joseph E.,Thiriot, Joseph E.
Middle School
Sawyer Grant
High School
Clark Ed. W.
Listing courtesy of Simply Vegas (702) 595-5094


Listing information is provided by Participants of the Greater Las Vegas Association of Realtors. IDX information is provided exclusively for personal, non-commercial use, and may not be used for any purpose other than to identify prospective properties consumers may be interested in purchasing. Information is deemed reliable but not guaranteed. Copyright 2026, Greater Las Vegas Association of Realtors.
Last checked: 2026-07-16 10:16 PM UTC

Neighborhood & Commute
Source: Walkscore
Disclosure: Community information and market data powered by Constellation Data Labs. Information is deemed reliable but not guaranteed.
Save
Ask
Tour
Hide
Share