Save
Ask
Tour
Hide
Share
$800,000
10 Days On Site

PANORAMA TOWERS
4525 Dean Martin Drive 2807
Las Vegas, NV 89103

For Sale|Residential|Active
2
Beds
3
Total Baths
1
Full Bath
2
Partial Baths
1,618
SqFt
$494
/SqFt
2006
Built
Subdivision:
Panorama Towers 1
County:
Clark
Listing courtesy of eXp Realty (702) 400-7235
4525 Dean Martin Drive 28074525 Dean Martin Drive 28074525 Dean Martin Drive 28074525 Dean Martin Drive 2807
Save
Ask
Tour
Hide
Share

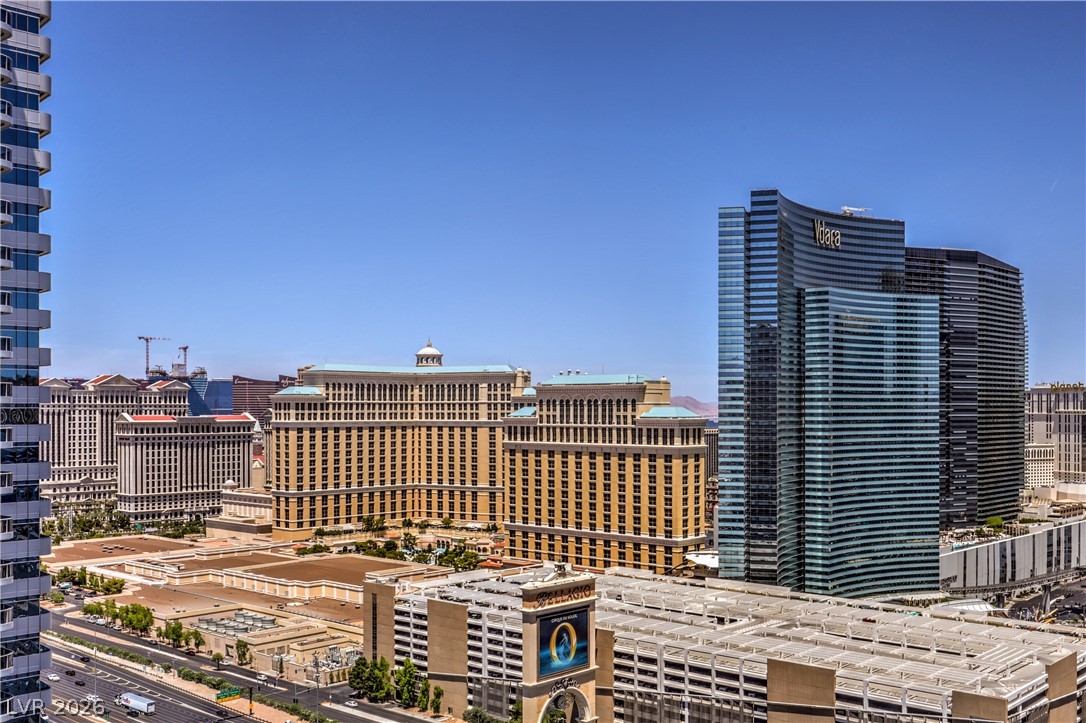
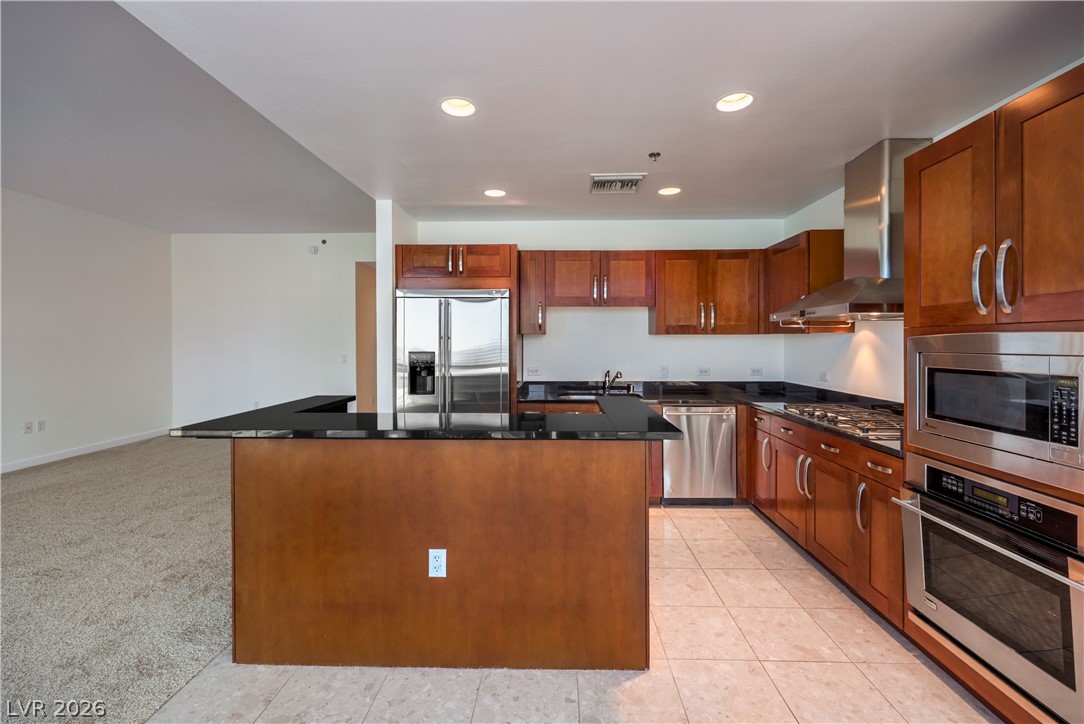
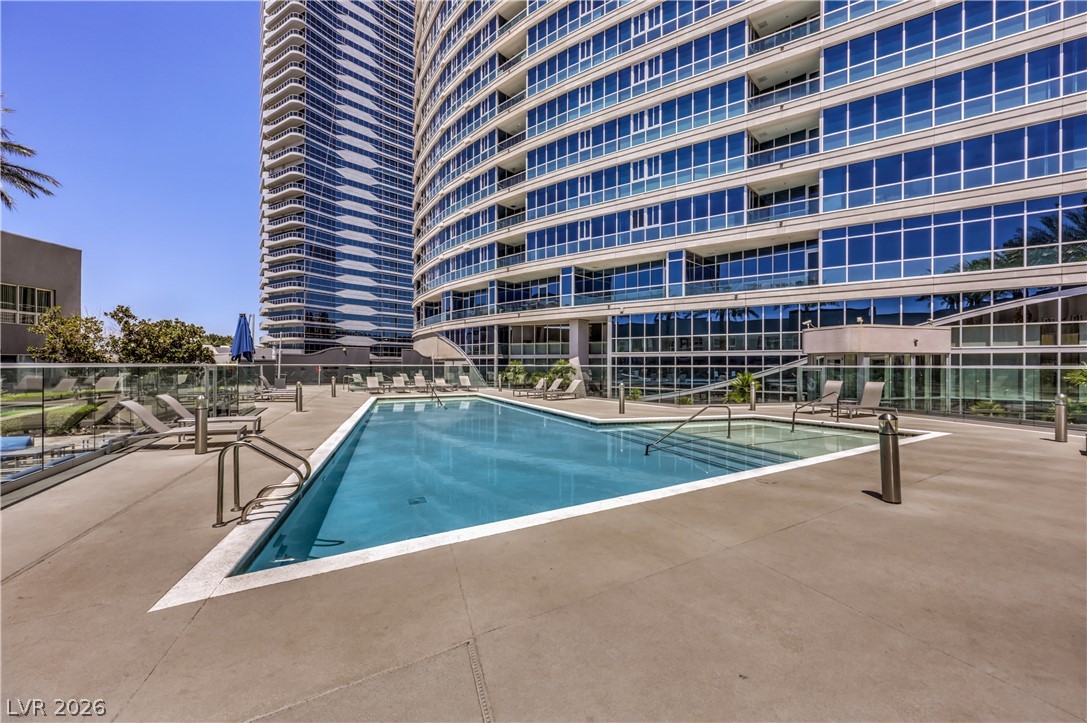
Experience luxury high-rise living from the 28th floor of Panorama Towers! This exceptional 2-bedroom, 3-bath residence offers breathtaking, unobstructed views of the iconic Las Vegas Strip through floor-to-ceiling windows and also from your private balcony—the perfect place to enjoy vibrant sunrises and the dazzling city lights. With the Strip view, you'll enjoy beautiful morning sunlight while the balcony stays comfortably shaded through the afternoon and evening. Inside, the open-concept floor plan is designed for both comfort and entertaining, featuring brand new carpet, spacious living areas, and a well-appointed kitchen. Both bedrooms offer privacy and generous space with en-suite bathrooms, the third bath provides added convenience for guests and everyday living. Panorama Towers is one of Las Vegas' premier luxury communities, offering resort-style amenities including 24-hour guard-gated security, concierge and valet service, a state-of-the-art fitness center, resort-style pool and spa, sauna, steam rooms, theater room, business center, resident lounge, and beautifully maintained grounds. Located just minutes from the Las Vegas Strip, Allegiant Stadium, T-Mobile Arena, world-class dining, shopping, and entertainment, this home delivers the perfect combination of luxury, convenience, and spectacular views. Whether you're searching for a primary residence, second home, or investment opportunity, this is high-rise living at its finest.

Save
Ask
Tour
Hide
Share
Listing Snapshot
Price 
$800,000
Days On Site 
10 Days
Bedrooms 
2
Inside Area (SqFt) 
1,618 sqft
Total Baths 
3
Full Baths 
1
Partial Baths 
2
Lot Size 
N/A
Year Built 
2006
MLS® Number 
2796028
Status 
Active
Property Tax 
$5,312
HOA/Condo/Coop Fees 
$1,517 monthly
Sq Ft Source 
N/A
Friends & Family
Recent Activity
a week agoListing first seen on site
a week agoListing updated with changes from the MLS®
General Features
Disclosures 
Covenants Restrictions Disclosure
Green Energy Efficient 
Windows
Parking 
AssignedCoveredValet
Parking Spaces 
1
Pets 
NoYes
Security 
Gated Community24 Hour Security
SqFt Total 
1618
Style 
HighRise
Utilities 
Cable Available
Interior Features
Appliances 
Built-In Gas OvenDryerDishwasherGas CooktopDisposalMicrowaveRefrigeratorStainless Steel Appliance(s)Washer
Cooling 
Ceiling Fan(s)Electric
Furnished 
Unfurnished
Heating 
Natural GasCentral
Interior 
Ceiling Fan(s)
Laundry Features 
Gas Dryer HookupLaundry Closet
Window Features 
Window CoveringsInsulated WindowsTinted Windows
Bedroom 2 
Dimensions - 16x14Description - Ceiling Light,Walk-In Closet(s),With Bath
Den 
Dimensions - 10x10Description - Ceiling Light
Kitchen 
Description - Breakfast Bar/Counter,Island,Solid Surface Countertops,Stainless Steel Appliances
Living Room 
Dimensions - 20x18Description - Front
PrimaryBathroom 
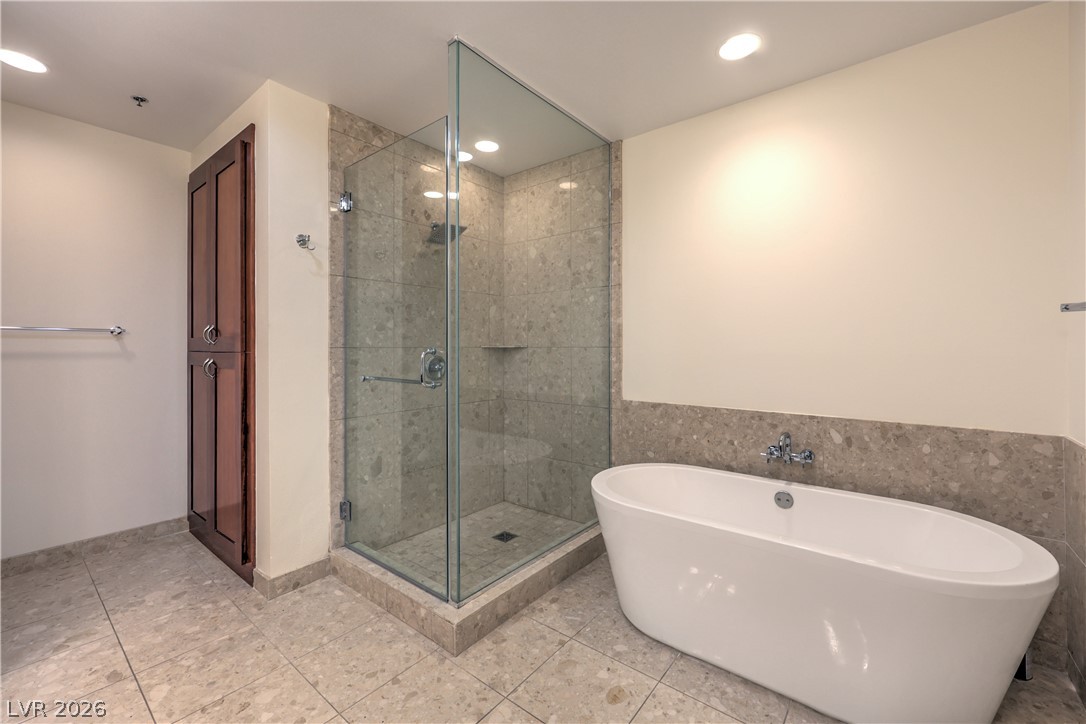
Description - Double Sink,Separate Shower,Separate Tub
PrimaryBedroom 
Dimensions - 18x15Description - Walk-In Closet(s)
Save
Ask
Tour
Hide
Share
Exterior Features
Patio And Porch 
Terrace
Pool Features 
Community
View 
City
Waterview 
City
Windows/Doors 
Window CoveringsInsulated WindowsTinted Windows
Community Features
Association Amenities 
Basketball CourtDog ParkFitness CenterGatedBarbecuePoolRecreation RoomSpa/Hot TubSecurityConcierge
Association Dues 
1517
Community Features 
PoolGated
Financing Terms Available 
CashConventional
HOA Fee Frequency 
Monthly
Schools
School District
Unknown
Elementary School
Thiriot, Joseph E.,Thiriot, Joseph E.
Middle School
Sawyer Grant
High School
Clark Ed. W.
Listing courtesy of eXp Realty (702) 400-7235


Listing information is provided by Participants of the Greater Las Vegas Association of Realtors. IDX information is provided exclusively for personal, non-commercial use, and may not be used for any purpose other than to identify prospective properties consumers may be interested in purchasing. Information is deemed reliable but not guaranteed. Copyright 2026, Greater Las Vegas Association of Realtors.
Last checked: 2026-07-16 10:16 PM UTC

Neighborhood & Commute
Source: Walkscore
Disclosure: Community information and market data powered by Constellation Data Labs. Information is deemed reliable but not guaranteed.
Save
Ask
Tour
Hide
Share