Save
Ask
Tour
Hide
Share
$499,900
13 Days On Site

9689 Kampsville Avenue
Las Vegas, NV 89148

For Sale|Single Family Residence|Active
4
Beds
3
Total Baths
2
Full Baths
1
Partial Bath
2,415
SqFt
$207
/SqFt
2005
Built
Subdivision:
Southwest Ranch Parcel 8
County:
Clark
Listing courtesy of One Stop Realty (702) 912-4828
9689 Kampsville Avenue9689 Kampsville Avenue9689 Kampsville Avenue9689 Kampsville Avenue
Save
Ask
Tour
Hide
Share

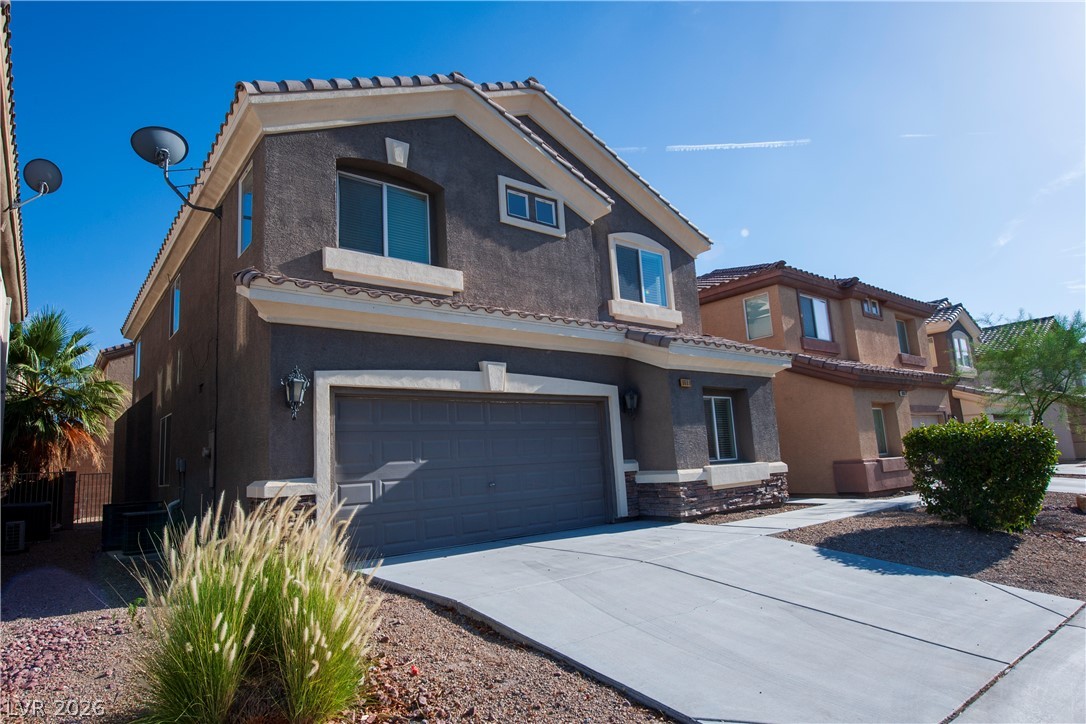
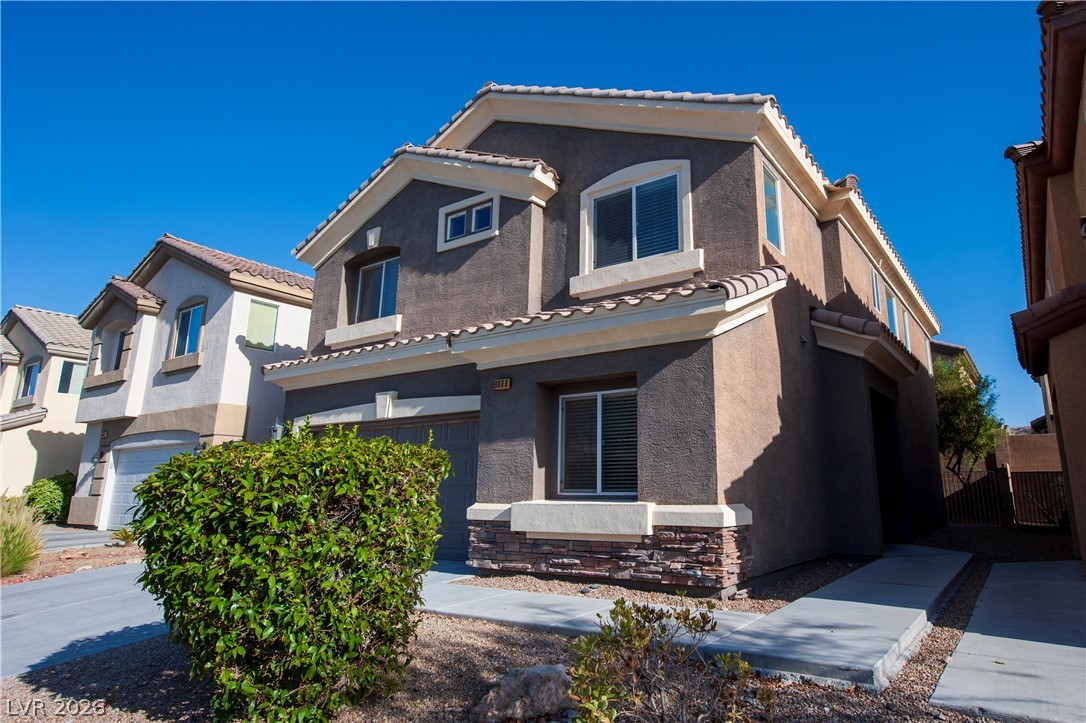
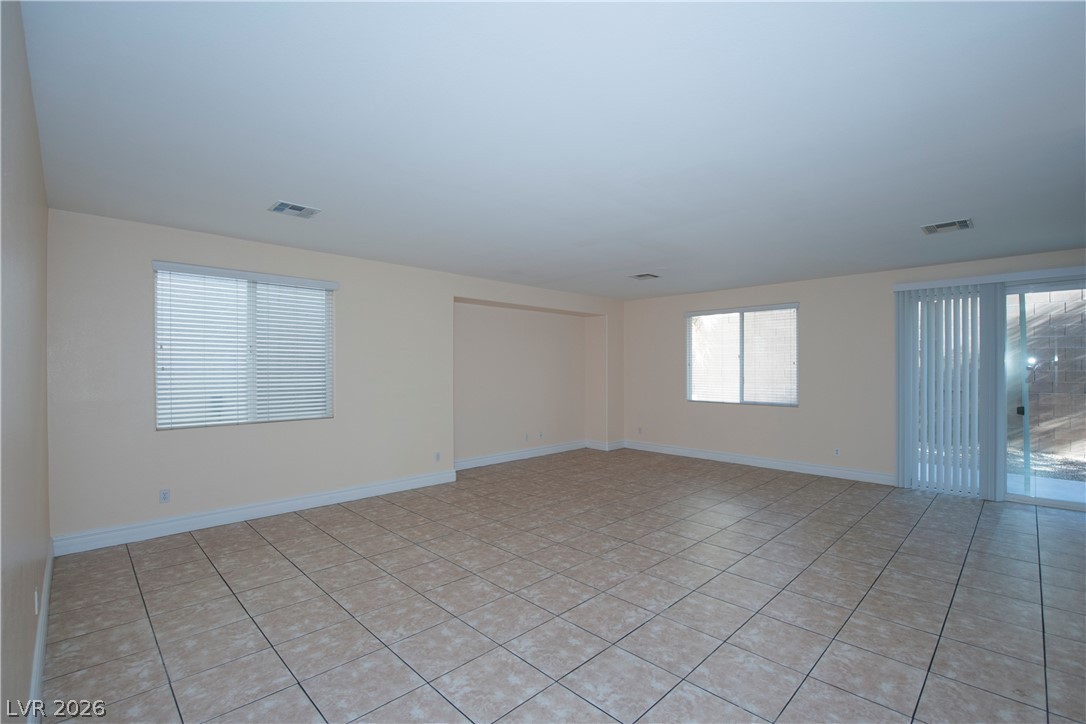
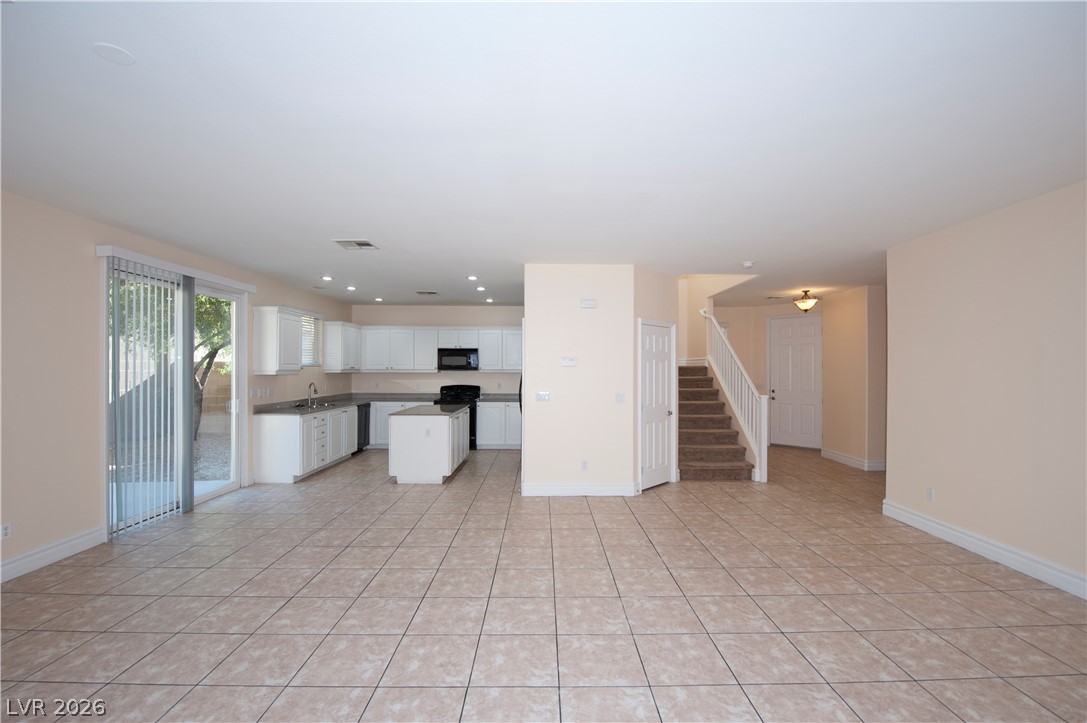
Welcome to this spacious two-story home in the Southwest Ranch community, conveniently located near I-15, schools, medical facilities, and nearby recreational amenities. A community park is directly across the street, offering an open and pleasant neighborhood setting. This approximately 2,415-square-foot home features 4 bedrooms and 2.75 bathrooms, including one bedroom on the 1st floor, paired with a downstairs bathroom featuring a shower—perfect for guests, a home office, or flexible living arrangements. The primary and the other 2 bedrooms are located upstairs. The property is also close to a nearby middle school and water park, providing convenient access to education, healthcare, recreation, and major transportation routes. A great opportunity to own a spacious home in a convenient southwest Las Vegas location.

Save
Ask
Tour
Hide
Share
Listing Snapshot
Price 
$499,900
Days On Site 
13 Days
Bedrooms 
4
Inside Area (SqFt) 
2,415 sqft
Total Baths 
3
Full Baths 
2
Partial Baths 
1
Lot Size 
0.08 Acres
Year Built 
2005
MLS® Number 
2796881
Status 
Active
Property Tax 
$2,975
HOA/Condo/Coop Fees 
$67 monthly
Sq Ft Source 
N/A
Friends & Family
Recent Activity
2 weeks agoListing first seen on site
2 weeks agoListing updated with changes from the MLS®
General Features
Acres 
0.08
Direction Faces 
North
Disclosures 
Covenants Restrictions Disclosure
Garage 
Yes
Garage Spaces 
2
Parking 
GarageInside EntrancePrivate
Property Sub Type 
Single Family Residence
Sewer 
Public Sewer
SqFt Total 
2415
Style 
TwoStory
Water Source 
Public
Zoning 
Single Family
Interior Features
Appliances 
DisposalGas RangeMicrowave
Cooling 
Central AirElectric
Flooring 
Tile
Furnished 
Unfurnished
Heating 
Natural GasCentral
Laundry Features 
Gas Dryer HookupLaundry Room
Window Features 
Window CoveringsBlinds
Bedroom 2 
Dimensions - 11x11Description - Closet
Bedroom 3 
Dimensions - 11x11Description - Closet
Bedroom 4 
Dimensions - 11x10Description - Closet
Dining Room 
Description - None
Family Room 
Dimensions - 12x12Description - Separate Family Room
Kitchen 
Description - Granite Countertops,Island,Tile Flooring
Living Room 
Dimensions - 12x12Description - Entry Foyer,Rear
Loft 
Dimensions - 12x12Description - Living Room
PrimaryBathroom 
Description - Double Sink,Separate Shower,Separate Tub
PrimaryBedroom 
Dimensions - 18x16Description - Walk-In Closet(s)
Save
Ask
Tour
Hide
Share
Exterior Features
Exterior 
None
Fencing 
BlockBack Yard
Lot Features 
Landscaped
Roof 
Tile
Windows/Doors 
Window CoveringsBlinds
Community Features
Association Dues 
67
Financing Terms Available 
CashConventionalFHAVA Loan
HOA Fee Frequency 
Monthly
Horse Property 
None
Schools
School District
Unknown
Elementary School
Tanaka, Wayne N.,Tanaka, Wayne N.
Middle School
Fertitta Frank & Victoria
High School
Sierra Vista High
Listing courtesy of One Stop Realty (702) 912-4828


Listing information is provided by Participants of the Greater Las Vegas Association of Realtors. IDX information is provided exclusively for personal, non-commercial use, and may not be used for any purpose other than to identify prospective properties consumers may be interested in purchasing. Information is deemed reliable but not guaranteed. Copyright 2026, Greater Las Vegas Association of Realtors.
Last checked: 2026-07-26 07:57 AM UTC

Neighborhood & Commute
Source: Walkscore
Disclosure: Community information and market data powered by Constellation Data Labs. Information is deemed reliable but not guaranteed.
Save
Ask
Tour
Hide
Share