Save
Ask
Tour
Hide
Share
$2,225,000
2 Days On Site

11473 Snow Creek Avenue
Las Vegas, NV 89135

For Sale|Single Family Residence|Active
3
Beds
4
Total Baths
3
Full Baths
1
Partial Bath
3,085
SqFt
$721
/SqFt
2004
Built
Subdivision:
Red Rock Cntry Club At Summerlin
County:
Clark
Listing courtesy of ERA Brokers Consolidated (702) 450-2793
11473 Snow Creek Avenue11473 Snow Creek Avenue11473 Snow Creek Avenue11473 Snow Creek Avenue
Save
Ask
Tour
Hide
Share

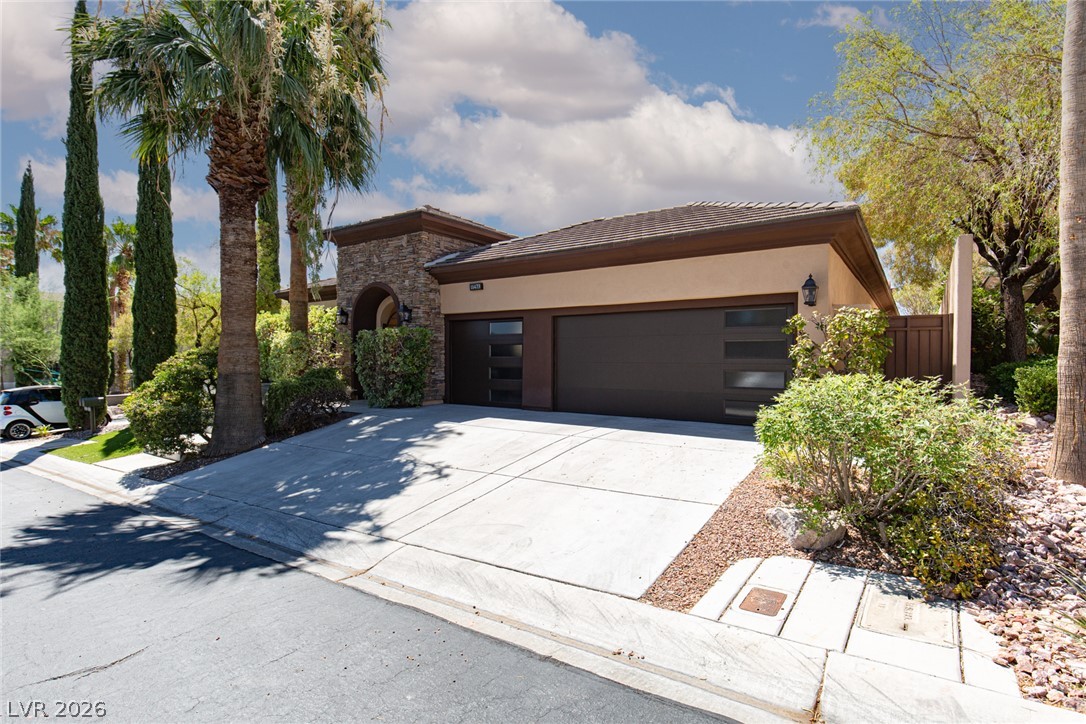
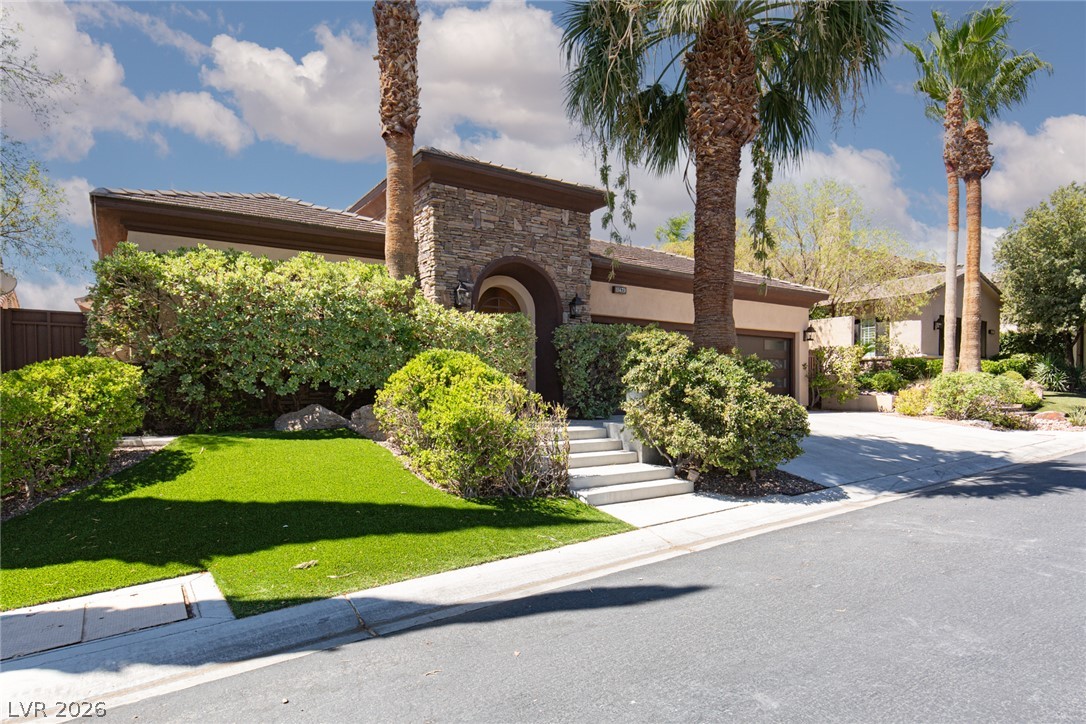
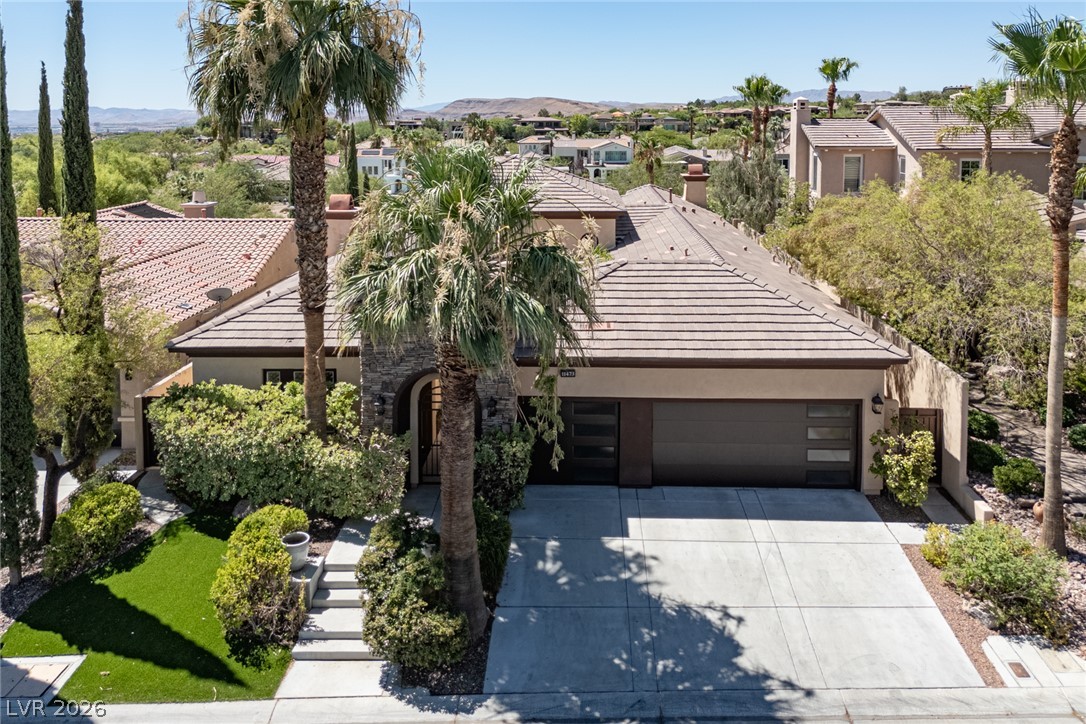
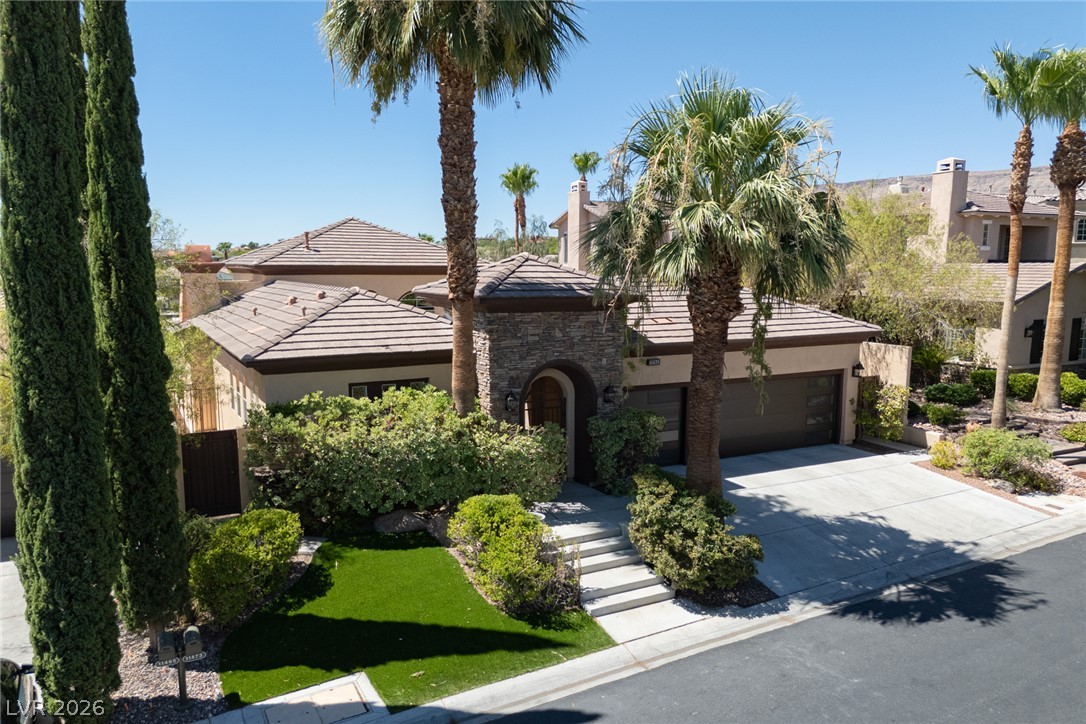
Welcome to this elegant residence defined by timeless architectural character, warm traditional elegance, and a private resort-style setting with mountain views, backing to the golf course tee box. A gated courtyard entry with a custom iron gate and double wood doors creates an impressive arrival. Inside, formal living and dining rooms feature tray ceilings with crown molding, abundant natural light, and a crystal chandelier that conveys. The living room offers a fireplace with mantel and a wet bar overlooking the patio and spa. The kitchen opens to the family room with GE Monogram appliances, center island, built-in buffet, extensive cabinetry, fireplace, and built-in entertainment cabinetry. The spacious primary suite features a fireplace, built-in entertainment cabinetry, dual mirrored closets and patio access. The spa-inspired bath features marble flooring, marble countertops, marble shower tile, dual sinks, soaking tub, oversized shower, and vanity area. Secondary bedrooms each offer en-suite baths, including one with courtyard access. Enjoy outdoor living beneath a pergola-covered patio with built-in BBQ, refrigerator, tile countertops with bar seating, and a oversized spa. Additional highlights include hardwood flooring, plantation shutters, Palladian windows, upgraded garage doors, and gated side yard access to the rear yard from both sides of the home.

Save
Ask
Tour
Hide
Share
Listing Snapshot
Price 
$2,225,000
Days On Site 
2 Days
Bedrooms 
3
Inside Area (SqFt) 
3,085 sqft
Total Baths 
4
Full Baths 
3
Partial Baths 
1
Lot Size 
0.2 Acres
Year Built 
2004
MLS® Number 
2797408
Status 
Active
Property Tax 
$7,748
HOA/Condo/Coop Fees 
$300 monthly
Sq Ft Source 
N/A
Friends & Family
Recent Activity
3 days agoListing first seen on site
3 days agoListing updated with changes from the MLS®
General Features
Acres 
0.2
Attached Garage 
Yes
Direction Faces 
South
Disclosures 
Covenants Restrictions Disclosure
Garage 
Yes
Garage Spaces 
3
Green Energy Efficient 
Windows
Parking 
AttachedGarageGarage Door OpenerInside EntrancePrivateStorage
Property Sub Type 
Single Family Residence
Sewer 
Public Sewer
SqFt Total 
3085
Style 
OneStory
Utilities 
Cable AvailableUnderground Utilities
Water Source 
Public
Zoning 
Single Family
Interior Features
Appliances 
Built-In Gas OvenDryerDishwasherGas CooktopDisposalMicrowaveRefrigeratorWater Softener OwnedWasher
Cooling 
Ceiling Fan(s)Central AirElectric
Fireplace 
Yes
Fireplace Features 
Family RoomGasLiving RoomMaster Bedroom
Fireplaces 
3
Flooring 
Ceramic TileHardwoodMarbleTile
Furnished 
Unfurnished
Heating 
Natural GasCentral
Interior 
Ceiling Fan(s)Master Downstairs
Laundry Features 
Gas Dryer HookupLaundry RoomSink
Spa 
Yes
Window Features 
Window CoveringsDouble Pane WindowsPlantation Shutters
Bedroom 2 
Dimensions - 10x13Description - Closet,With Bath
Bedroom 3 
Dimensions - 12x11Description - Closet,With Bath
Dining Room 
Dimensions - 16x10Description - Dining Area
Family Room 
Dimensions - 15x15Description - Built-in Bookcases
Kitchen 
Description - Custom Cabinets,Granite Countertops,Hardwood Flooring,Island,Lighting Recessed
Living Room 
Dimensions - 16x17Description - Entry Foyer,Formal,Wet Bar
PrimaryBedroom 
Dimensions - 24x16Description - Built-in Bookcases,Built-In Entertainment Center,Ceiling Fan,Downstairs,Mirrored Door,Walk-In Closet(s)
Save
Ask
Tour
Hide
Share
Exterior Features
Exterior 
Built-in BarbecueBarbecueCourtyardPrivate Yard
Fencing 
FencedBack YardWrought Iron
Lot Features 
Landscaped
Pool Features 
Community
Roof 
Tile
Spa 
Yes
View 
Golf CourseMountain(s)
Waterview 
Golf CourseMountain(s)
Windows/Doors 
Window CoveringsDouble Pane WindowsPlantation Shutters
Community Features
Association Amenities 
Basketball CourtClubhouseGolf CourseGatedPlaygroundParkPoolSpa/Hot TubTennis Court(s)Security
Association Dues 
900
Community Features 
Pool
Financing Terms Available 
CashConventionalVA Loan
HOA Fee Frequency 
Quarterly
Horse Property 
None
Schools
School District
Unknown
Elementary School
Goolsby, Judy & John,Goolsby, Judy & John
Middle School
Fertitta Frank & Victoria
High School
Palo Verde
Listing courtesy of ERA Brokers Consolidated (702) 450-2793


Listing information is provided by Participants of the Greater Las Vegas Association of Realtors. IDX information is provided exclusively for personal, non-commercial use, and may not be used for any purpose other than to identify prospective properties consumers may be interested in purchasing. Information is deemed reliable but not guaranteed. Copyright 2026, Greater Las Vegas Association of Realtors.
Last checked: 2026-07-11 02:57 PM UTC

Neighborhood & Commute
Source: Walkscore
Disclosure: Community information and market data powered by Constellation Data Labs. Information is deemed reliable but not guaranteed.
Save
Ask
Tour
Hide
Share