Save
Ask
Tour
Hide
Share
$415,000
12 Days On Site

10924 Fort Valley Avenue
Las Vegas, NV 89134

For Sale|Single Family Residence|Active
2
Beds
2
Total Baths
1
Full Bath
1
Partial Bath
1,496
SqFt
$277
/SqFt
1995
Built
Subdivision:
Sun City Summerlin
County:
Clark
Listing courtesy of Real Broker LLC (702) 249-4606
10924 Fort Valley Avenue10924 Fort Valley Avenue10924 Fort Valley Avenue10924 Fort Valley Avenue
Save
Ask
Tour
Hide
Share

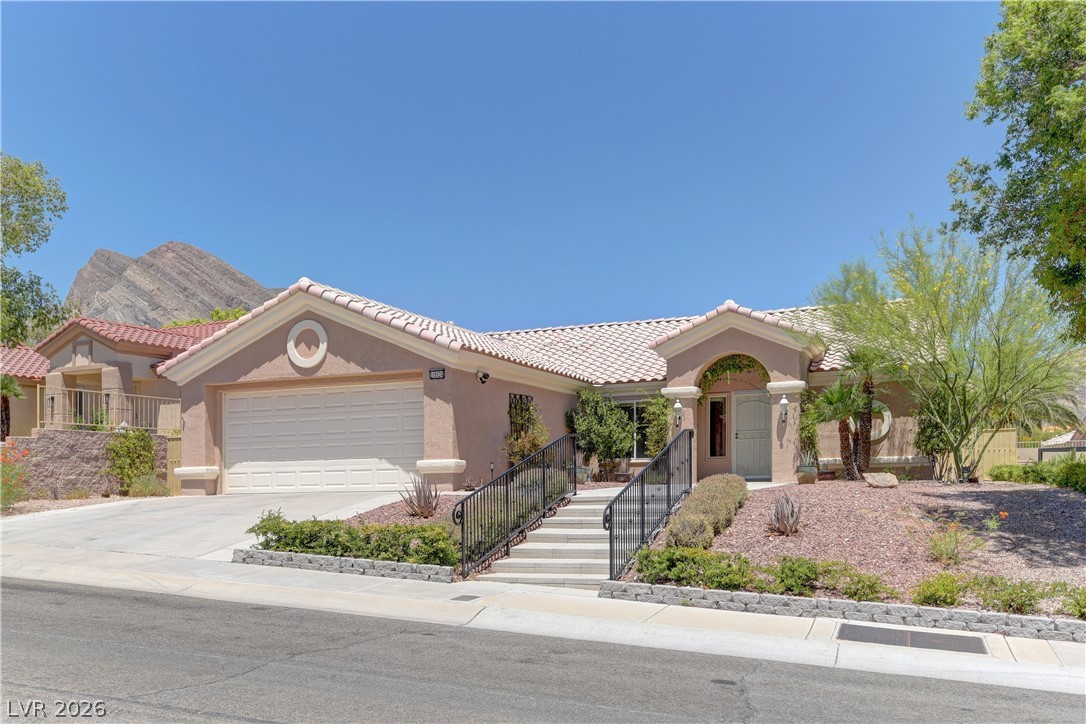
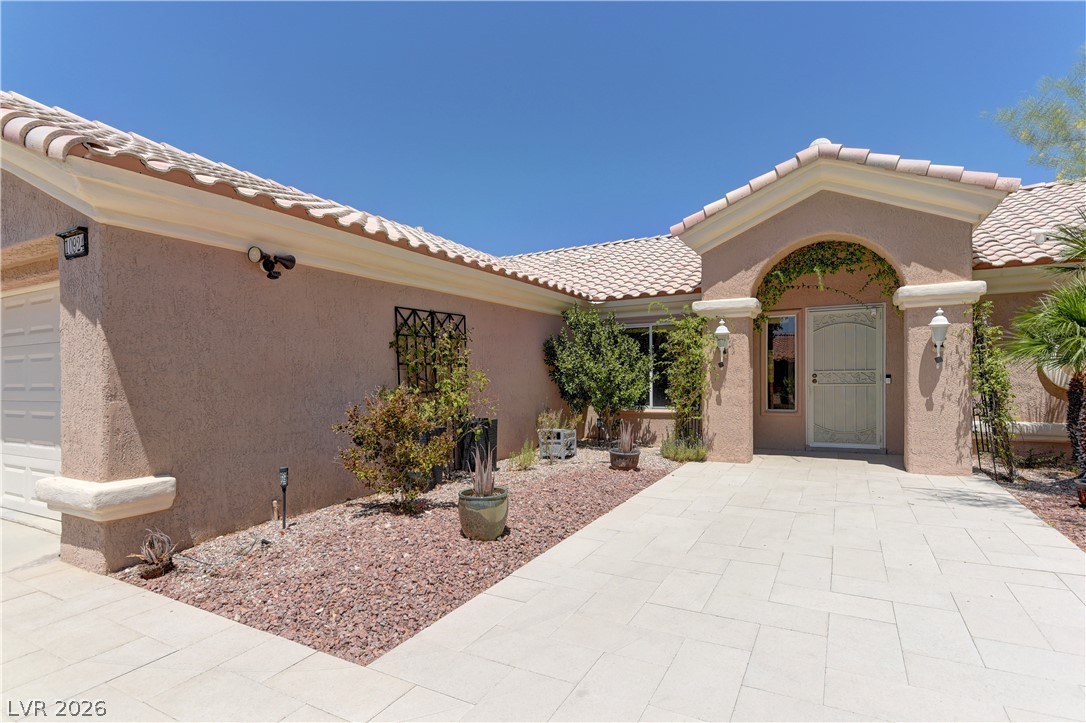
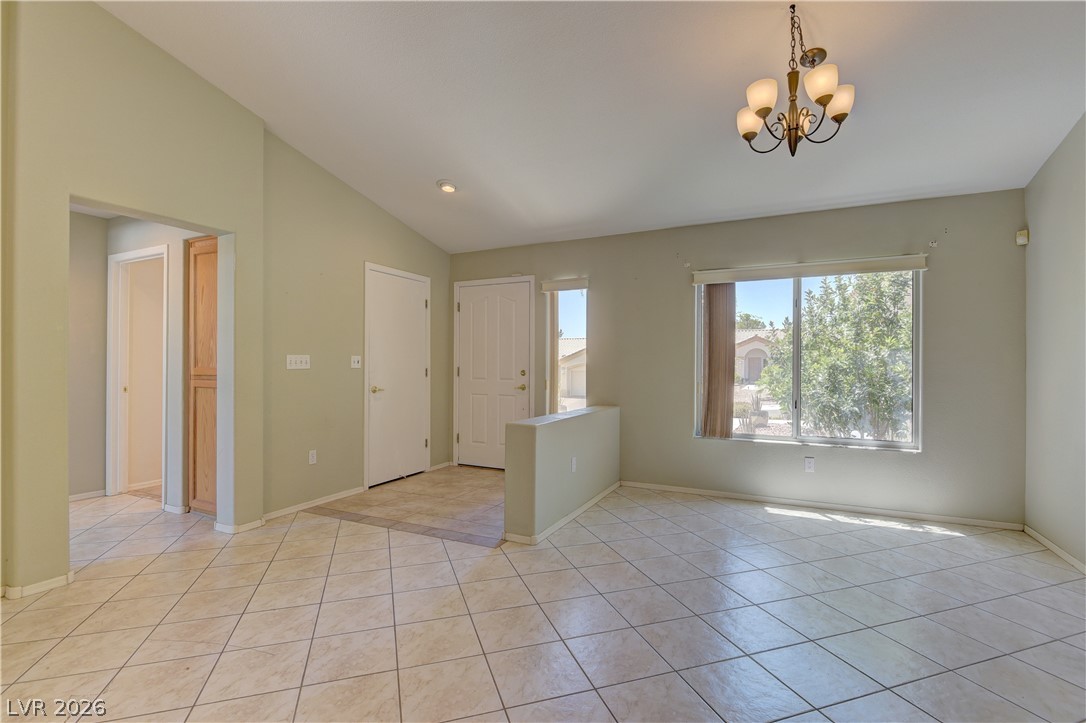
Welcome to Sun City Summerlin! This desirable Reno model has two bedrooms and an added Sunroom ~ The home has curb appeal with a beautiful entry designed with wrought iron railings at the welcoming steps ~ It features a well-lit great room for an open floor plan, ideal for entertaining ~ Kitchen with breakfast bar & plenty of cabinet space ~ A cozy breakfast nook with French doors that lead to the backyard ~ Serene primary bedroom separate from guest bedroom with a view of the backyard ~ Large walk in closet ~ The sunroom in the back of the home has two large windows is an additional space. It can be used as a home office or hobby area. This versatile area has central cooling and heating and is an extension of your home ~ Ceiling fans in every room ~ Mature landscaping ~ The patio has plenty of room for outdoor dining and entertainment ~ A fire pit at the center of the yard for cool nights as well a fireplace in the back of the home ~ Beautiful views of the mountains and also a partial view of the city at nightf rom the backyard ~ This 55+ Community offers clubhouse, pool, fitness center, tennis, golf, social events ~ Easy access to freeways, shopping, dining, hotels and Redrock!

Save
Ask
Tour
Hide
Share
Listing Snapshot
Price 
$415,000
Days On Site 
12 Days
Bedrooms 
2
Inside Area (SqFt) 
1,496 sqft
Total Baths 
2
Full Baths 
1
Partial Baths 
1
Lot Size 
N/A
Year Built 
1995
MLS® Number 
2797432
Status 
Active
Property Tax 
$2,185
HOA/Condo/Coop Fees 
$230 monthly
Sq Ft Source 
N/A
Friends & Family
Recent Activity
2 weeks agoListing first seen on site
2 weeks agoListing updated with changes from the MLS®
General Features
Attached Garage 
Yes
Direction Faces 
South
Disclosures 
Covenants Restrictions Disclosure
Garage 
Yes
Garage Spaces 
2
Parking 
AttachedGarageGarage Door OpenerInside EntrancePrivate
Property Sub Type 
Single Family Residence
Sewer 
Public Sewer
SqFt Total 
1496
Style 
OneStory
Utilities 
Cable AvailableUnderground Utilities
Water Source 
Public
Zoning 
Single Family
Interior Features
Appliances 
DryerElectric RangeDisposalMicrowaveRefrigeratorWater Softener OwnedWasher
Cooling 
Ceiling Fan(s)Central AirElectric
Fireplace 
Yes
Fireplace Features 
ElectricOutside
Fireplaces 
1
Flooring 
Tile
Furnished 
Unfurnished
Heating 
Natural GasCentral
Interior 
Ceiling Fan(s)Master Downstairs
Laundry Features 
Electric Dryer HookupGas Dryer HookupLaundry Room
Window Features 
Skylight(s)Window CoveringsBlindsWindow Treatments
Bedroom 2 
Dimensions - 13x12Description - Ceiling Fan,Ceiling Light,Downstairs,TV/ Cable,Walk-In Closet(s)
Dining Room 
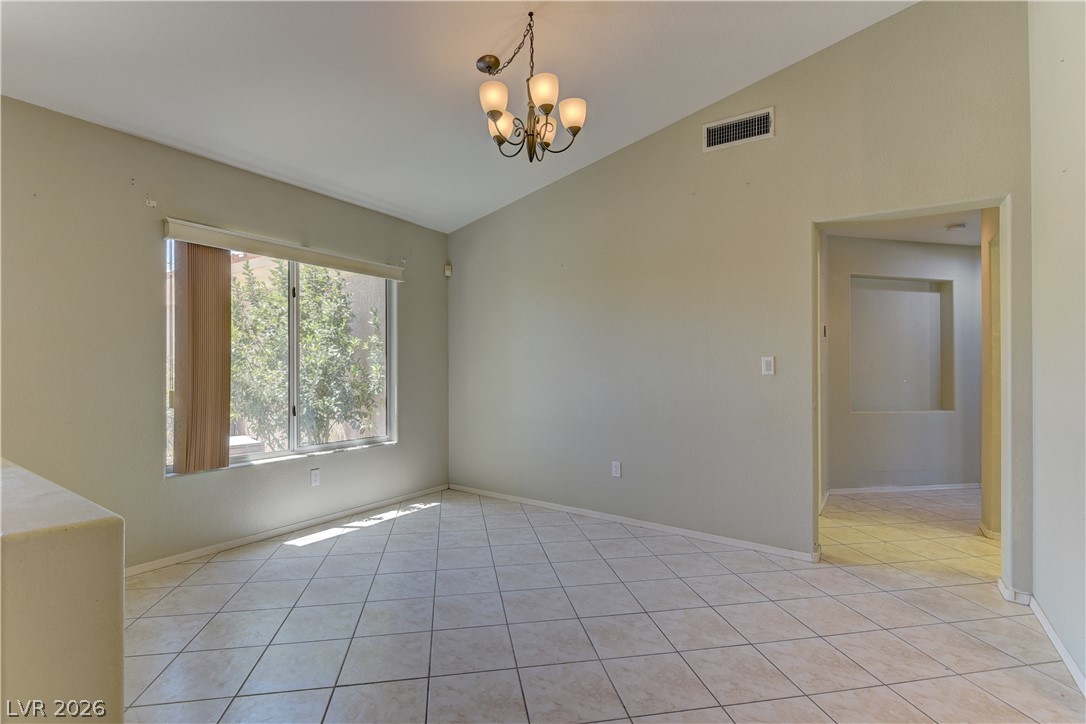
Dimensions - 12x11Description - Dining Area
Great Room 
Dimensions - 18x17Description - Downstairs
Kitchen 
Description - Breakfast Bar/Counter,Granite Countertops,Stainless Steel Appliances,Tile Flooring
PrimaryBathroom 
Description - Make Up Table,Shower Only
PrimaryBedroom 
Dimensions - 14x13Description - Bedroom With Bath Downstairs,Ceiling Fan,Ceiling Light,Pbr Separate From Other,Walk-In Closet(s)
Save
Ask
Tour
Hide
Share
Exterior Features
Exterior 
Private YardAwning(s)
Fencing 
BlockBack YardWrought Iron
Lot Features 
Landscaped
Pool Features 
Community
Roof 
Tile
View 
Mountain(s)
Waterview 
Mountain(s)
Windows/Doors 
Skylight(s)Window CoveringsBlindsWindow Treatments
Community Features
Association Amenities 
ClubhouseFitness CenterGolf CoursePoolSpa/Hot TubTennis Court(s)
Association Dues 
230
Community Features 
Pool
Financing Terms Available 
CashConventionalFHAVA Loan
HOA Fee Frequency 
Monthly
Horse Property 
None
Senior Community 
Yes
Schools
School District
Unknown
Elementary School
Lummis, William,Lummis, William
Middle School
Becker
High School
Palo Verde
Listing courtesy of Real Broker LLC (702) 249-4606


Listing information is provided by Participants of the Greater Las Vegas Association of Realtors. IDX information is provided exclusively for personal, non-commercial use, and may not be used for any purpose other than to identify prospective properties consumers may be interested in purchasing. Information is deemed reliable but not guaranteed. Copyright 2026, Greater Las Vegas Association of Realtors.
Last checked: 2026-07-26 07:57 AM UTC

Neighborhood & Commute
Source: Walkscore
Disclosure: Community information and market data powered by Constellation Data Labs. Information is deemed reliable but not guaranteed.
Save
Ask
Tour
Hide
Share