Save
Ask
Tour
Hide
Share
$1,995,000
18 Days On Site

8908 Tavistock Court
Las Vegas, NV 89134

For Sale|Single Family Residence|Active
3
Beds
3
Total Baths
1
Full Bath
2
Partial Baths
3,259
SqFt
$612
/SqFt
1996
Built
Subdivision:
Country Club Hills 2 In The Hills Summerlin
County:
Clark
Listing courtesy of Simply Vegas (702) 904-5710
8908 Tavistock Court8908 Tavistock Court8908 Tavistock Court8908 Tavistock Court
Save
Ask
Tour
Hide
Share

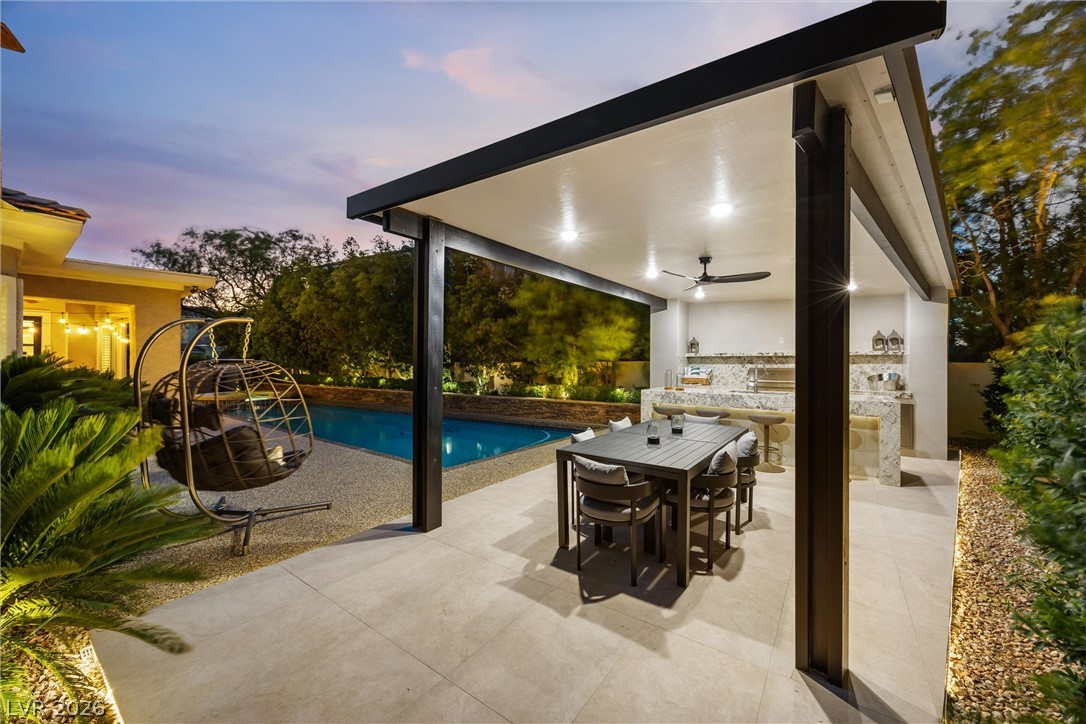
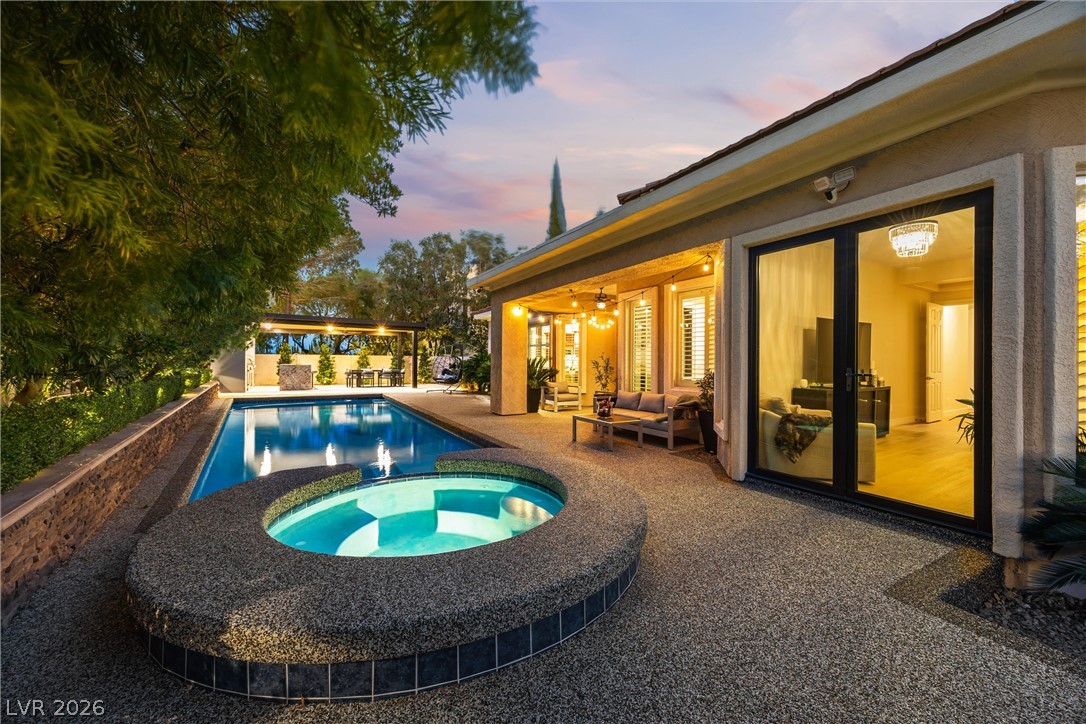
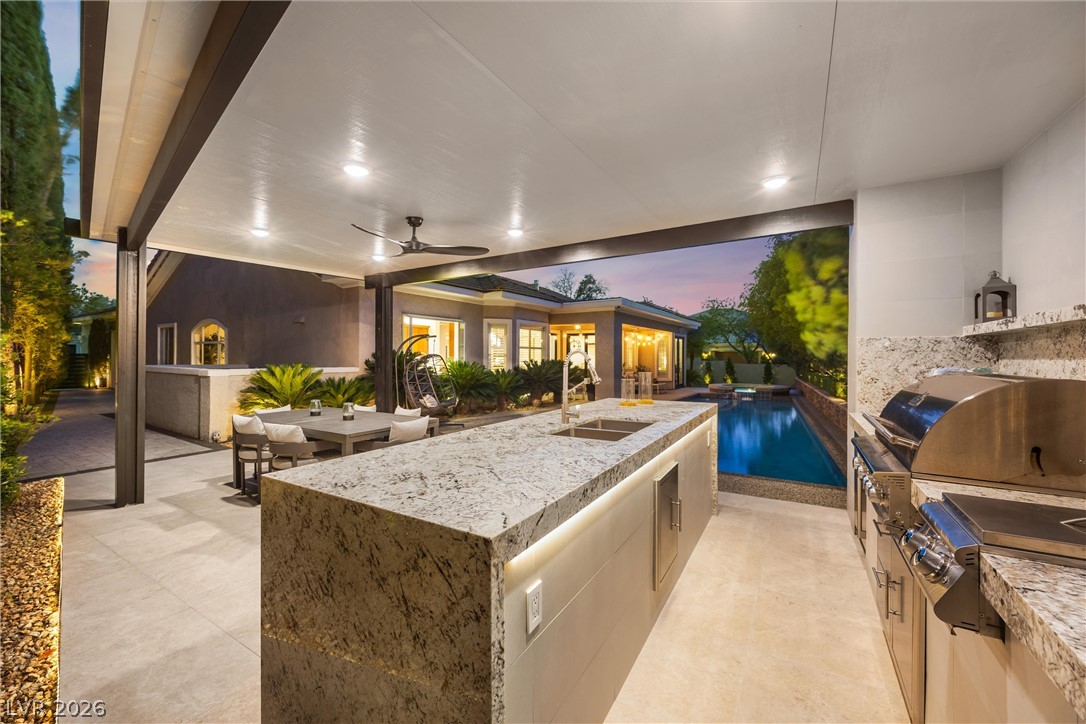
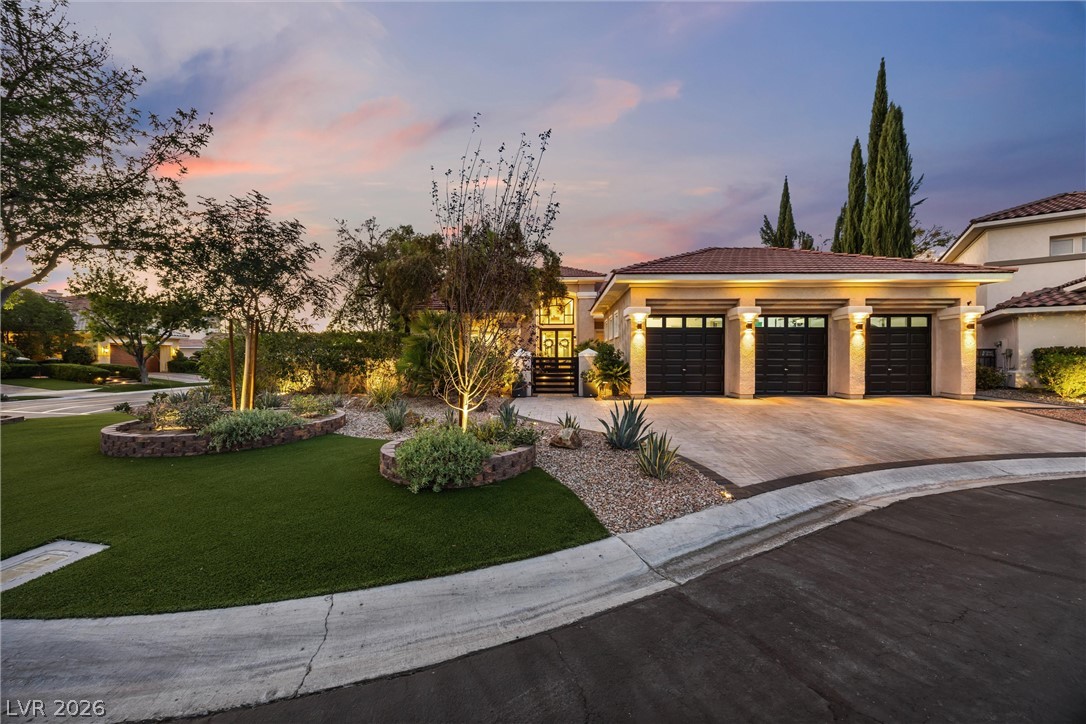
Welcome to 8908 Tavistock Court, an exceptional fully renovated single-story estate tucked away on a quiet cul-de-sac within the prestigious, guard-gated Country Club Hills community in the heart of Summerlin. Located alongside the world-renowned TPC Summerlin Golf Course, this remarkable residence offers luxury living, timeless design, and an unparalleled lifestyle. Situated on nearly one-third of an acre, this 3,259-square-foot home features 3 spacious bedrooms, 2.5 beautifully appointed bathrooms, and an open-concept floor plan designed for both everyday comfort and elegant entertaining. Every detail has been thoughtfully curated with modern, timeless finishes, including rich hardwood flooring, designer tile, custom millwork, and sophisticated lighting throughout. The gourmet kitchen flows effortlessly into expansive living and dining spaces, creating the perfect setting for gatherings with family and friends. Large windows and sliding glass doors fill the home with natural light while seamlessly connecting the indoor and outdoor living areas. Step outside to your own private resort-style oasis. The spectacular backyard is designed for year-round enjoyment, featuring a heated pool and spa, an impressive outdoor BBQ kitchen, multiple entertaining areas, and lush landscaping that creates the ultimate setting for hosting guests or relaxing in complete privacy. Country Club Hills is one of Summerlin's most sought-after luxury communities, offering 24-hour guard-gated security, mature tree-lined streets, and close proximity to championship golf, world-class dining, shopping, Red Rock Canyon, Downtown Summerlin, and the Las Vegas Strip. This is a rare opportunity to own a move-in-ready luxury home in one of Las Vegas' most exclusive neighborhoods. Experience timeless elegance, exceptional craftsmanship, and resort-style living at 8908 Tavistock Court. Schedule your private tour today.

Save
Ask
Tour
Hide
Share
Listing Snapshot
Price 
$1,995,000
Days On Site 
18 Days
Bedrooms 
3
Inside Area (SqFt) 
3,259 sqft
Total Baths 
3
Full Baths 
1
Partial Baths 
2
Lot Size 
0.31 Acres
Year Built 
1996
MLS® Number 
2798254
Status 
Active
Property Tax 
$7,594
HOA/Condo/Coop Fees 
$400 monthly
Sq Ft Source 
N/A
Friends & Family
Recent Activity
3 weeks agoListing first seen on site
3 weeks agoListing updated with changes from the MLS®
General Features
Acres 
0.31
Attached Garage 
Yes
Direction Faces 
South
Disclosures 
Familial Relation, Covenants Restrictions Disclosure
Garage 
Yes
Garage Spaces 
3
Green Energy Efficient 
Windows
Parking 
AttachedElectric Vehicle Charging Station(s)GarageInside EntrancePrivate
Property Sub Type 
Single Family Residence
Sewer 
Public Sewer
SqFt Total 
3259
Style 
OneStoryCustom
Utilities 
Underground Utilities
Water Source 
Public
Zoning 
Single Family
Interior Features
Appliances 
Built-In Electric OvenDouble OvenDryerDishwasherDisposalInstant Hot WaterMicrowaveRefrigeratorWater HeaterWater PurifierWasher
Cooling 
Ceiling Fan(s)Central AirElectric
Fireplace 
Yes
Fireplace Features 
Family RoomGas
Fireplaces 
1
Flooring 
HardwoodTile
Furnished 
Unfurnished
Heating 
Natural GasCentral
Interior 
Ceiling Fan(s)Central VacuumSmart ThermostatMaster Downstairs
Laundry Features 
Gas Dryer HookupMain LevelLaundry Room
Spa 
Yes
Window Features 
Window CoveringsDouble Pane WindowsPlantation Shutters
Bedroom 2 
Dimensions - 12x11Description - Ceiling Fan,Ceiling Light,Closet
Bedroom 3 
Dimensions - 15x11Description - Ceiling Fan,Ceiling Light,Closet
Den 
Dimensions - 16x15Description - Ceiling Fan,Ceiling Light
Dining Room 
Dimensions - 17x12Description - Dining Area,Formal Dining Room
Family Room 
Dimensions - 25x24Description - Ceiling Fan,Wet Bar
Kitchen 
Dimensions - 23x15Description - Breakfast Nook/Eating Area,Garden Window,Island,Quartz Countertops,Stainless Steel Appliances,Tile Flooring,Walk-in Pantry
PrimaryBedroom 
Dimensions - 18x16Description - Ceiling Fan,Ceiling Light,Walk-In Closet(s)
Save
Ask
Tour
Hide
Share
Exterior Features
Construction Details 
FrameStucco
Exterior 
Built-in BarbecueBarbecueCourtyardPrivate Yard
Fencing 
BlockFullWrought Iron
Lot Features 
Cul-De-Sac
Patio And Porch 
PatioCovered
Pool Features 
Gas HeatHeatedIn GroundPrivatePool/Spa Combo
Private Pool 
Yes
Roof 
Tile
Spa 
Yes
Spa Features 
In Ground
View 
Golf CourseMountain(s)
Waterview 
Golf CourseMountain(s)
Windows/Doors 
Window CoveringsDouble Pane WindowsPlantation Shutters
Community Features
Association Amenities 
Dog ParkGatedParkSecurity
Association Dues 
400
Financing Terms Available 
CashConventionalVA Loan
HOA Fee Frequency 
Monthly
Horse Property 
None
Schools
School District
Unknown
Elementary School
Givens, Linda Rankin,Givens, Linda Rankin
Middle School
Becker
High School
Palo Verde
Listing courtesy of Simply Vegas (702) 904-5710


Listing information is provided by Participants of the Greater Las Vegas Association of Realtors. IDX information is provided exclusively for personal, non-commercial use, and may not be used for any purpose other than to identify prospective properties consumers may be interested in purchasing. Information is deemed reliable but not guaranteed. Copyright 2026, Greater Las Vegas Association of Realtors.
Last checked: 2026-07-27 04:18 AM UTC

Neighborhood & Commute
Source: Walkscore
Disclosure: Community information and market data powered by Constellation Data Labs. Information is deemed reliable but not guaranteed.
Save
Ask
Tour
Hide
Share