Save
Ask
Tour
Hide
Share
$514,900
12 Days On Site

5500 Leadville Avenue
Las Vegas, NV 89130

For Sale|Single Family Residence|Active
3
Beds
3
Total Baths
2
Full Baths
1
Partial Bath
1,898
SqFt
$271
/SqFt
2000
Built
Subdivision:
Eagle Creek Estate North
County:
Clark
Listing courtesy of eXp Realty (702) 460-9355
5500 Leadville Avenue5500 Leadville Avenue5500 Leadville Avenue5500 Leadville Avenue
Save
Ask
Tour
Hide
Share

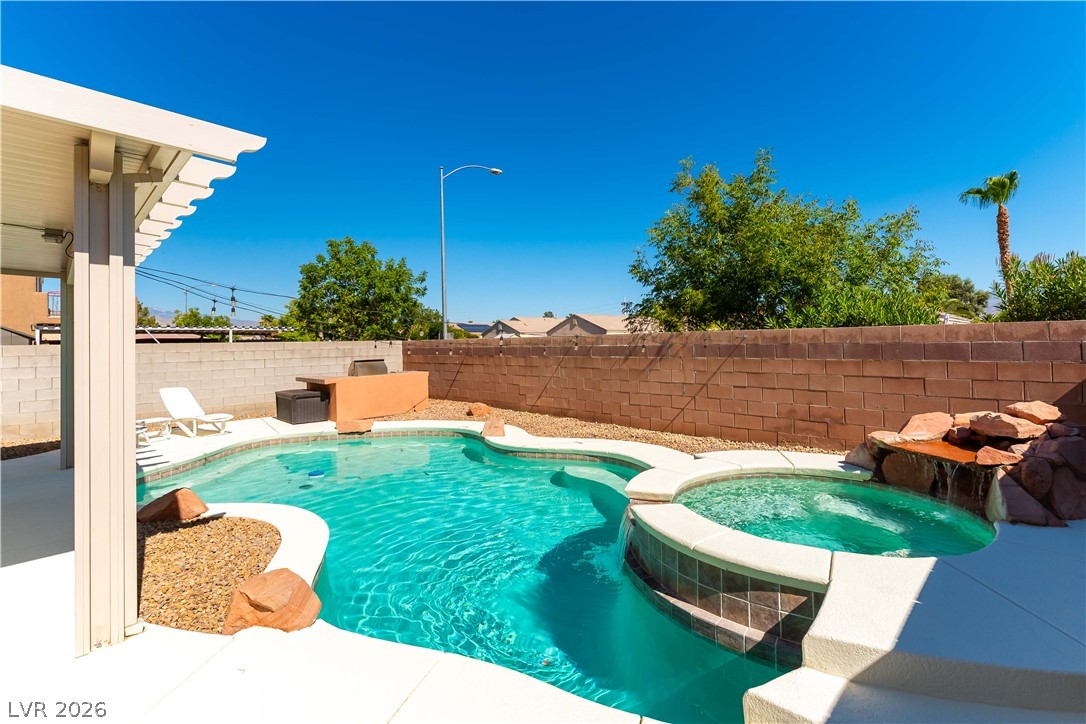
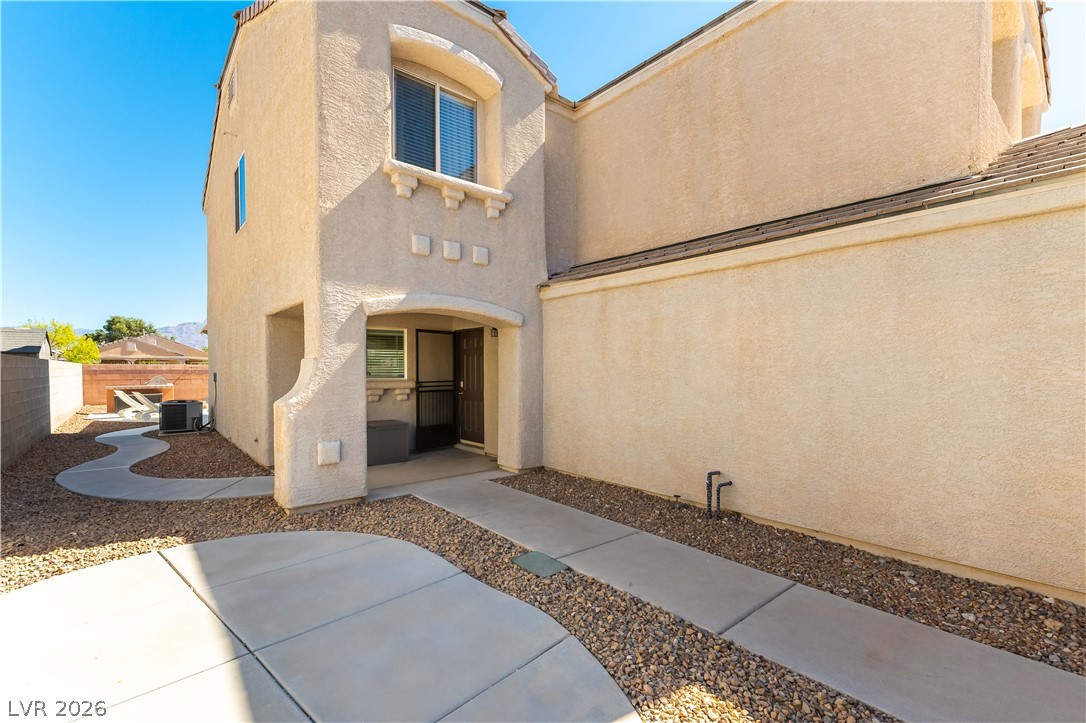
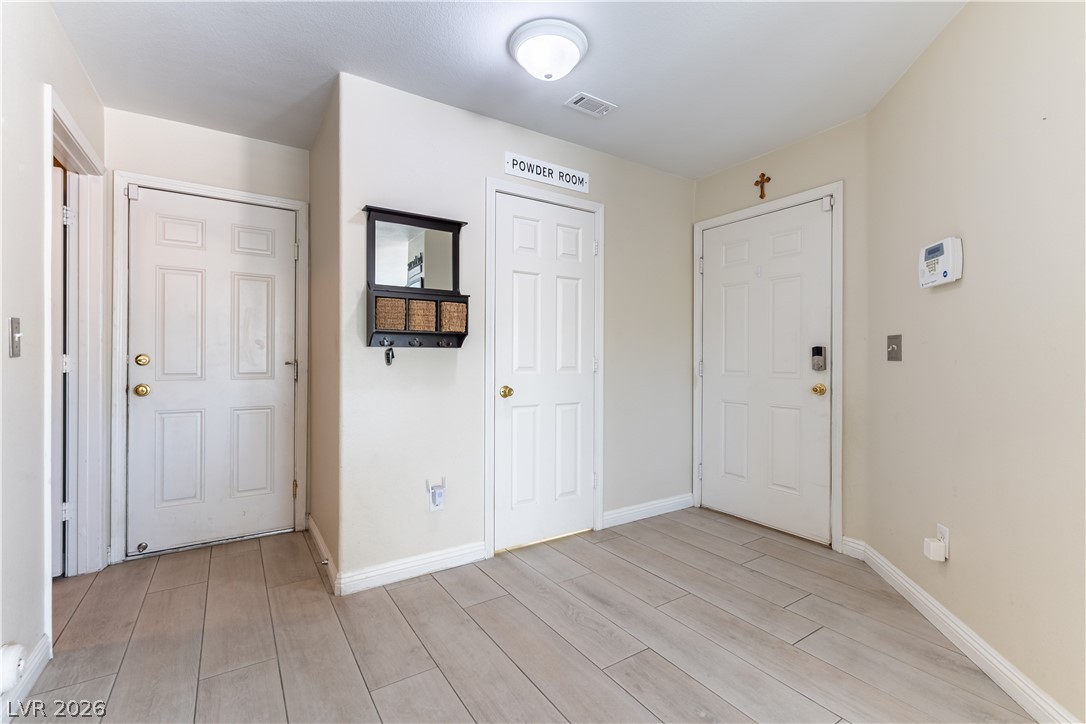
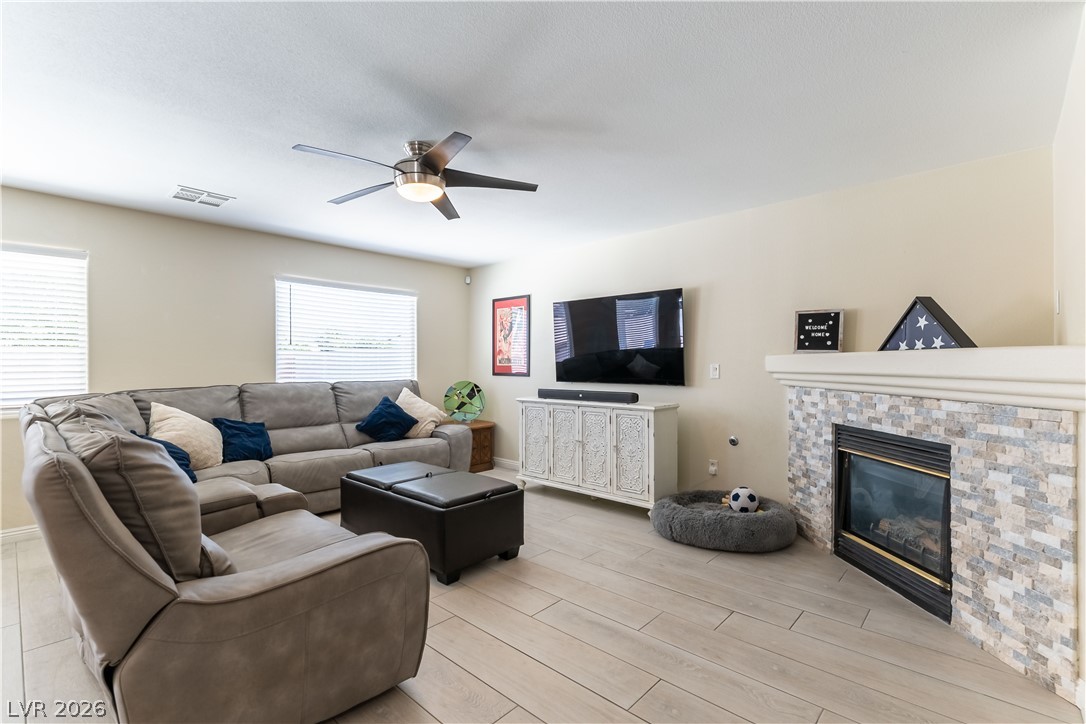
This beautifully maintained two-story home offers an open, bright, and airy floor plan with an impressive list of upgrades and features that are hard to find at this price point, starting with a private, gated front courtyard that sets the tone the moment you arrive. Throughout the home you will find ceramic wood plank tile, laminate wood plank, and engineered hardwood flooring, ceiling fans, custom two-tone paint, and two-inch blinds throughout. Downstairs features a spacious family room with a fireplace and updated surround, a kitchen with refinished cabinetry, granite countertops, a tile backsplash, stainless appliances including a gas oven and built-in microwave, a breakfast nook, and a convenient half bath. Upstairs you will find a generous primary suite with vaulted ceilings and a remodeled primary bath featuring a large tiled walk-in shower with dual shower heads and custom lighting, and a large walk-in closet with custom built-in organizers. In addition, there are two secondary bedrooms, a full hall bath with dual sinks, a dedicated laundry room, and a huge loft that works perfectly as a den, office, playroom, or additional large bedroom. Additional highlights include an HVAC unit replaced in 2022, a 2022 pool heater, a 2019 water heater, and a garage with hi-loft storage and shelving. The private backyard is the crown jewel, with beautifully maintained landscaping, refinished pool decking, a covered patio with lights, a pool and spa, and a built-in BBQ, a rare find at this price point!

Save
Ask
Tour
Hide
Share
Listing Snapshot
Price 
$514,900
Days On Site 
12 Days
Bedrooms 
3
Inside Area (SqFt) 
1,898 sqft
Total Baths 
3
Full Baths 
2
Partial Baths 
1
Lot Size 
0.11 Acres
Year Built 
2000
MLS® Number 
2798666
Status 
Active
Property Tax 
$2,044
HOA/Condo/Coop Fees 
$80 monthly
Sq Ft Source 
N/A
Friends & Family
Recent Activity
a week agoStatus changed to Active
a week agoListing updated with changes from the MLS®
2 weeks agoListing first seen on site
General Features
Acres 
0.11
Attached Garage 
Yes
Direction Faces 
South
Disclosures 
Covenants Restrictions Disclosure
Garage 
Yes
Garage Spaces 
2
Parking 
AttachedGarageGarage Door OpenerInside EntrancePrivate
Property Sub Type 
Single Family Residence
Sewer 
Public Sewer
SqFt Total 
1898
Style 
TwoStory
Utilities 
Underground Utilities
Water Source 
Public
Zoning 
Single Family
Interior Features
Appliances 
DisposalGas RangeMicrowave
Cooling 
Ceiling Fan(s)Central AirElectric
Fireplace 
Yes
Fireplace Features 
Family RoomGas
Fireplaces 
1
Flooring 
HardwoodTile
Furnished 
Unfurnished
Heating 
Natural GasCentral
Interior 
Ceiling Fan(s)
Laundry Features 
Gas Dryer HookupLaundry Room
Spa 
Yes
Window Features 
Window CoveringsBlinds
Bedroom 2 
Dimensions - 11x12Description - Ceiling Fan,Ceiling Light,Closet
Bedroom 3 
Dimensions - 11x12Description - Ceiling Fan,Ceiling Light,Closet
Den 
Dimensions - 21x16Description - Ceiling Fan,Ceiling Light
Family Room 
Dimensions - 22x17Description - Ceiling Fan,Downstairs
Kitchen 
Description - Breakfast Nook/Eating Area,Granite Countertops
PrimaryBathroom 
Description - Double Sink,Shower Only
PrimaryBedroom 
Dimensions - 19x15Description - Ceiling Fan,Ceiling Light,Upstairs,Walk-In Closet(s)
Save
Ask
Tour
Hide
Share
Exterior Features
Exterior 
Built-in BarbecueBarbecueCourtyardPrivate Yard
Fencing 
BlockFull
Lot Features 
Landscaped
Patio And Porch 
PatioPorchCovered
Pool Features 
In GroundPrivate
Private Pool 
Yes
Roof 
Tile
Spa 
Yes
Windows/Doors 
Window CoveringsBlinds
Community Features
Association Amenities 
BarbecuePlaygroundPark
Association Dues 
80
Financing Terms Available 
CashConventionalFHAVA Loan
HOA Fee Frequency 
Monthly
Horse Property 
None
Schools
School District
Unknown
Elementary School
Carl, Kay,Carl, Kay
Middle School
Saville Anthony
High School
Shadow Ridge
Listing courtesy of eXp Realty (702) 460-9355


Listing information is provided by Participants of the Greater Las Vegas Association of Realtors. IDX information is provided exclusively for personal, non-commercial use, and may not be used for any purpose other than to identify prospective properties consumers may be interested in purchasing. Information is deemed reliable but not guaranteed. Copyright 2026, Greater Las Vegas Association of Realtors.
Last checked: 2026-07-26 07:57 AM UTC

Neighborhood & Commute
Source: Walkscore
Disclosure: Community information and market data powered by Constellation Data Labs. Information is deemed reliable but not guaranteed.
Save
Ask
Tour
Hide
Share