Save
Ask
Tour
Hide
Share
$764,000
45 Days On Site

1323 Rolling Sunset Street
Henderson, NV 89052

For Sale|Single Family Residence|Active
3
Beds
3
Total Baths
2
Full Baths
1
Partial Bath
2,128
SqFt
$359
/SqFt
2001
Built
Subdivision:
Seven Hills
County:
Clark
Listing courtesy of DellaBella Realty (702) 807-1915
1323 Rolling Sunset Street1323 Rolling Sunset Street1323 Rolling Sunset Street1323 Rolling Sunset Street
Save
Ask
Tour
Hide
Share

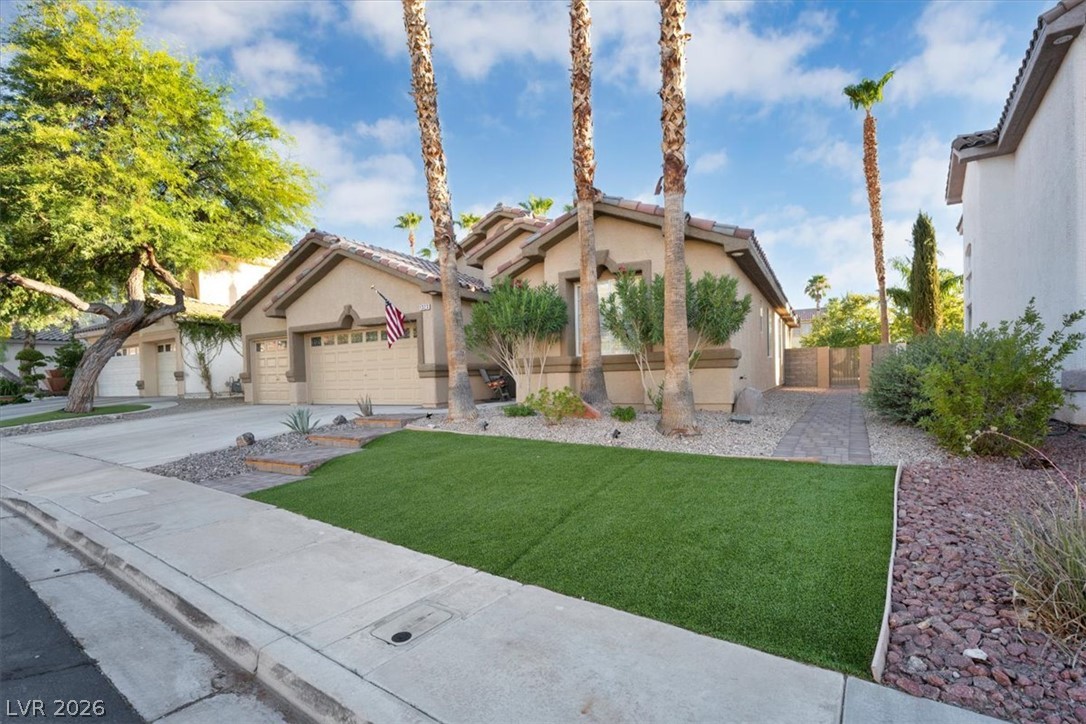
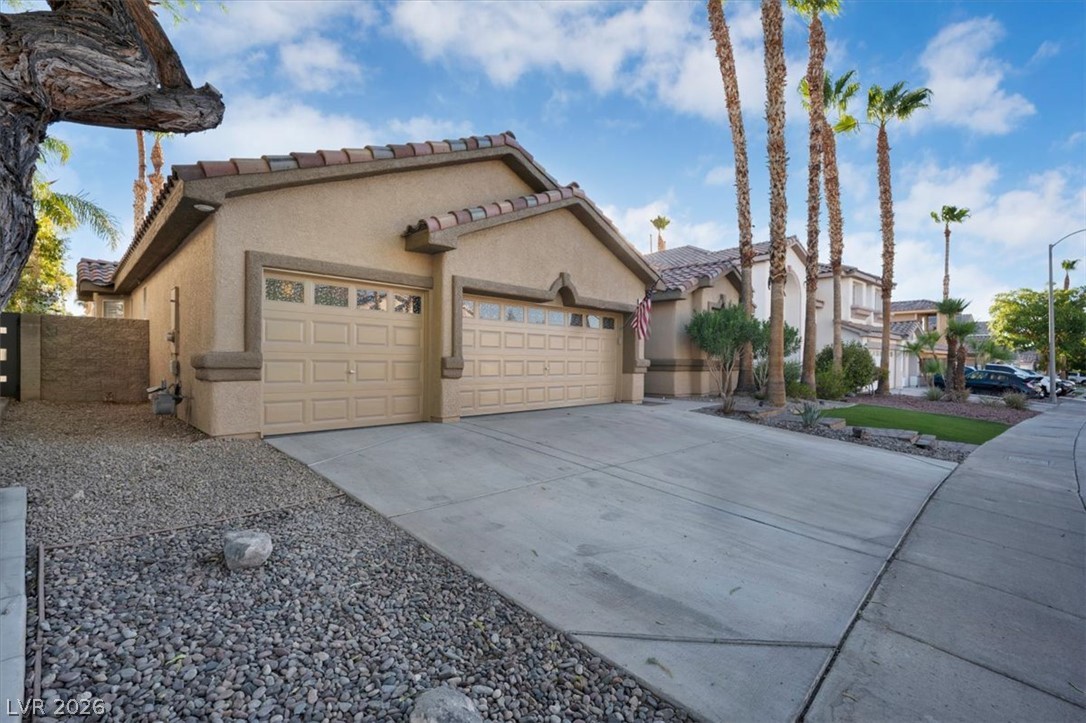
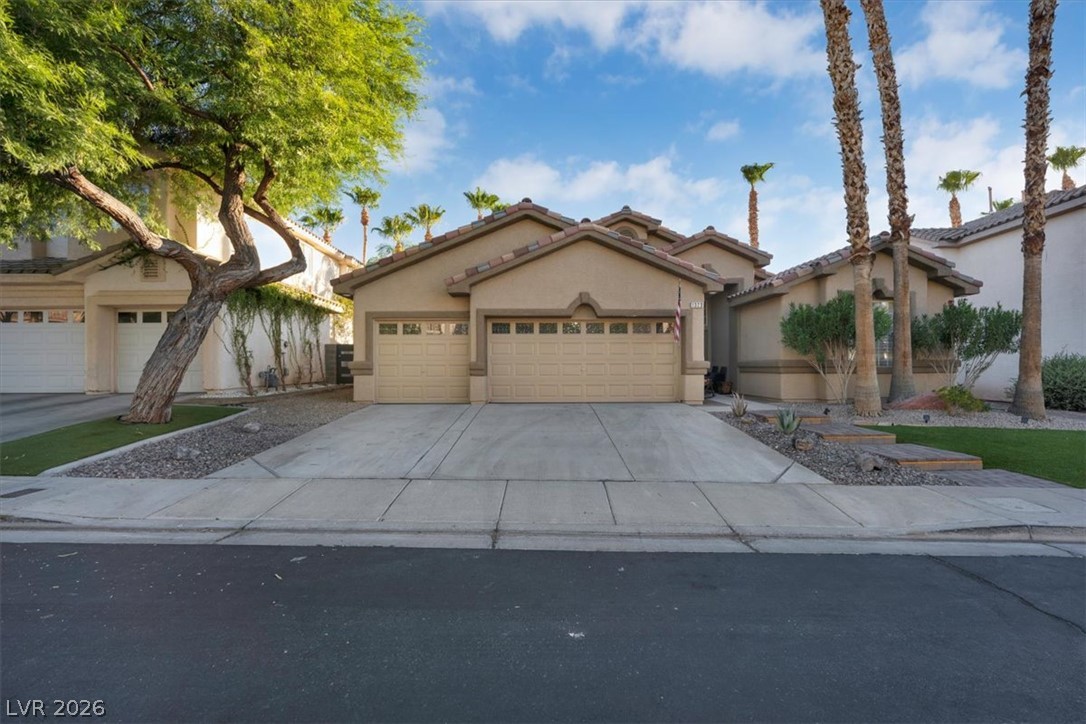
A Beautiful Seven Hills Single-Story home with crystal clear swimming pool. This gated Master-Planned community with walking path is centrally located near Shopping, Freeways, Schools and Harry Reid Airport. The home offers an open floor plan featuring 3 bedrooms, 3 baths, 3 car garage with epoxy finish and a 3 way gas fireplace. You will want to cook every night in this amazing chefs kitchen featuring granite countertops, Custom cabinets and new appliances. This home has every upgrade availible. The large master suite features large walk in closets and a spa like master bath. French doors will allow you to enter the back yard retreat. There you find the crystal clear swimming pool and an extended view of the beautifully landscaped grounds beyond the iron Railings.

Save
Ask
Tour
Hide
Share
Listing Snapshot
Price 
$764,000
Days On Site 
45 Days
Bedrooms 
3
Inside Area (SqFt) 
2,128 sqft
Total Baths 
3
Full Baths 
2
Partial Baths 
1
Lot Size 
0.15 Acres
Year Built 
2001
MLS® Number 
2798972
Status 
Active
Property Tax 
$3,436
HOA/Condo/Coop Fees 
$133 monthly
Sq Ft Source 
N/A
Friends & Family
Recent Activity
4 days agoPrice changed to $764,000
4 days agoListing updated with changes from the MLS®
4 days agoStatus changed to Active
a month agoListing first seen on site
General Features
Acres 
0.15
Attached Garage 
Yes
Direction Faces 
East
Disclosures 
Covenants Restrictions Disclosure
Garage 
Yes
Garage Spaces 
3
Parking 
AttachedGaragePrivate
Property Sub Type 
Single Family Residence
Security 
Security System OwnedGated Community
Sewer 
Public Sewer
SqFt Total 
2128
Style 
OneStory
Utilities 
Underground Utilities
Water Source 
Public
Zoning 
Single Family
Interior Features
Appliances 
Built-In Gas OvenDishwasherGas CooktopDisposalMicrowaveRefrigeratorWater Softener OwnedWater Softener
Cooling 
Central AirElectric
Fireplace 
Yes
Fireplace Features 
GasGlass DoorsLiving Room
Fireplaces 
1
Flooring 
CarpetTile
Heating 
Natural GasCentral
Interior 
Master Downstairs
Laundry Features 
Gas Dryer HookupMain LevelLaundry RoomSink
Window Features 
Window CoveringsBlindsPlantation ShuttersWindow Treatments
Bedroom 2 
Dimensions - 12x12Description - Ceiling Fan,Closet
Bedroom 3 
Dimensions - 11x11Description - Ceiling Fan,Closet,Custom Closet
Dining Room 
Dimensions - 14x11Description - Kitchen/Dining Room Combo
Kitchen 
Description - Granite Countertops,Island,Lighting Recessed,Pantry
Living Room 
Dimensions - 17x15Description - Front
PrimaryBathroom 
Description - Double Sink,Separate Shower,Separate Tub
PrimaryBedroom 
Dimensions - 21x15Description - Ceiling Fan,Custom Closet,Downstairs,Walk-In Closet(s)
Save
Ask
Tour
Hide
Share
Exterior Features
Exterior 
BarbecuePrivate Yard
Fencing 
BlockBack YardWrought Iron
Lot Features 
Landscaped
Patio And Porch 
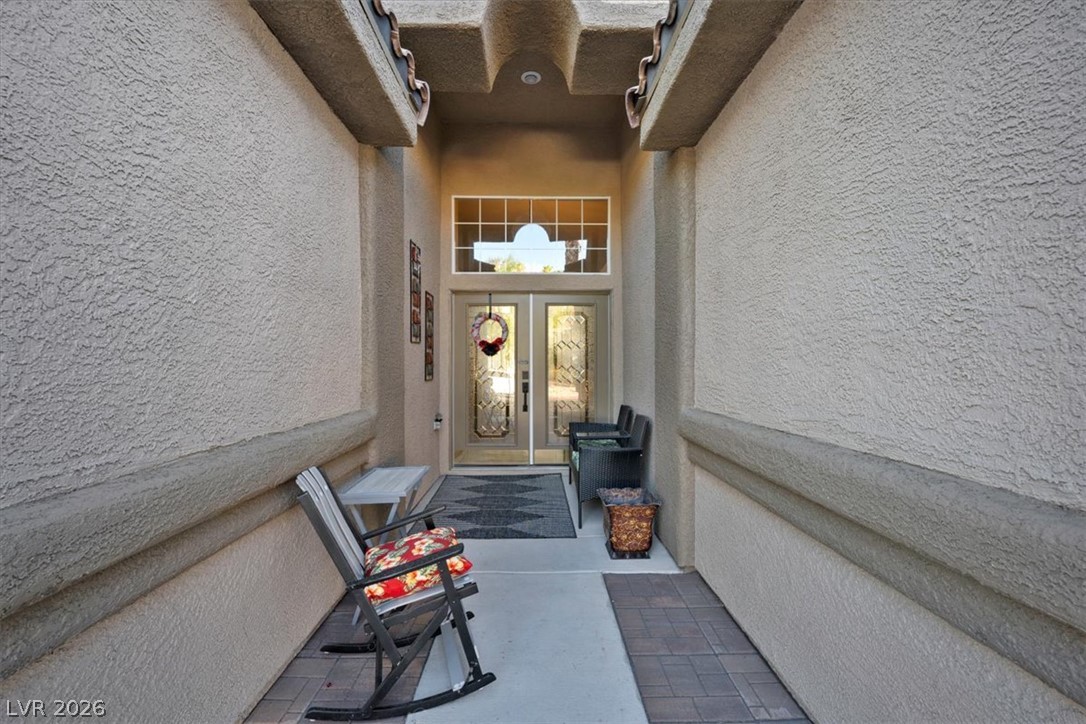
PatioPorchCovered
Pool Features 
In GroundPrivate
Private Pool 
Yes
Roof 
Tile
Windows/Doors 
Window CoveringsBlindsPlantation ShuttersWindow Treatments
Community Features
Association Amenities 
Basketball CourtGatedBarbecuePlaygroundParkTennis Court(s)
Association Dues 
133
Community Features 
Gated
Financing Terms Available 
CashConventionalFHAVA Loan
HOA Fee Frequency 
Monthly
Horse Property 
None
Schools
School District
Unknown
Elementary School
Wolfe, Eva M.,Wolfe, Eva M.
Middle School
Webb, Del E.
High School
Coronado High
Listing courtesy of DellaBella Realty (702) 807-1915


Listing information is provided by Participants of the Greater Las Vegas Association of Realtors. IDX information is provided exclusively for personal, non-commercial use, and may not be used for any purpose other than to identify prospective properties consumers may be interested in purchasing. Information is deemed reliable but not guaranteed. Copyright 2026, Greater Las Vegas Association of Realtors.
Last checked: 2026-08-24 07:39 PM UTC

Neighborhood & Commute
Source: Walkscore
Disclosure: Community information and market data powered by Constellation Data Labs. Information is deemed reliable but not guaranteed.
Save
Ask
Tour
Hide
Share