Save
Ask
Tour
Hide
Share
$500,000
12 Days On Site

1909 Stonehaven Circle
Las Vegas, NV 89108

Single Family Residence|Pending
5
Beds
3
Total Baths
3
Full Baths
2,180
SqFt
$229
/SqFt
1973
Built
Subdivision:
Stonehaven
County:
Clark
Listing courtesy of Signature Real Estate Group (702) 277-5414
1909 Stonehaven Circle1909 Stonehaven Circle1909 Stonehaven Circle1909 Stonehaven Circle
Save
Ask
Tour
Hide
Share

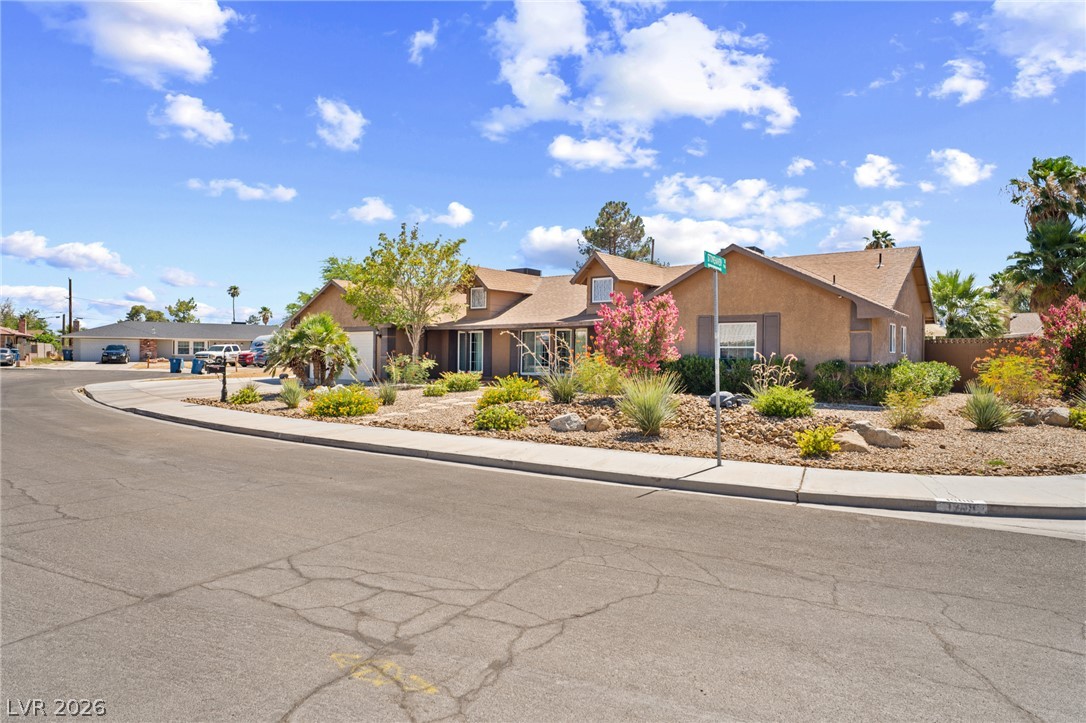
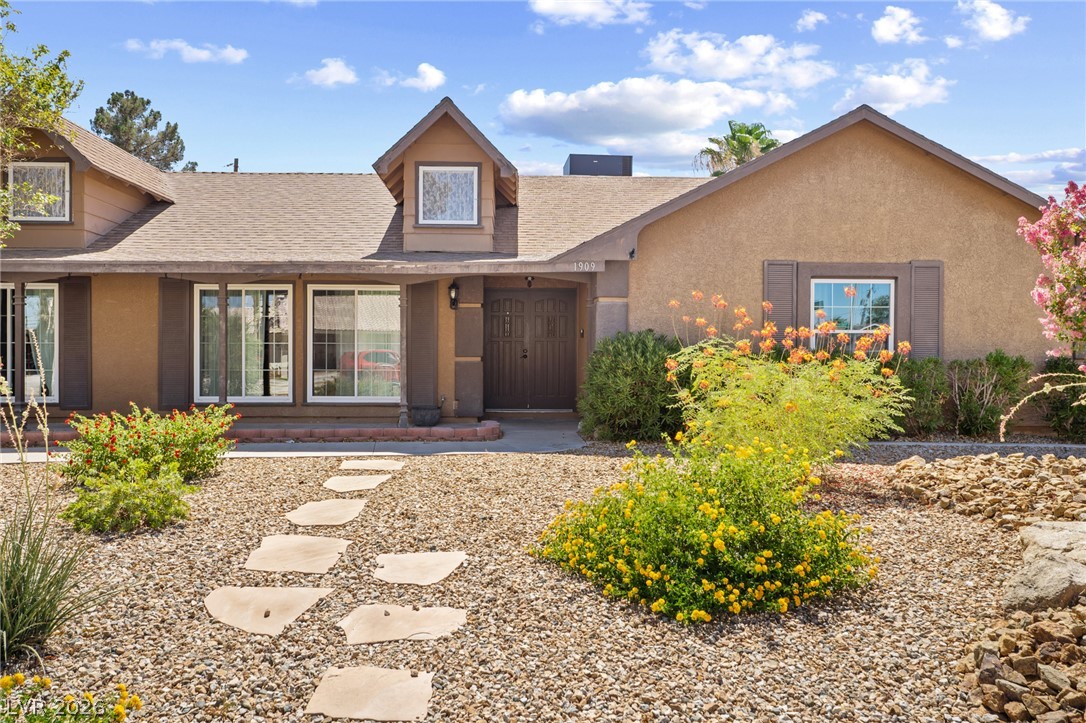
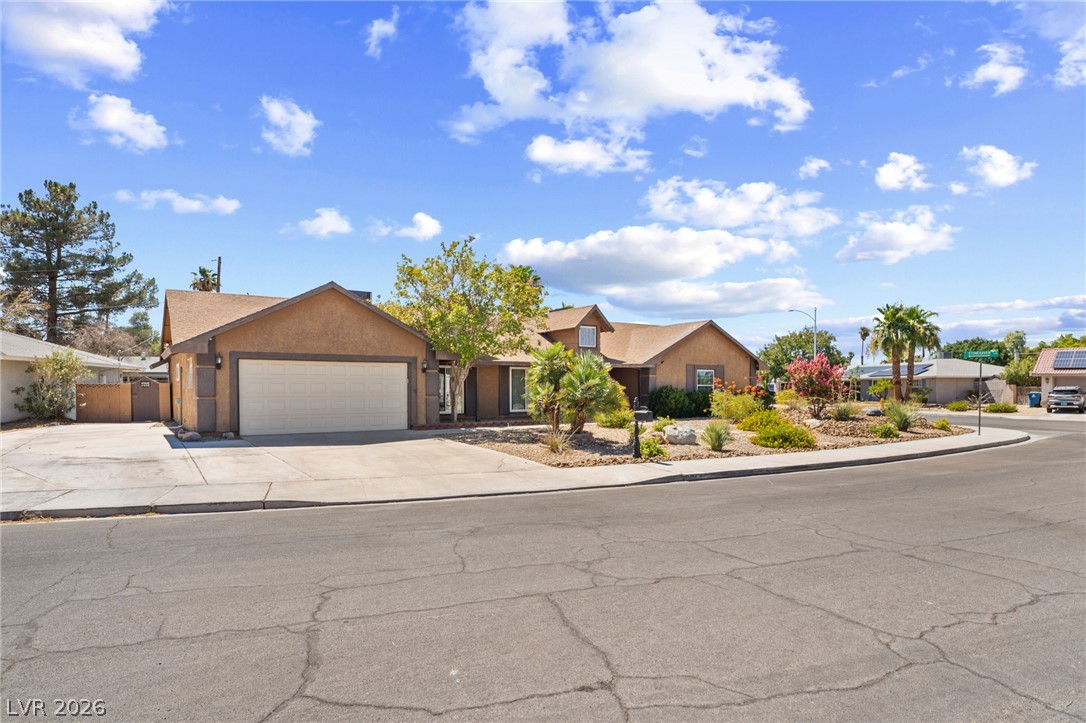
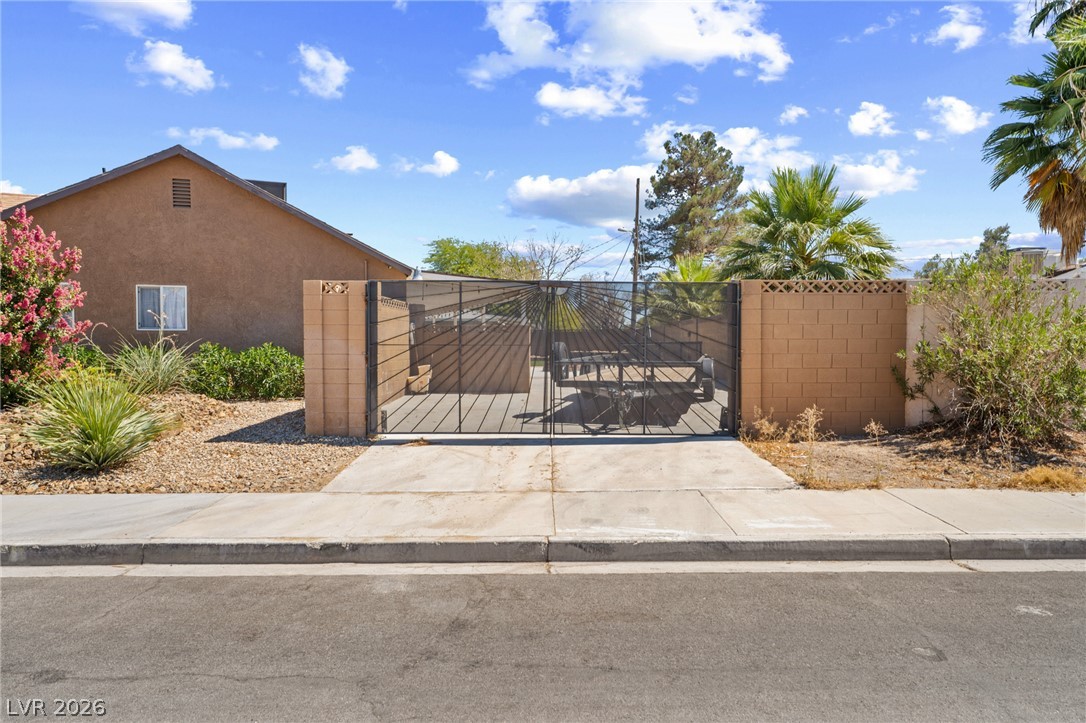
Welcome to 1909 Stonehaven Circle — a rare corner-lot gem in the established Twin Lakes community! This spacious 2,257 sq ft single-story home offers 5 bedrooms and 3 bathrooms on a fabulous 0.26-acre corner lot, blending comfort, function, and standout upgrades throughout. Car enthusiasts and adventurers will love the 50/30 amp RV electrical hookup, while the whole-home central vacuum system makes upkeep effortless. Stay connected to your favorite music with wired speakers featuring 2 independent zones throughout the house. The kitchen shines with a brand-new dishwasher, new microwave, and new stove — move-in ready and built for entertaining. Laundry is a breeze with the fabulous front-load washer and dryer set. Step outside to a true pool-size backyard, perfect for creating your dream oasis, complete with a cozy fire pit for evenings under the Las Vegas sky. The generous corner lot offers extra space, privacy, and curb appeal you simply won't find everywhere. Located in a well-loved neighborhood with an attached 2-car garage and room to grow, this home is packed with thoughtful features and lasting value. Don't miss your chance to make it yours!

Save
Ask
Tour
Hide
Share
Listing Snapshot
Price 
$500,000
Days On Site 
12 Days
Bedrooms 
5
Inside Area (SqFt) 
2,180 sqft
Total Baths 
3
Full Baths 
3
Partial Baths 
N/A
Lot Size 
0.25 Acres
Year Built 
1973
MLS® Number 
2799108
Status 
Pending
Property Tax 
$1,590
HOA/Condo/Coop Fees 
N/A
Sq Ft Source 
N/A
Friends & Family
Recent Activity
a week agoStatus changed to Pending
a week agoListing updated with changes from the MLS®
2 weeks agoListing first seen on site
General Features
Acres 
0.25
Attached Garage 
Yes
Direction Faces 
East
Garage 
Yes
Garage Spaces 
2
Green Energy Efficient 
Windows
Parking 
AttachedGaragePrivateRV Gated
Property Sub Type 
Single Family Residence
Sewer 
Public Sewer
SqFt Total 
2180
Style 
OneStory
Water Source 
Public
Zoning 
Single Family
Interior Features
Appliances 
Built-In Electric OvenDouble OvenDryerDishwasherElectric Water HeaterDisposalRefrigeratorWater HeaterWasher
Cooling 
Central AirElectric
Fireplace 
Yes
Fireplace Features 
Family RoomGasWood Burning
Fireplaces 
1
Flooring 
CarpetCeramic TileTile
Furnished 
Unfurnished
Heating 
Natural GasCentralElectric
Interior 
Central VacuumMaster Downstairs
Laundry Features 
Electric Dryer HookupIn Garage
Window Features 
Window CoveringsBlindsDouble Pane Windows
Bedroom 2 
Dimensions - 12x15Description - Downstairs
Bedroom 3 
Dimensions - 12x15Description - Downstairs
Bedroom 4 
Dimensions - 12x11Description - Downstairs
Bedroom 5 
Dimensions - 12x13Description - Ceiling Fan
Dining Room 
Dimensions - 12x12Description - Formal Dining Room
Family Room 
Dimensions - 21x14Description - Downstairs,Separate Family Room
Kitchen 
Description - Breakfast Bar/Counter,Garden Window,Granite Countertops
Living Room 
Dimensions - 20x14Description - Front,Sunken
PrimaryBathroom 
Description - Shower Only
PrimaryBedroom 
Dimensions - 16x13Description - Downstairs,Pbr Separate From Other
Save
Ask
Tour
Hide
Share
Exterior Features
Exterior 
Private Yard
Fencing 
BlockBack Yard
Lot Features 
Landscaped
Patio And Porch 
PatioCovered
Roof 
CompositionShingle
View 
None
Waterview 
None
Windows/Doors 
Window CoveringsBlindsDouble Pane Windows
Community Features
Association Amenities 
None
Financing Terms Available 
CashConventional
Horse Property 
None
Schools
School District
Unknown
Elementary School
Twin Lakes,Twin Lakes
Middle School
Brinley J. Harold
High School
Western
Listing courtesy of Signature Real Estate Group (702) 277-5414


Listing information is provided by Participants of the Greater Las Vegas Association of Realtors. IDX information is provided exclusively for personal, non-commercial use, and may not be used for any purpose other than to identify prospective properties consumers may be interested in purchasing. Information is deemed reliable but not guaranteed. Copyright 2026, Greater Las Vegas Association of Realtors.
Last checked: 2026-07-26 07:57 AM UTC

Neighborhood & Commute
Source: Walkscore
Disclosure: Community information and market data powered by Constellation Data Labs. Information is deemed reliable but not guaranteed.
Save
Ask
Tour
Hide
Share