Save
Ask
Tour
Hide
Share
$455,000
13 Days On Site

10731 DRAKE RIDGE Avenue
Las Vegas, NV 89166

For Sale|Single Family Residence|Active
3
Beds
3
Total Baths
3
Full Baths
1,742
SqFt
$261
/SqFt
2008
Built
Subdivision:
Windimere At Providence Cliffs Edge
County:
Clark
Listing courtesy of Signature Real Estate Group (702) 743-2333
10731 DRAKE RIDGE Avenue10731 DRAKE RIDGE Avenue10731 DRAKE RIDGE Avenue10731 DRAKE RIDGE Avenue
Save
Ask
Tour
Hide
Share

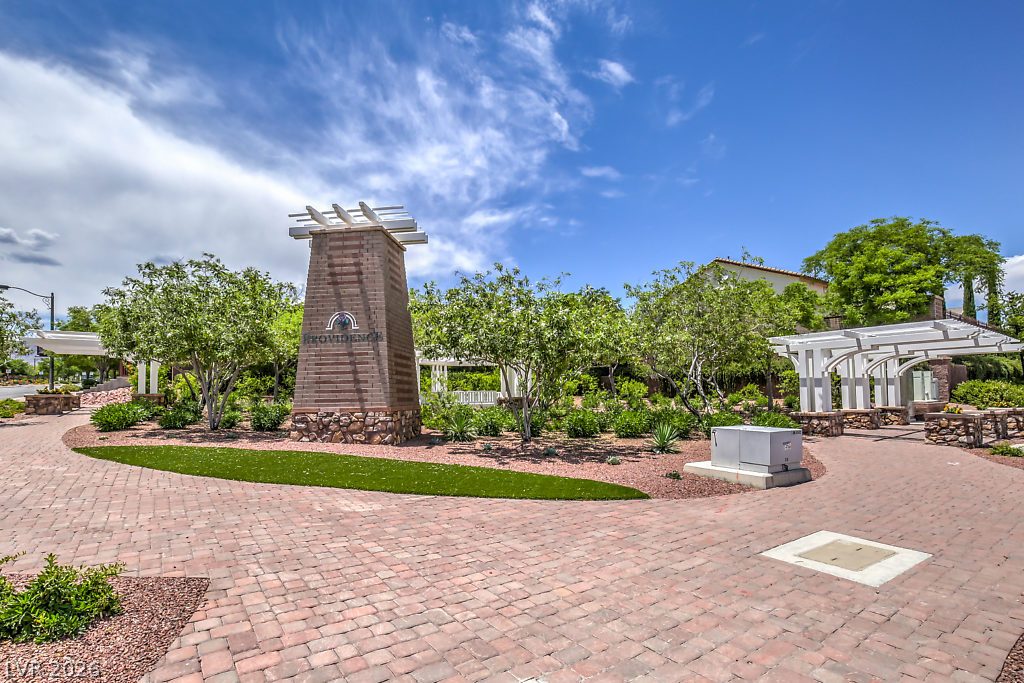
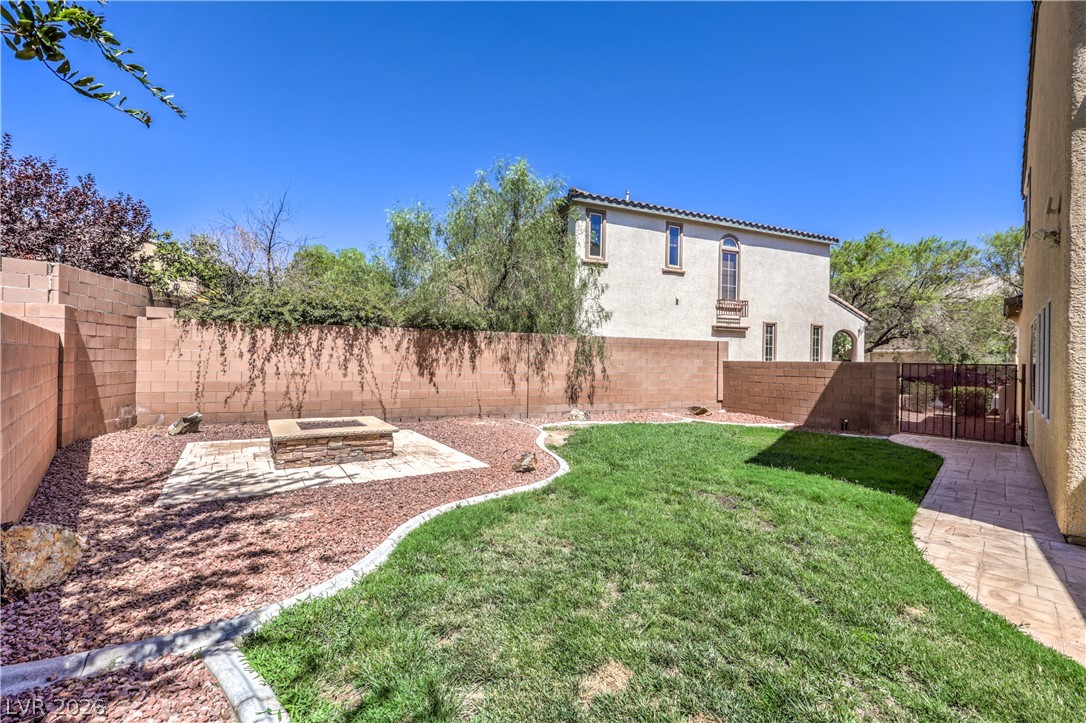
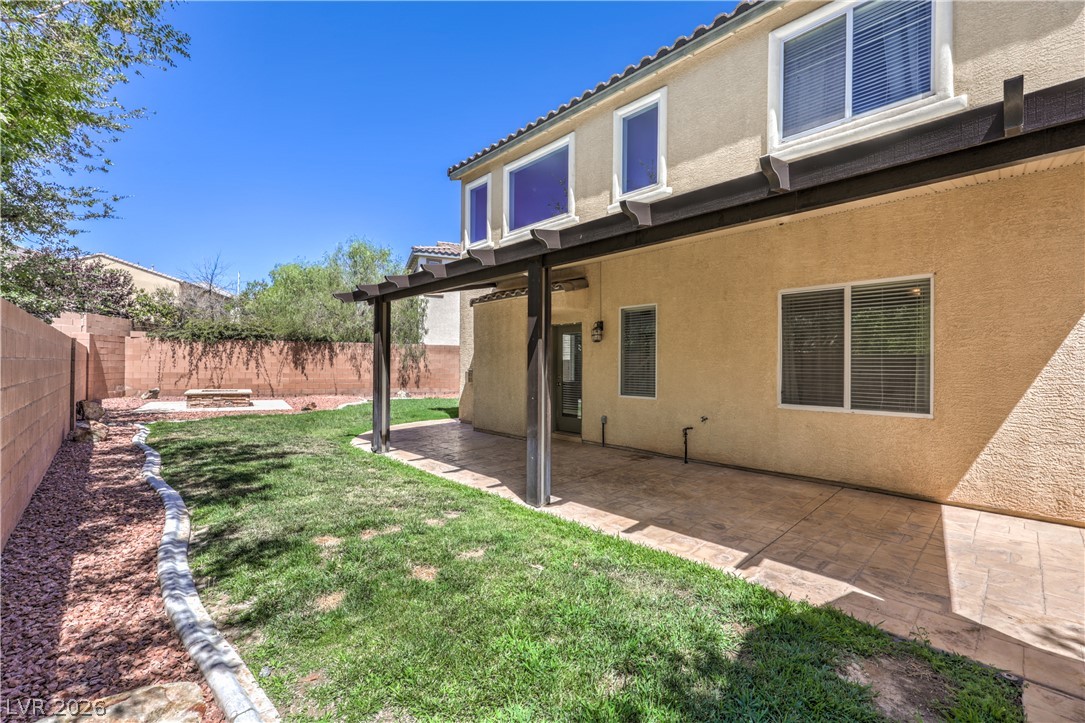
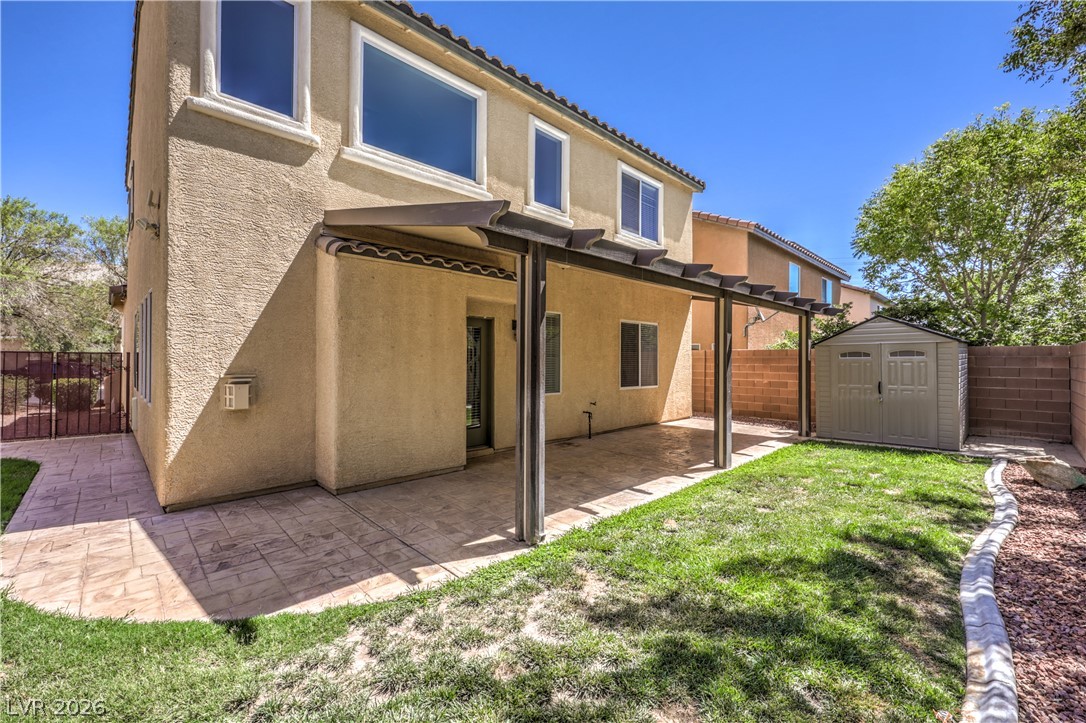
WELCOME TO A BEST-VALUE OPPORTUNITY in popular master-planned community of Providence. Tree lined streets and community parks make for a perfect setting for this rare find 2 story with large yard placed perfectly atop the booming northwest area of the Las Vegas Valley. A welcoming courtyard entrance sets the stage nicely as you step inside to dramatic soaring ceilings and an abundance of windows that flood the home with natural light, enhancing the spacious open-concept great room featuring a stone fireplace focal point. An upgraded, eat-in kitchen anchors the open concept layout seamlessly connecting to the main living area designed to accommodate both everyday living and hosting family and friends. A desirable downstairs bedroom offers versatility for guests, home office or flex space. The second level is host to a large primary bedroom and another bedroom. The oversized backyard is larger than many comparable homes in the community and is a major highlight feature this listing. The yard features a covered patio, natural grass and fire pit gathering area. With over 1,700sqft of well-designed and upgraded living space and all appliances included, this home is an exceptional move-in-ready opportunity with outstanding value.

Save
Ask
Tour
Hide
Share
Listing Snapshot
Price 
$455,000
Days On Site 
13 Days
Bedrooms 
3
Inside Area (SqFt) 
1,742 sqft
Total Baths 
3
Full Baths 
3
Partial Baths 
N/A
Lot Size 
0.12 Acres
Year Built 
2008
MLS® Number 
2799566
Status 
Active
Property Tax 
$2,154
HOA/Condo/Coop Fees 
$50 monthly
Sq Ft Source 
N/A
Friends & Family
Recent Activity
2 weeks agoListing first seen on site
2 weeks agoListing updated with changes from the MLS®
General Features
Acres 
0.12
Direction Faces 
North
Disclosures 
Covenants Restrictions Disclosure
Garage 
Yes
Garage Spaces 
2
Green Energy Efficient 
Windows
Parking 
GarageInside EntrancePrivate
Property Sub Type 
Single Family Residence
Security 
Gated Community
Sewer 
Public Sewer
SqFt Total 
1742
Style 
TwoStory
Utilities 
Cable Available
Water Source 
Public
Zoning 
Single Family
Interior Features
Appliances 
DryerDishwasherDisposalGas RangeMicrowaveRefrigeratorWasher
Cooling 
Ceiling Fan(s)Central AirElectricENERGY STAR Qualified Equipment
Fireplace 
Yes
Fireplace Features 
Family RoomGasGlass Doors
Fireplaces 
1
Flooring 
CarpetLaminateTile
Furnished 
Unfurnished
Heating 
Natural GasCentral
Interior 
Ceiling Fan(s)Smart Thermostat
Laundry Features 
Gas Dryer HookupMain Level
Window Features 
Window CoveringsBlindsDouble Pane WindowsLow Emissivity WindowsWindow Treatments
Bedroom 2 
Dimensions - 12x10Description - Ceiling Fan,Closet,Upstairs
Bedroom 3 
Dimensions - 12x13Description - Ceiling Fan,Closet,With Bath
Family Room 
Dimensions - 15x23Description - Ceiling Fan,Separate Family Room
Kitchen 
Description - Breakfast Bar/Counter,Breakfast Nook/Eating Area,Custom Cabinets,Granite Countertops,Lighting Recessed,Pantry,Tile Flooring
PrimaryBedroom 
Dimensions - 15x17Description - Ceiling Fan,Upstairs,Walk-In Closet(s)
Save
Ask
Tour
Hide
Share
Exterior Features
Exterior 
CourtyardPrivate Yard
Fencing 
BlockBack Yard
Lot Features 
Back YardLandscaped
Patio And Porch 
PatioPorchCovered
Roof 
Tile
Windows/Doors 
Window CoveringsBlindsDouble Pane WindowsLow Emissivity WindowsWindow Treatments
Community Features
Association Amenities 
Basketball CourtDog ParkGatedBarbecuePlaygroundParkTennis Court(s)
Association Dues 
150
Community Features 
Gated
Financing Terms Available 
CashConventionalFHAVA Loan
HOA Fee Frequency 
Quarterly
Horse Property 
None
Schools
School District
Unknown
Elementary School
Bozarth, Henry & Evelyn,Bozarth, Henry & Evelyn
Middle School
Escobedo Edmundo
High School
Centennial
Listing courtesy of Signature Real Estate Group (702) 743-2333


Listing information is provided by Participants of the Greater Las Vegas Association of Realtors. IDX information is provided exclusively for personal, non-commercial use, and may not be used for any purpose other than to identify prospective properties consumers may be interested in purchasing. Information is deemed reliable but not guaranteed. Copyright 2026, Greater Las Vegas Association of Realtors.
Last checked: 2026-07-26 07:57 AM UTC

Neighborhood & Commute
Source: Walkscore
Disclosure: Community information and market data powered by Constellation Data Labs. Information is deemed reliable but not guaranteed.
Save
Ask
Tour
Hide
Share