Save
Ask
Tour
Hide
Share
$519,500
13 Days On Site

4767 Calico Canyon Court
Las Vegas, NV 89147

For Sale|Single Family Residence|Active Under Contract
4
Beds
3
Total Baths
2
Full Baths
1
Partial Bath
2,078
SqFt
$250
/SqFt
2000
Built
Subdivision:
Tompkins Grand Canyon
County:
Clark
Listing courtesy of Signature Real Estate Group (702) 335-2728
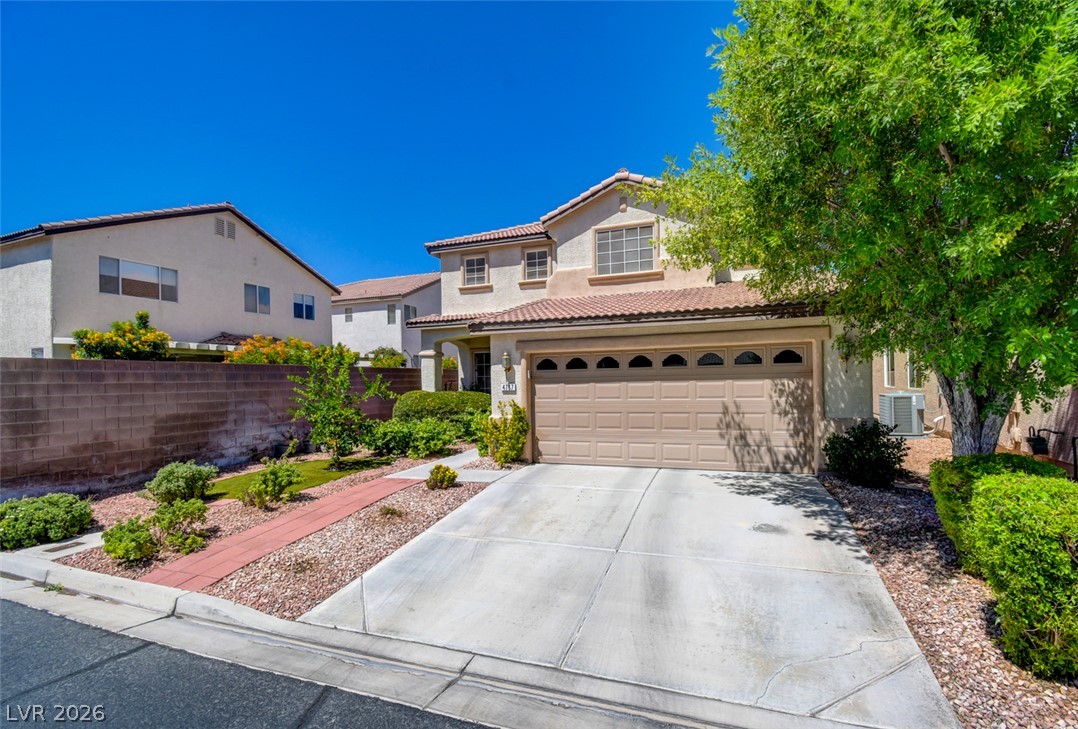
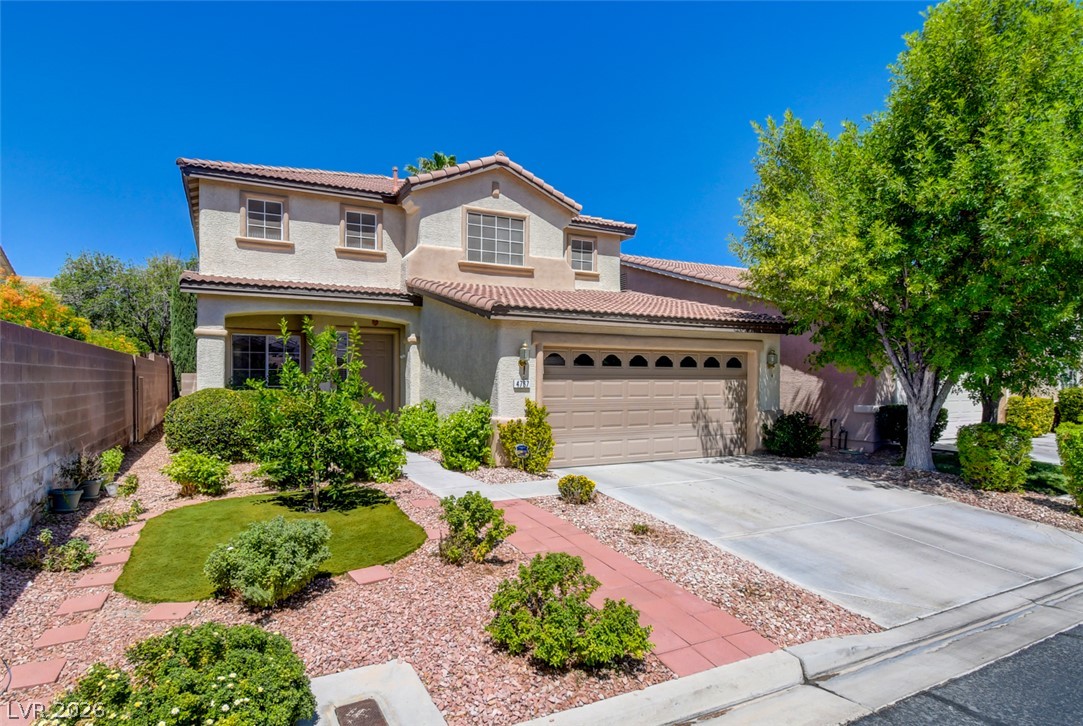
4767 Calico Canyon Court4767 Calico Canyon Court4767 Calico Canyon Court4767 Calico Canyon Court
Save
Ask
Tour
Hide
Share

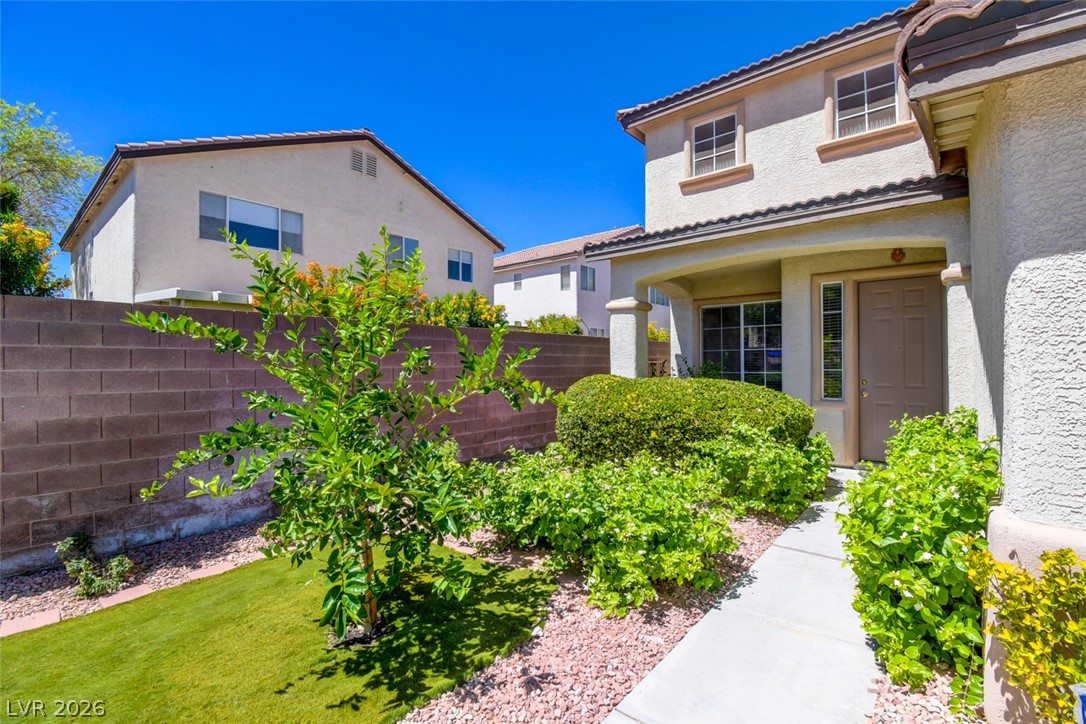
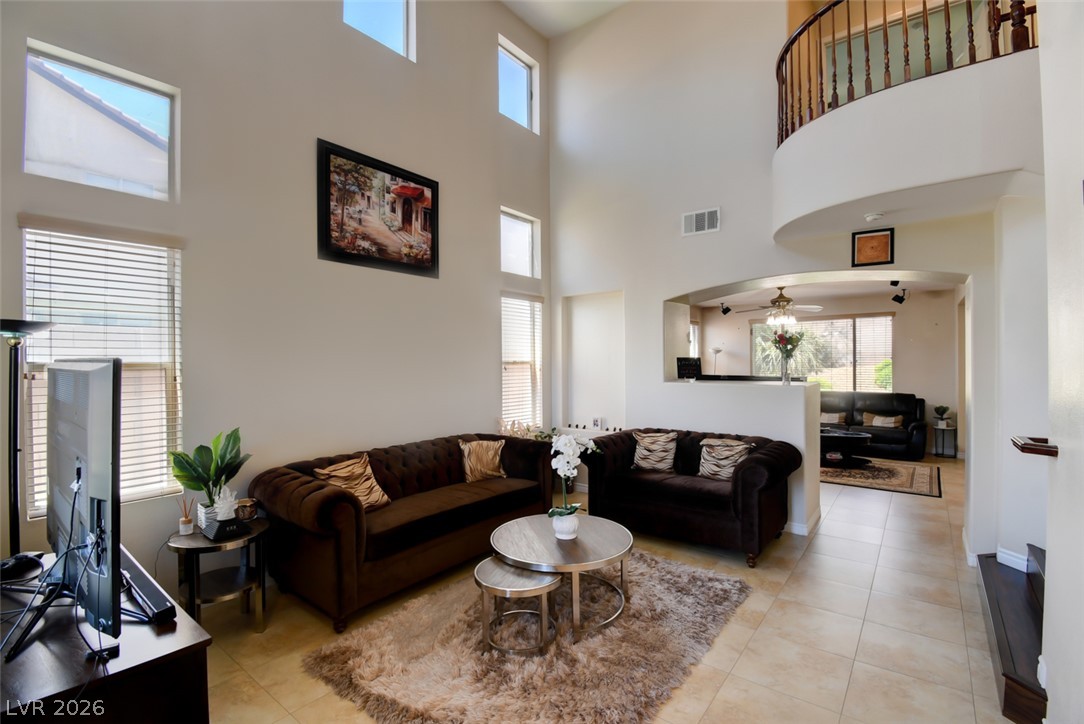
A Must See! This beautifully maintained, move-in ready home is located in a desirable gated community with mature trees, lush landscaping, and a sparkling community pool. Filled with natural light, the home features an open-concept floor plan, soaring ceilings, and a warm, welcoming atmosphere. Enjoy numerous recent upgrades, including one newer A/C unit, a new reverse osmosis water filtration system, stylish no-carpet flooring throughout, and a low-maintenance backyard. With tens of thousands of dollars in modern improvements, this home is truly ready for you to move in and enjoy. The spacious three-car garage provides plenty of room for vehicles, storage, or hobbies. Conveniently located just minutes from Downtown Summerlin, parks, golf courses, IKEA, Durango Casino & Resort, and a wide variety of shopping, dining, and entertainment. The Las Vegas Athletic Clubs (LVAC) is approximately one mile away, and easy access to the 215 Beltway makes commuting throughout the valley a breeze. Don't miss this exceptional opportunity to own a beautifully upgraded home in one of the area's most convenient locations!

Save
Ask
Tour
Hide
Share
Listing Snapshot
Price 
$519,500
Days On Site 
13 Days
Bedrooms 
4
Inside Area (SqFt) 
2,078 sqft
Total Baths 
3
Full Baths 
2
Partial Baths 
1
Lot Size 
0.13 Acres
Year Built 
2000
MLS® Number 
2799601
Status 
Active Under Contract
Property Tax 
$2,114
HOA/Condo/Coop Fees 
$111 monthly
Sq Ft Source 
N/A
Friends & Family
Recent Activity
6 days agoStatus changed to Active Under Contract
6 days agoListing updated with changes from the MLS®
2 weeks agoListing first seen on site
General Features
Acres 
0.13
Attached Garage 
Yes
Direction Faces 
East
Disclosures 
Covenants Restrictions Disclosure
Garage 
Yes
Garage Spaces 
3
Green Energy Efficient 
Windows
Parking 
AttachedGarageGarage Door OpenerInside EntrancePrivateTandem
Property Sub Type 
Single Family Residence
Security 
Gated Community
Sewer 
Public Sewer
SqFt Total 
2078
Style 
TwoStory
Utilities 
Underground Utilities
Water Source 
Public
Zoning 
Single Family
Interior Features
Appliances 
DryerDishwasherDisposalGas RangeMicrowaveRefrigeratorWater Softener OwnedWater PurifierWasher
Cooling 
Ceiling Fan(s)Central AirElectric
Flooring 
LaminateTile
Heating 
Natural GasCentral
Interior 
Ceiling Fan(s)Smart Thermostat
Laundry Features 
Gas Dryer HookupMain LevelLaundry Room
Window Features 
Window CoveringsBlindsDouble Pane WindowsWindow Treatments
Bedroom 2 
Dimensions - 11x10Description - Ceiling Fan,Ceiling Light,Closet,Upstairs
Bedroom 3 
Dimensions - 10x10Description - Ceiling Fan,Ceiling Light,Closet,Upstairs
Bedroom 4 
Dimensions - 14x10Description - Ceiling Fan,Ceiling Light,Closet,Upstairs
Dining Room 
Dimensions - 10x10Description - Dining Area
Family Room 
Dimensions - 16x14Description - Downstairs,Separate Family Room
Kitchen 
Description - Granite Countertops,Island,Pantry
Living Room 
Dimensions - 16x14Description - Front
PrimaryBathroom 
Description - Double Sink,Separate Tub,Shower Only
PrimaryBedroom 
Dimensions - 14x10Description - Ceiling Fan,Ceiling Light,Upstairs,Walk-In Closet(s)
Save
Ask
Tour
Hide
Share
Exterior Features
Exterior 
Private Yard
Fencing 
BlockBack Yard
Lot Features 
Front YardSprinklers In FrontLandscaped
Pool Features 
Community
Roof 
Tile
Windows/Doors 
Window CoveringsBlindsDouble Pane WindowsWindow Treatments
Community Features
Association Amenities 
GatedPool
Association Dues 
111
Community Features 
PoolGated
Financing Terms Available 
CashConventionalFHAVA Loan
HOA Fee Frequency 
Monthly
Horse Property 
None
Schools
School District
Unknown
Elementary School
Goolsby, Judy & John,Goolsby, Judy & John
Middle School
Fertitta Frank & Victoria
High School
Durango
Listing courtesy of Signature Real Estate Group (702) 335-2728


Listing information is provided by Participants of the Greater Las Vegas Association of Realtors. IDX information is provided exclusively for personal, non-commercial use, and may not be used for any purpose other than to identify prospective properties consumers may be interested in purchasing. Information is deemed reliable but not guaranteed. Copyright 2026, Greater Las Vegas Association of Realtors.
Last checked: 2026-07-26 07:57 AM UTC

Neighborhood & Commute
Source: Walkscore
Disclosure: Community information and market data powered by Constellation Data Labs. Information is deemed reliable but not guaranteed.
Save
Ask
Tour
Hide
Share