Save
Ask
Tour
Hide
Share
$600,000
48 Days On Site

VEER CITYCENTER
3726 Las Vegas Boulevard 2807
Las Vegas, NV 89158

For Sale|Residential|Active
1
Bed
1
Total Bath
1
Full Bath
843
SqFt
$712
/SqFt
2007
Built
Subdivision:
Veer Towers
County:
Clark
Listing courtesy of IS Luxury (702) 523-0916
3726 Las Vegas Boulevard 28073726 Las Vegas Boulevard 28073726 Las Vegas Boulevard 28073726 Las Vegas Boulevard 2807
Save
Ask
Tour
Hide
Share

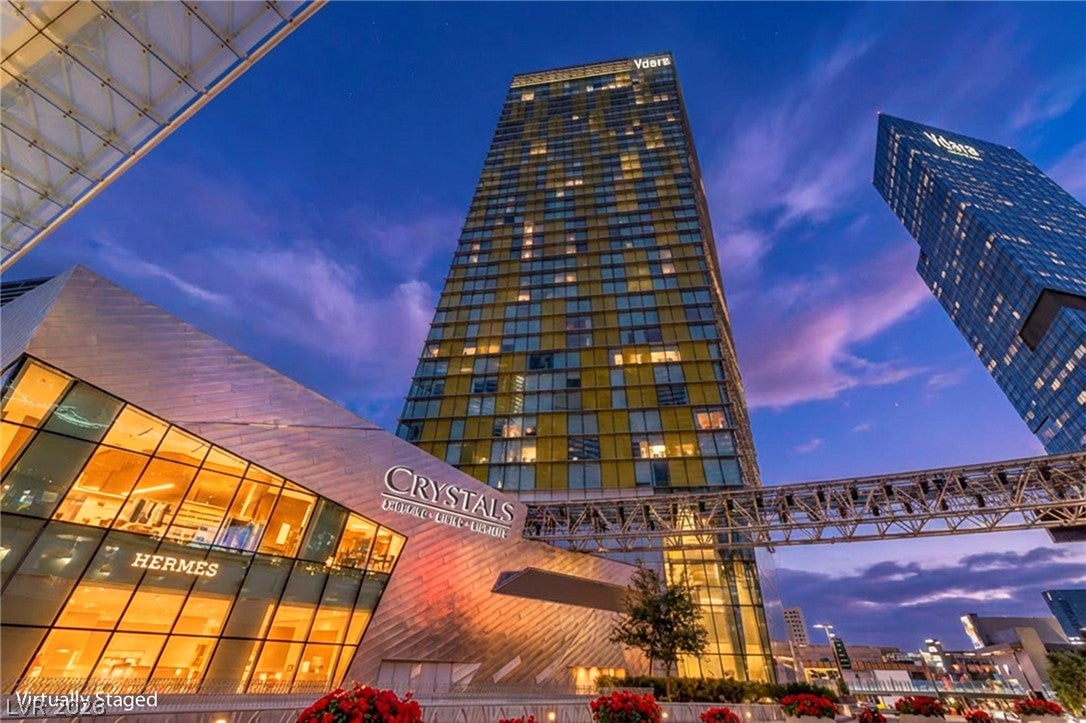
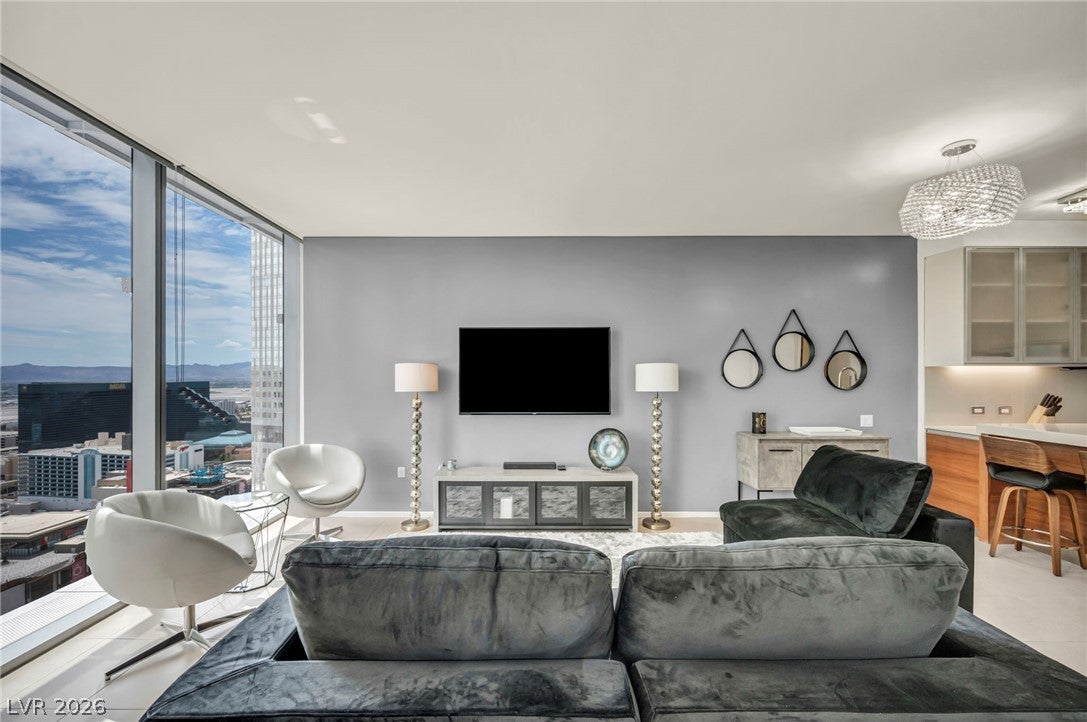
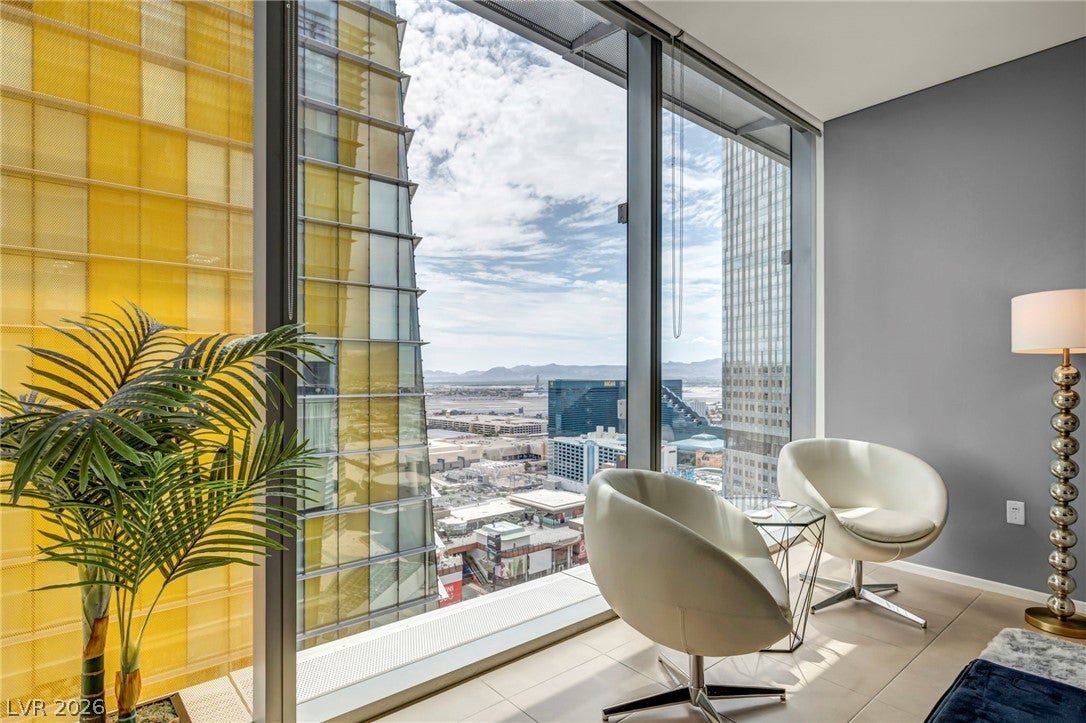
Perched on the 28th floor of Veer's West Tower, this true one-bedroom delivers unobstructed Strip views from the heart of City Center. At 874 square feet, the layout is efficient without feeling tight, a genuine bedroom with a door, not a den pressed into service. The location does a lot of the work here. T-Mobile Arena, home of the Golden Knights, is steps from the building, no rideshare required on game nights. Premier dining and shopping line the surrounding streets, and the Strip itself is minutes on foot. Veer's amenities hold their own against anything in City Center: a rooftop infinity-edge pool and spa with panoramic Strip views, hot tub, outdoor kitchen and BBQ area above the skyline, a full fitness center, and a media room. Concierge-level convenience, resort-caliber amenities, a building steps from everything that makes this pocket of Las Vegas work. If you're curious what this feels like in person, I'd love to show you around.

Save
Ask
Tour
Hide
Share
Listing Snapshot
Price 
$600,000
Days On Site 
48 Days
Bedrooms 
1
Inside Area (SqFt) 
843 sqft
Total Baths 
1
Full Baths 
1
Partial Baths 
N/A
Lot Size 
N/A
Year Built 
2007
MLS® Number 
2800150
Status 
Active
Property Tax 
$4,484
HOA/Condo/Coop Fees 
$1,152 monthly
Sq Ft Source 
N/A
Friends & Family
Recent Activity
2 months agoListing first seen on site
2 months agoListing updated with changes from the MLS®
General Features
Disclosures 
Principal Is Real Estate Licensed, Covenants Restrictions Disclosure
Green Energy Efficient 
Windows
Parking 
Valet
Pets 
No
Security 
24 Hour Security
SqFt Total 
843
Style 
HighRise
Utilities 
Electricity Available
Interior Features
Appliances 
Built-In Electric OvenDryerDishwasherElectric CooktopDisposalMicrowaveRefrigeratorWasher
Cooling 
Electric
Furnished 
Unfurnished
Heating 
Electric
Interior 
Smart Thermostat
Laundry Features 
Electric Dryer HookupLaundry Closet
Window Features 
Window CoveringsBlindsLow Emissivity Windows
Kitchen 
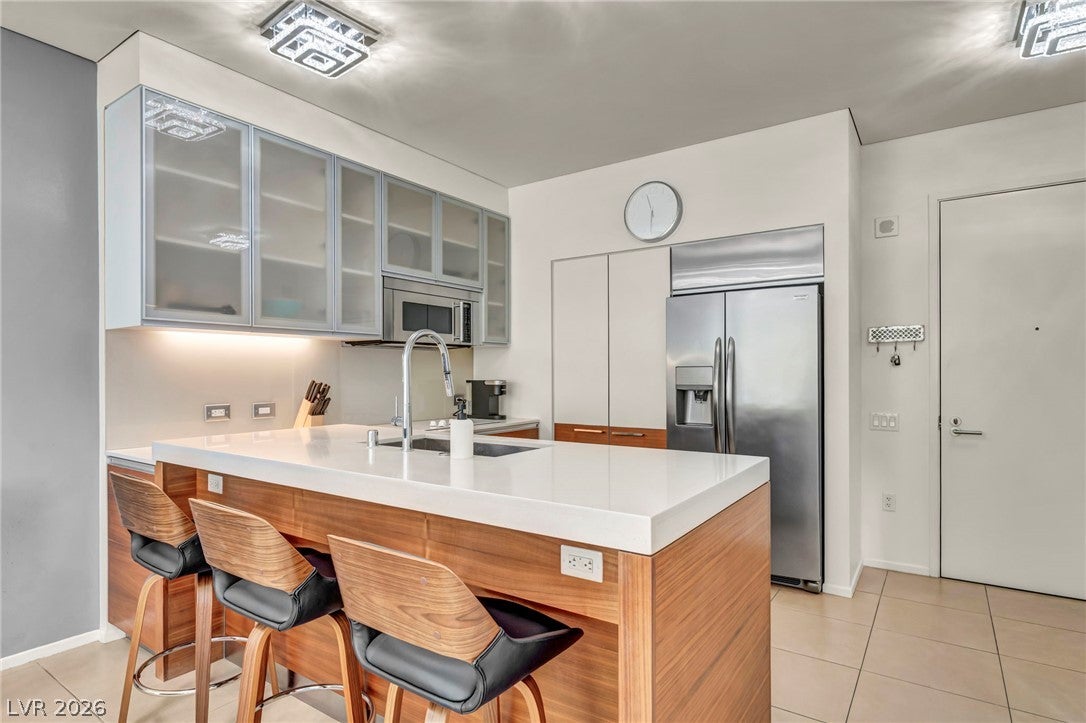
Description - Breakfast Bar/Counter,Granite Countertops
Living Room 
Dimensions - 20x12Description - Formal
PrimaryBathroom 
Description - Double Sink,Separate Shower,Separate Tub
PrimaryBedroom 
Dimensions - 16x15Description - Closet
Save
Ask
Tour
Hide
Share
Exterior Features
Exterior 
None
Pool Features 
Community
View 
City
Waterview 
City
Windows/Doors 
Window CoveringsBlindsLow Emissivity Windows
Community Features
Association Amenities 
ClubhouseDog ParkFitness CenterGatedBarbecuePoolRecreation RoomSpa/Hot TubConciergeElevator(s)Security
Association Dues 
1152
Community Features 
Pool
Financing Terms Available 
CashConventional
HOA Fee Frequency 
Monthly
Schools
School District
Unknown
Elementary School
Paradise,Paradise
Middle School
Orr William E.
High School
Clark Ed. W.
Listing courtesy of IS Luxury (702) 523-0916


Listing information is provided by Participants of the Greater Las Vegas Association of Realtors. IDX information is provided exclusively for personal, non-commercial use, and may not be used for any purpose other than to identify prospective properties consumers may be interested in purchasing. Information is deemed reliable but not guaranteed. Copyright 2026, Greater Las Vegas Association of Realtors.
Last checked: 2026-09-03 05:03 PM UTC

Neighborhood & Commute
Source: Walkscore
Disclosure: Community information and market data powered by Constellation Data Labs. Information is deemed reliable but not guaranteed.
Save
Ask
Tour
Hide
Share