Save
Ask
Tour
Hide
Share
$524,900
14 Days On Site

6452 Peace Dove Avenue
Las Vegas, NV 89130

For Sale|Single Family Residence|Active
3
Beds
2
Total Baths
2
Full Baths
1,748
SqFt
$300
/SqFt
2024
Built
Subdivision:
Dove Point I
County:
Clark
Listing courtesy of The Agency Las Vegas (702) 400-0645
6452 Peace Dove Avenue6452 Peace Dove Avenue6452 Peace Dove Avenue6452 Peace Dove Avenue
Save
Ask
Tour
Hide
Share

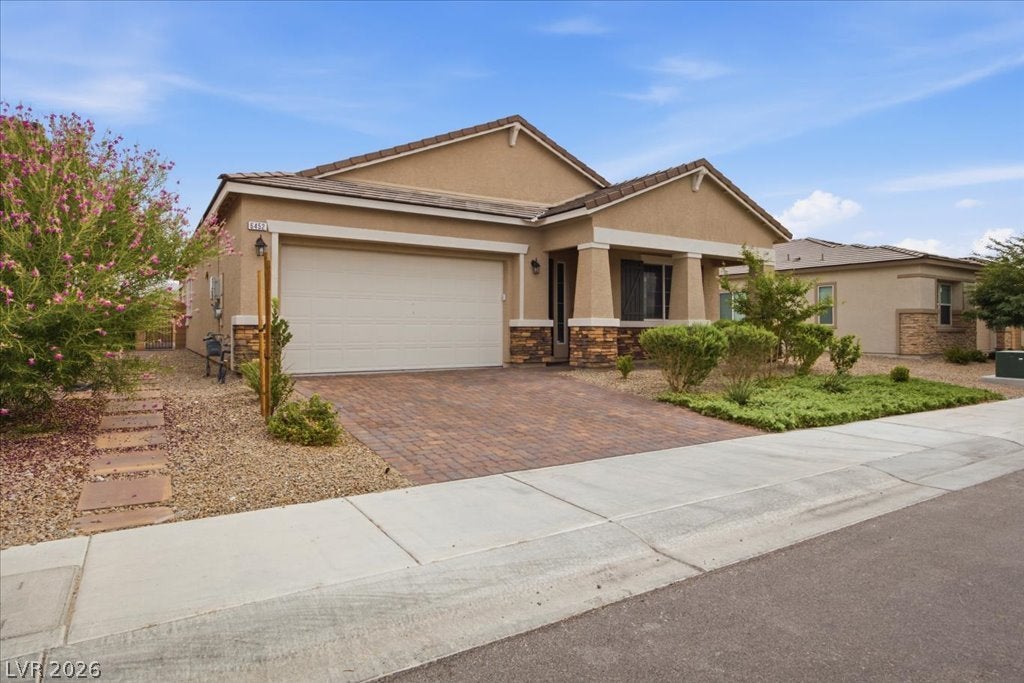
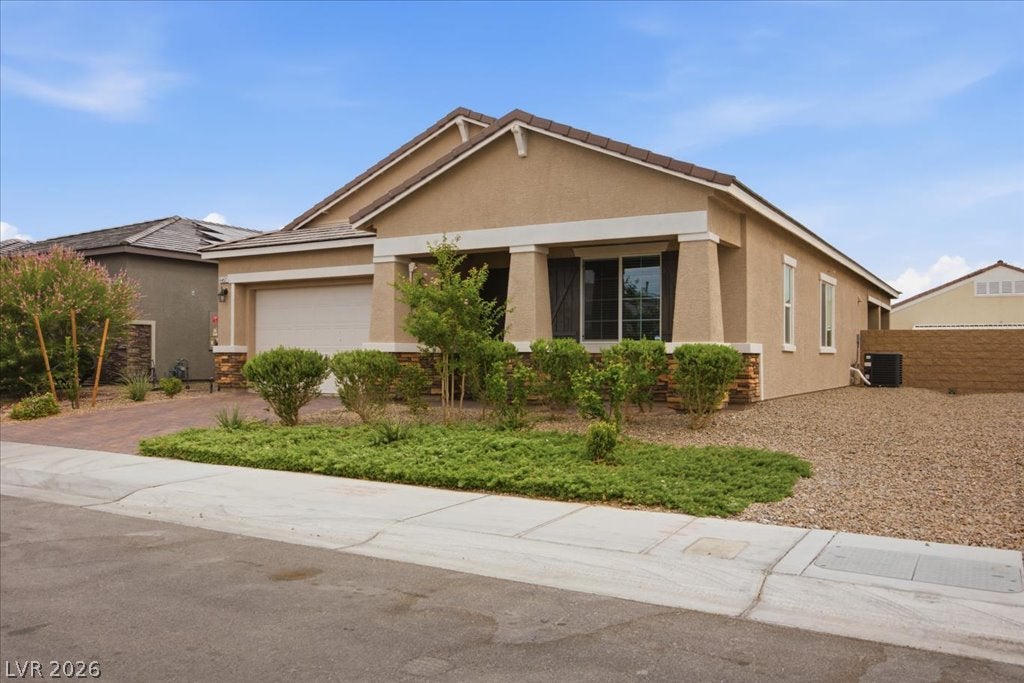
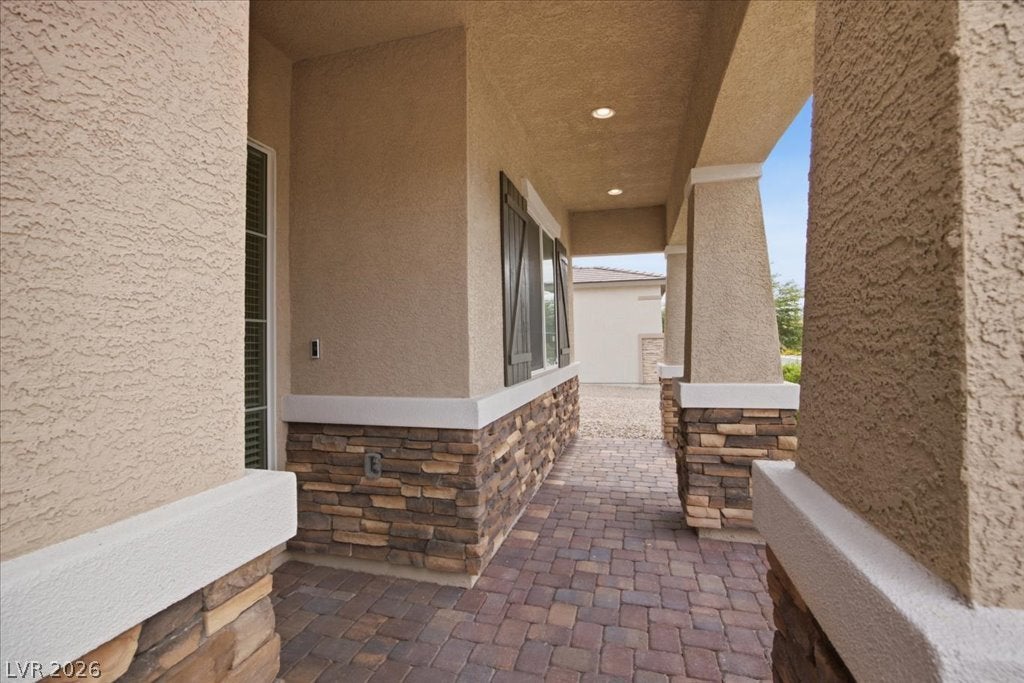
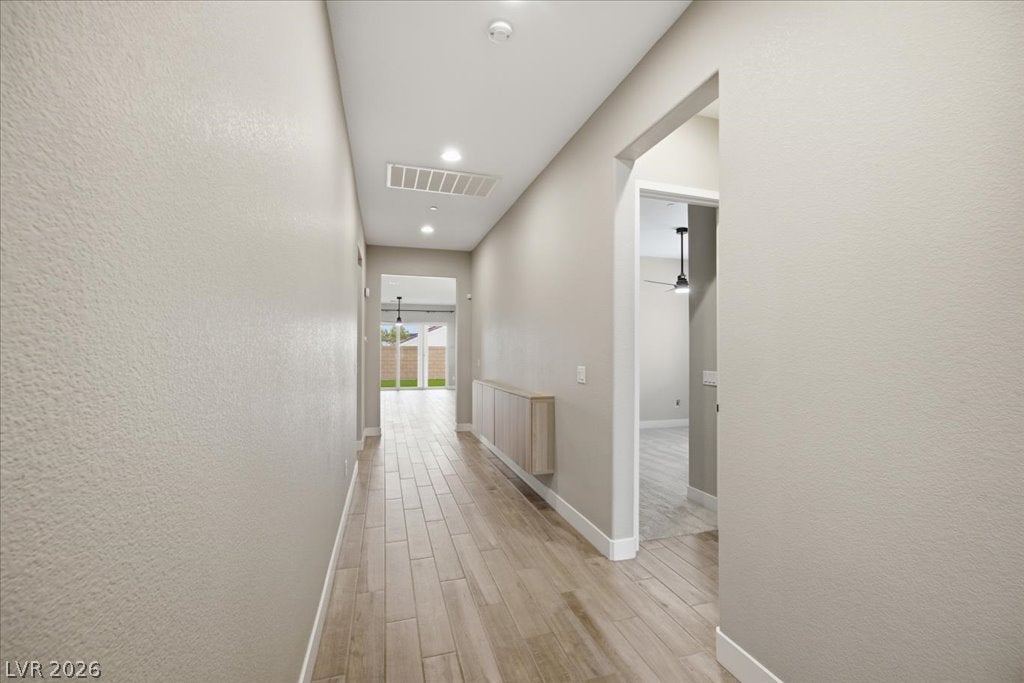
Modern desert living begins in Dove Point, a gated community offering newer Richmond American homes and a convenient single-story lifestyle. This beautifully upgraded 2024 residence features 3 bedrooms, 2 bathrooms, an open-concept floor plan with 10-foot ceilings and 8-foot doors throughout. The spacious kitchen is designed to stand out with quartz countertops, a full-tile backsplash, GE stainless-steel appliances, a statement hood, an upgraded sink, a matte-black faucet, 42-inch maple cabinetry, a breakfast bar, and a walk-in pantry. The adjoining dining and great-room spaces provide an easy flow for daily living and entertaining, while a custom built-in media center adds both function and architectural interest. Large center-meet sliding doors open to an extended covered patio with a BBQ stub and a private fenced backyard. The backyard elevation is higher than the home behind it, creating greater separation and a more private outdoor setting. The primary suite is set apart for added privacy and includes a generous walk-in closet and deluxe bath with dual sinks, quartz counters and tile surrounds. Two additional bedrooms provide flexible space for guests, work or hobbies. Upgraded ceramic tile and carpet, two-tone interior paint, added lighting, a laundry sink with cabinetry, low-E windows, soft-water loop, installed solar panels, a solar conduit, and an attached 2-car garage round out this like-new Las Vegas home.

Save
Ask
Tour
Hide
Share
Listing Snapshot
Price 
$524,900
Days On Site 
14 Days
Bedrooms 
3
Inside Area (SqFt) 
1,748 sqft
Total Baths 
2
Full Baths 
2
Partial Baths 
N/A
Lot Size 
0.15 Acres
Year Built 
2024
MLS® Number 
2800186
Status 
Active
Property Tax 
$5,343
HOA/Condo/Coop Fees 
$59 monthly
Sq Ft Source 
N/A
Friends & Family
Recent Activity
2 weeks agoListing first seen on site
2 weeks agoListing updated with changes from the MLS®
General Features
Acres 
0.15
Attached Garage 
Yes
Direction Faces 
South
Garage 
Yes
Garage Spaces 
2
Green Energy Efficient 
Windows
Parking 
AttachedGarageInside EntrancePrivate
Property Sub Type 
Single Family Residence
Security 
Gated Community
Sewer 
Public Sewer
SqFt Total 
1748
Style 
OneStory
Utilities 
Underground Utilities
Water Source 
Public
Zoning 
Single Family
Interior Features
Appliances 
DryerDisposalGas RangeMicrowaveRefrigeratorWasher
Cooling 
Central AirElectric
Flooring 
CarpetCeramic TileTile
Furnished 
Unfurnished
Heating 
Natural GasCentral
Interior 
Master Downstairs
Laundry Features 
Gas Dryer HookupMain Level
Window Features 
Double Pane WindowsLow Emissivity Windows
Bedroom 2 
Dimensions - 10x11Description - Closet,Downstairs
Bedroom 3 
Dimensions - 10x10Description - Closet,Downstairs
Dining Room 
Dimensions - 13x12Description - Breakfast Nook/Eating Area
Kitchen 
Dimensions - 13x17Description - Breakfast Bar/Counter,Island,Quartz Countertops,Stainless Steel Appliances,Walk-in Pantry
PrimaryBathroom 
Description - Double Sink
PrimaryBedroom 
Dimensions - 14x13Description - Downstairs,Walk-In Closet(s)
Save
Ask
Tour
Hide
Share
Exterior Features
Exterior 
BarbecuePrivate Yard
Fencing 
BlockNone
Lot Features 
Landscaped
Patio And Porch 
PatioCovered
Roof 
Tile
Windows/Doors 
Double Pane WindowsLow Emissivity Windows
Community Features
Association Amenities 
Gated
Association Dues 
177
Community Features 
Gated
Financing Terms Available 
CashConventionalFHAVA Loan
HOA Fee Frequency 
Quarterly
Horse Property 
None
Roads 
Paved
Schools
School District
Unknown
Elementary School
May, Ernest,May, Ernest
Middle School
Swainston Theron
High School
Shadow Ridge
Listing courtesy of The Agency Las Vegas (702) 400-0645


Listing information is provided by Participants of the Greater Las Vegas Association of Realtors. IDX information is provided exclusively for personal, non-commercial use, and may not be used for any purpose other than to identify prospective properties consumers may be interested in purchasing. Information is deemed reliable but not guaranteed. Copyright 2026, Greater Las Vegas Association of Realtors.
Last checked: 2026-07-30 04:22 AM UTC

Neighborhood & Commute
Source: Walkscore
Disclosure: Community information and market data powered by Constellation Data Labs. Information is deemed reliable but not guaranteed.
Save
Ask
Tour
Hide
Share