
VEER CITYCENTER3722 Las Vegas Boulevard 2209Las Vegas, NV 89158
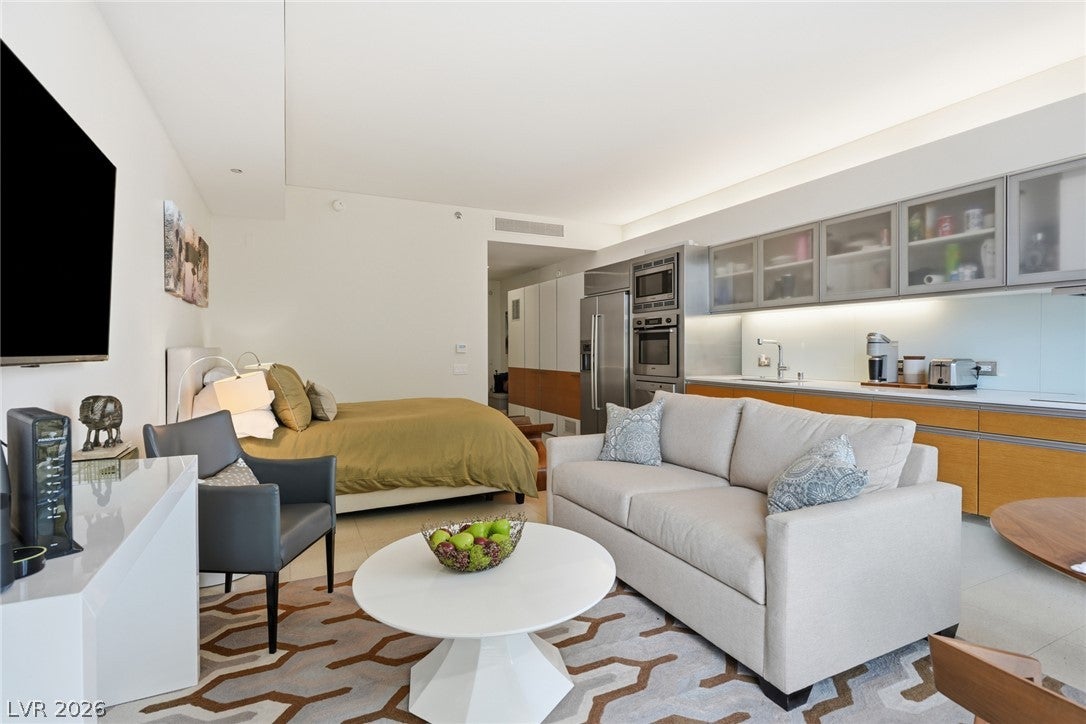
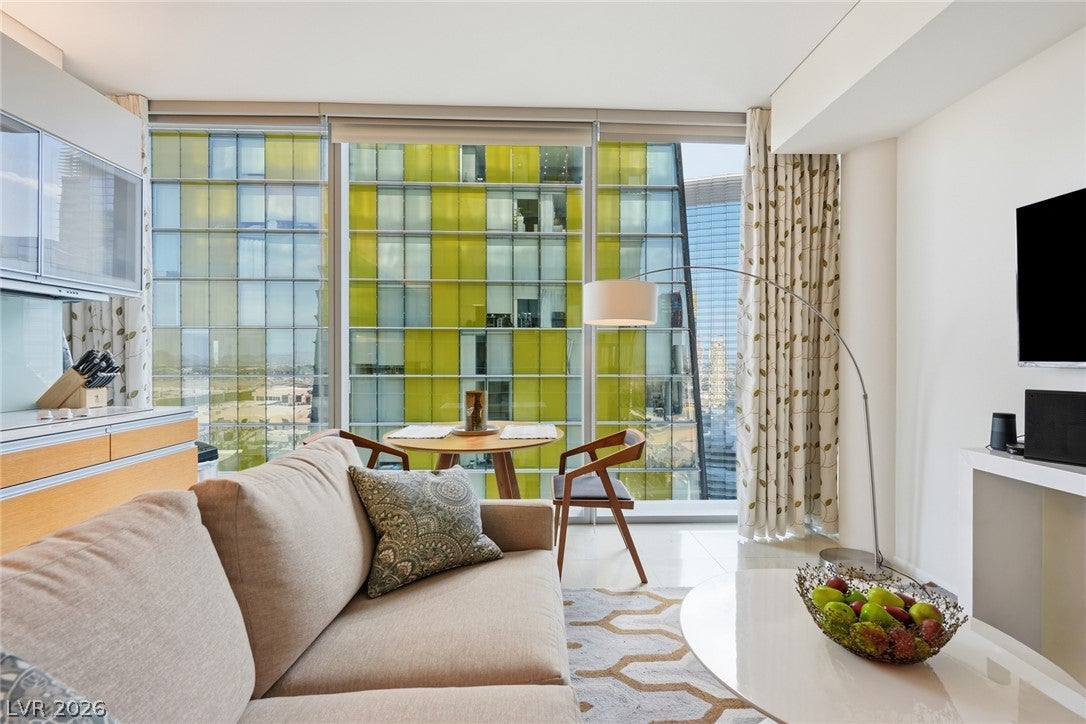
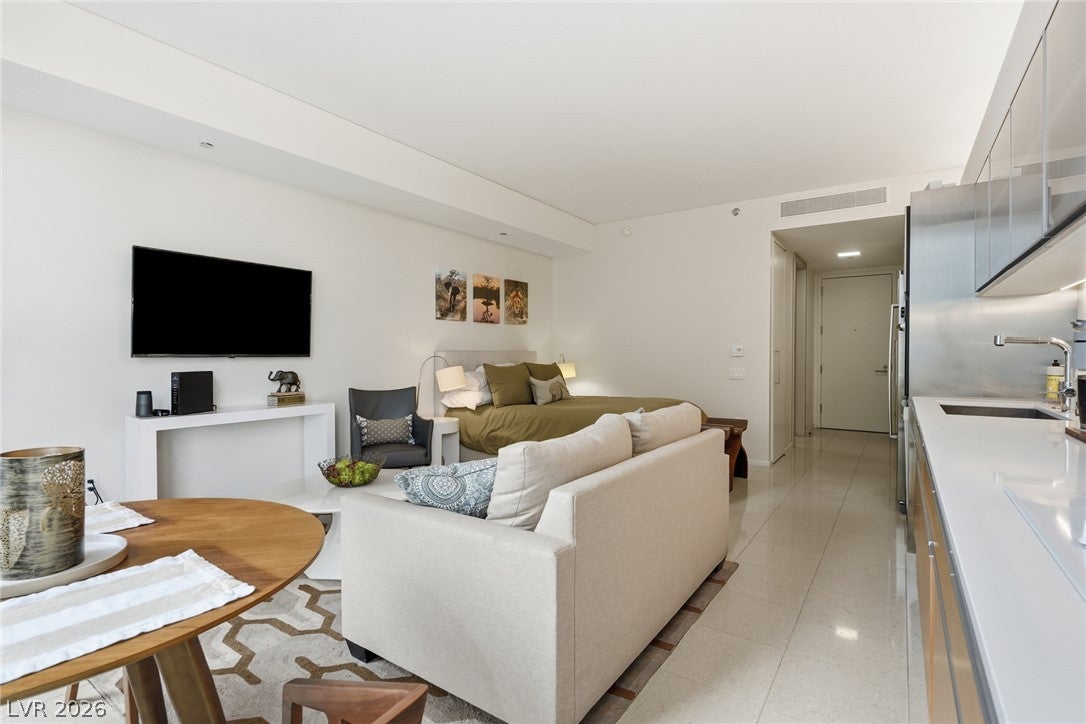
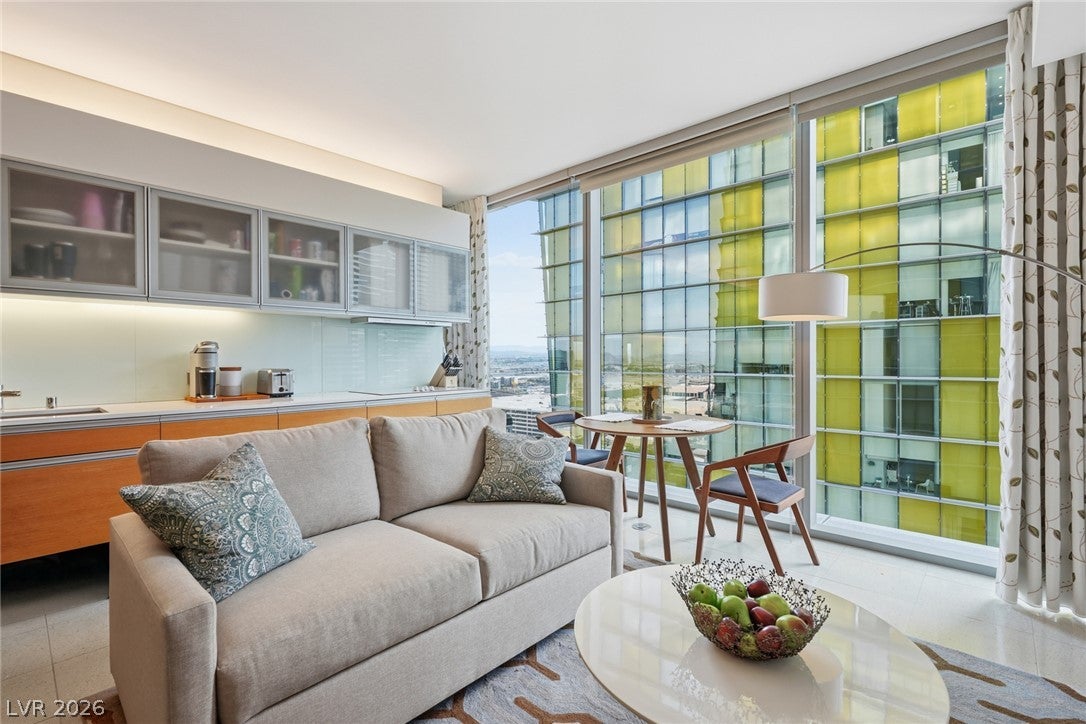
Discover an unparalleled urban living experience where every detail is meticulously crafted for sophistication and comfort. This high-rise residence, boasting 577 square feet of elegantly designed space, offers a seamless blend of modern amenities and breathtaking city views from its perch on the 7th floor. With an open-concept layout, the integrated living areas feature a streamlined kitchen equipped with a microwave, dishwasher, and refrigerator, ensuring both style and functionality. Tile flooring extends throughout the entire unit, complemented by built-in features and blinds, creating a cohesive and polished aesthetic. The well-appointed bathroom includes a glass-enclosed shower, a sleek vanity with a vessel sink, and intelligent storage solutions, showcasing thoughtful design. Safety is paramount with fire sprinklers installed, providing peace of mind. Located on the vibrant Las Vegas Boulevard, this property places you at the heart of the city's dynamic energy, offering an exciting lifestyle within reach of world-class entertainment, dining, and cultural attractions. This residence is an exceptional opportunity for those seeking a stylish and convenient urban sanctuary.
| 4 weeks ago | Price changed to $310,000 | |
| 4 weeks ago | Listing updated with changes from the MLS | |
| 3 months ago | Listing first seen on site |

Listing information is provided by Participants of the Greater Las Vegas Association of Realtors. IDX information is provided exclusively for personal, non-commercial use, and may not be used for any purpose other than to identify prospective properties consumers may be interested in purchasing. Information is deemed reliable but not guaranteed. Copyright 2026, Greater Las Vegas Association of Realtors.
Last checked: 2026-10-24 02:44 AM UTC

Did you know? You can invite friends and family to your search. They can join your search, rate and discuss listings with you.