Save
Ask
Tour
Hide
Share
$549,900
New Listing

7240 Tealwood Street
Las Vegas, NV 89131

For Sale|Single Family Residence|Active
4
Beds
3
Total Baths
3
Full Baths
2,022
SqFt
$272
/SqFt
1998
Built
Subdivision:
Eagle Heights
County:
Clark
Listing courtesy of Galindo Group Real Estate (702) 460-3580
7240 Tealwood Street7240 Tealwood Street7240 Tealwood Street7240 Tealwood Street
Save
Ask
Tour
Hide
Share

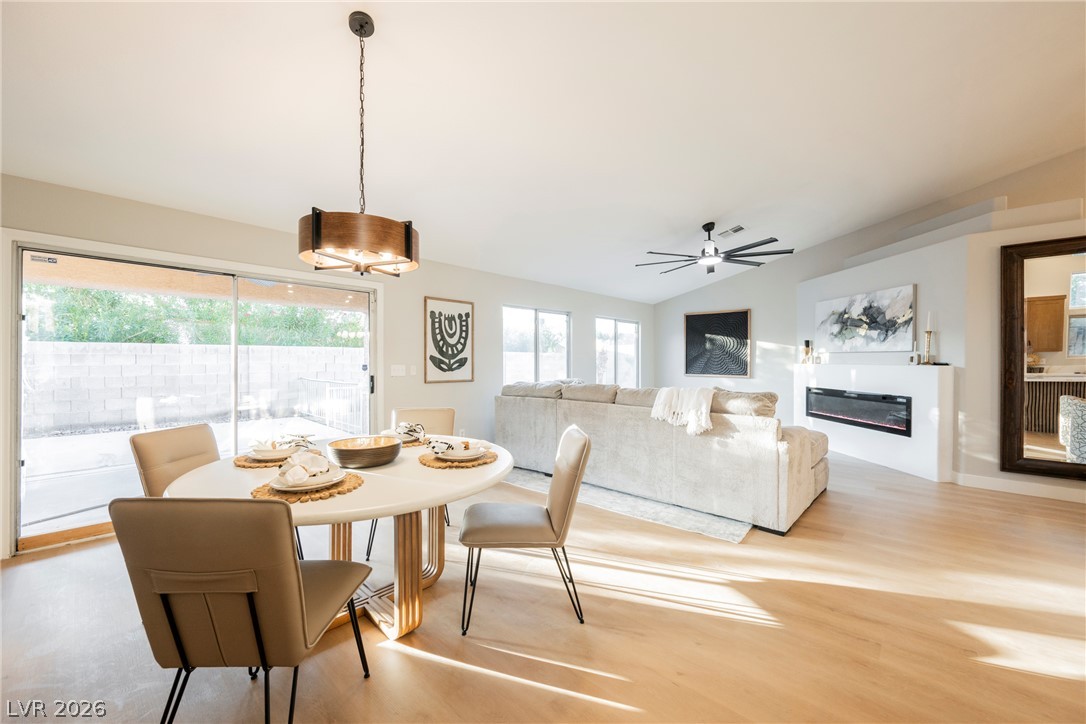
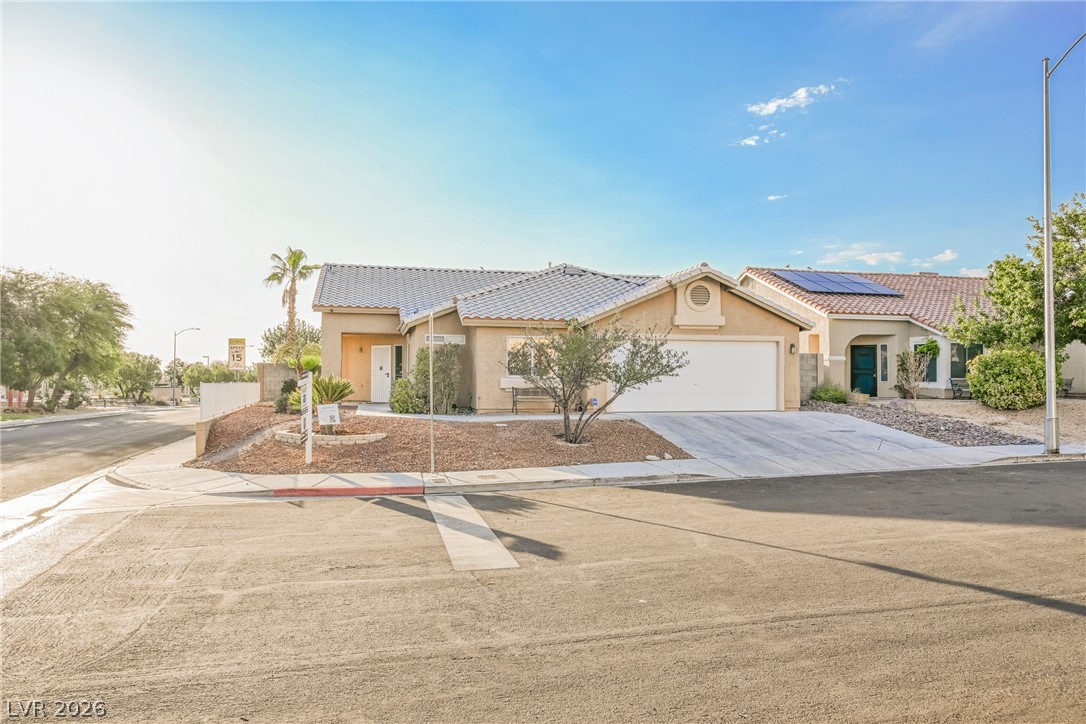
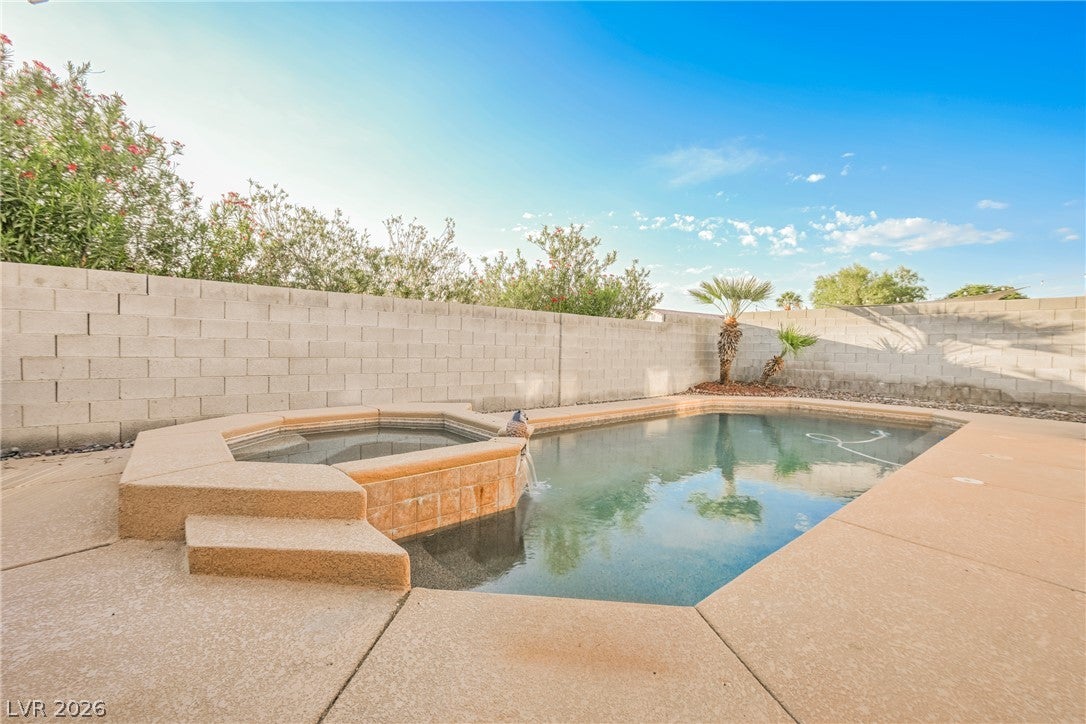
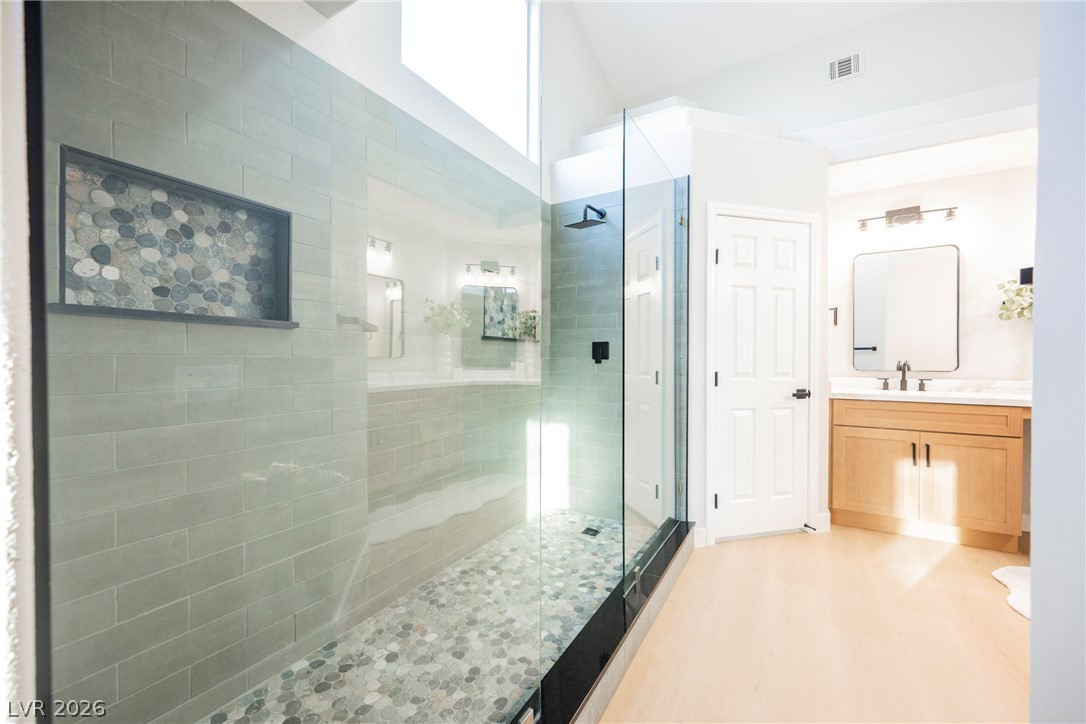
Welcome to this fully renovated corner-lot home, ideally located directly across from a park with convenient access to freeways, shopping, dining, and entertainment. This beautifully updated residence features 4 spacious bedrooms and 3 fully remodeled bathrooms, all enhanced with fresh interior paint, luxury flooring, designer lighting, and modern plumbing fixtures throughout. The open-concept floor plan is centered around a stunning chef's kitchen showcasing two-tone cabinetry, quartz countertops, an oversized island with waterfall edges, a premium stainless steel appliance package, and a workstation sink complete with a built-in fruit and vegetable wash station and cup rinser. The bright and inviting living room offers a contemporary electric fireplace and ceiling fan, creating the perfect space for relaxing or entertaining. A breakfast nook, formal dining area, and kitchen bar flow seamlessly together, making this home ideal for hosting family gatherings and special occasions. Step outside to enjoy the expansive covered patio, generous concrete entertaining area, and sparkling blue swimming pool—your own private backyard retreat. The spacious primary suite features a large walk-in closet and a luxurious spa-inspired bathroom with dual vanities, a dedicated makeup area, and an oversized walk-in shower equipped with dual shower heads for a true resort-style experience. With its premium finishes, thoughtful design, and unbeatable location, this move-in-ready home is one you won't want to miss.

Save
Ask
Tour
Hide
Share
Listing Snapshot
Price 
$549,900
Days On Site 
0 Days
Bedrooms 
4
Inside Area (SqFt) 
2,022 sqft
Total Baths 
3
Full Baths 
3
Partial Baths 
N/A
Lot Size 
0.15 Acres
Year Built 
1998
MLS® Number 
2801954
Status 
Active
Property Tax 
$2,414
HOA/Condo/Coop Fees 
$40 monthly
Sq Ft Source 
N/A
Friends & Family
Recent Activity
13 hours agoListing first seen on site
20 hours agoListing updated with changes from the MLS®
General Features
Acres 
0.15
Attached Garage 
Yes
Direction Faces 
West
Disclosures 
Principal Is Real Estate Licensed, Covenants Restrictions Disclosure
Garage 
Yes
Garage Spaces 
2
Parking 
AttachedGarageInside EntrancePrivate
Property Sub Type 
Single Family Residence
Sewer 
Public Sewer
SqFt Total 
2022
Style 
OneStory
Utilities 
Underground Utilities
Water Source 
Public
Zoning 
Single Family
Interior Features
Appliances 
DisposalGas RangeMicrowave
Cooling 
Ceiling Fan(s)Central AirElectric
Fireplace 
Yes
Fireplace Features 
ElectricFamily Room
Fireplaces 
1
Flooring 
Vinyl
Furnished 
Unfurnished
Heating 
Natural GasCentral
Interior 
Ceiling Fan(s)Master Downstairs
Laundry Features 
Gas Dryer HookupLaundry Room
Spa 
Yes
Bedroom 2 
Dimensions - 12x10Description - Closet,Downstairs
Bedroom 3 
Dimensions - 12x10Description - Closet,Downstairs
Bedroom 4 
Dimensions - 12x10Description - Closet,Downstairs
Family Room 
Dimensions - 20x18Description - Ceiling Fan,Downstairs,Vaulted Ceiling
Kitchen 
Description - Custom Cabinets,Island,Luxury Vinyl Plank,Quartz Countertops,Stainless Steel Appliances,Vaulted Ceiling
PrimaryBedroom 
Dimensions - 15x13Description - Bedroom With Bath Downstairs,Ceiling Fan,Pbr Separate From Other,Walk-In Closet(s)
Save
Ask
Tour
Hide
Share
Exterior Features
Exterior 
Private Yard
Fencing 
BlockBack Yard
Lot Features 
Landscaped
Patio And Porch 
PatioCovered
Pool Features 
In GroundPrivate
Private Pool 
Yes
Roof 
Tile
Spa 
Yes
Community Features
Association Dues 
40
Financing Terms Available 
CashConventionalVA Loan
HOA Fee Frequency 
Monthly
Horse Property 
None
Schools
School District
Unknown
Elementary School
Rhodes, Betsy,Rhodes, Betsy
Middle School
Cadwallader Ralph
High School
Arbor View
Listing courtesy of Galindo Group Real Estate (702) 460-3580


Listing information is provided by Participants of the Greater Las Vegas Association of Realtors. IDX information is provided exclusively for personal, non-commercial use, and may not be used for any purpose other than to identify prospective properties consumers may be interested in purchasing. Information is deemed reliable but not guaranteed. Copyright 2026, Greater Las Vegas Association of Realtors.
Last checked: 2026-07-26 08:58 AM UTC

Neighborhood & Commute
Source: Walkscore
Disclosure: Community information and market data powered by Constellation Data Labs. Information is deemed reliable but not guaranteed.
Save
Ask
Tour
Hide
Share