Save
Ask
Tour
Hide
Share
$6,500,000
15 Days On Site

2577 Red Arrow Drive
Las Vegas, NV 89135

For Sale|Single Family Residence|Active
3
Beds
5
Total Baths
1
Full Bath
4
Partial Baths
4,996
SqFt
$1,301
/SqFt
2003
Built
Subdivision:
Red Rock Cntry Club At Summerlin
County:
Clark
Listing courtesy of General Realty Group Inc (702) 460-1391
2577 Red Arrow Drive2577 Red Arrow Drive2577 Red Arrow Drive2577 Red Arrow Drive
Save
Ask
Tour
Hide
Share

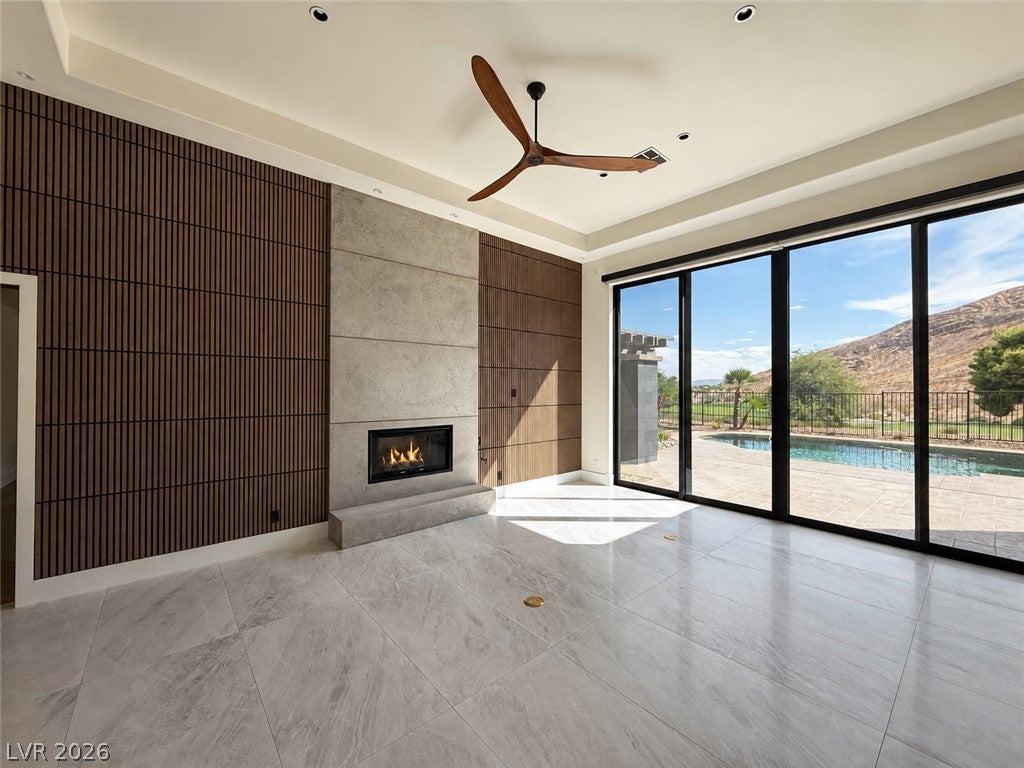
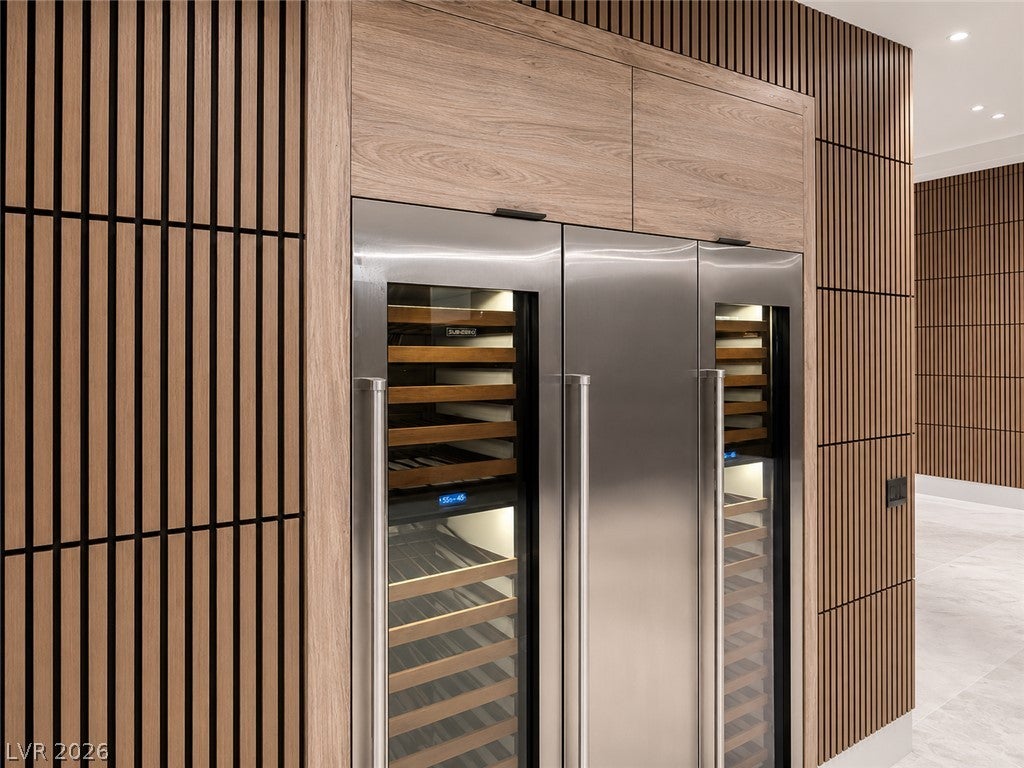
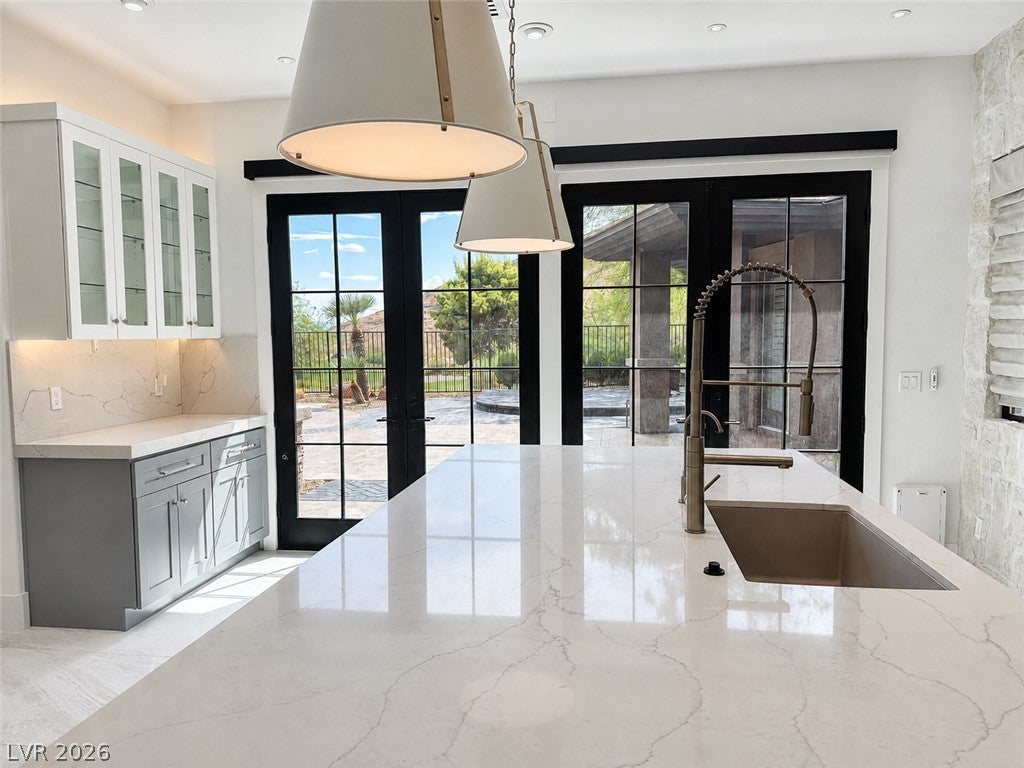
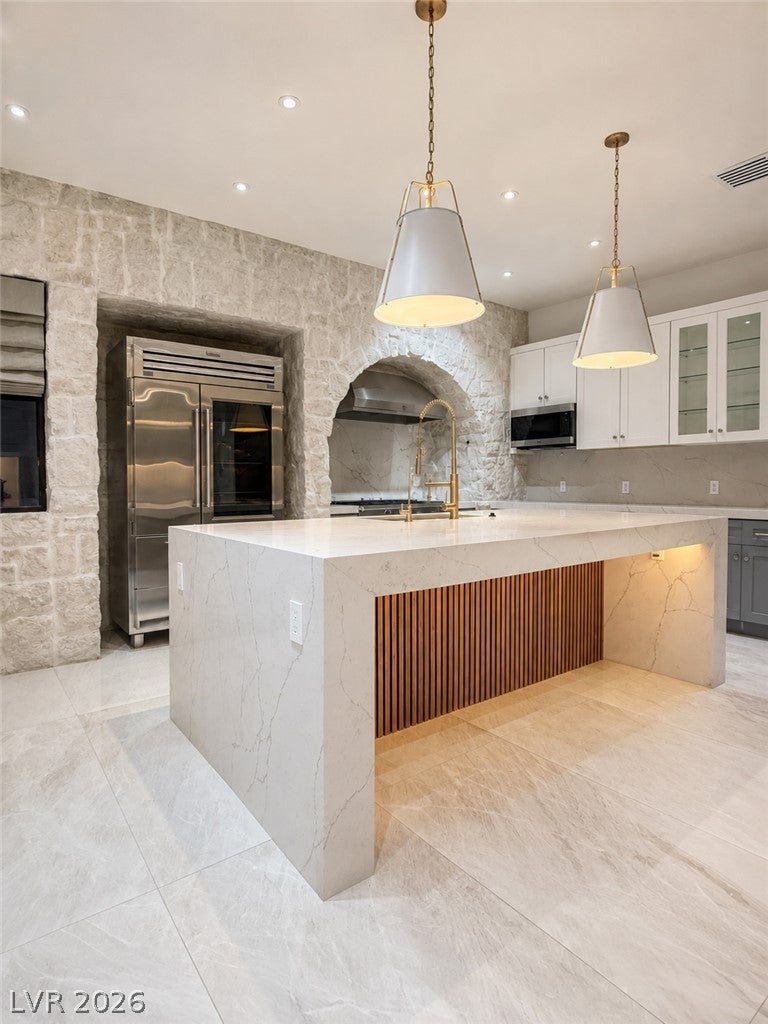
Exceptional modern single-story estate occupies what is arguably one of the most coveted lots on prestigious Red Arrow Drive. Set behind double gates on a rare interior homesite overlooking the 17th green, the residence enjoys sweeping fairway and mountain views while offering an extraordinary level of privacy, security, and tranquility. Designed for those who appreciate refined luxury, the home features an oversized primary suite, 2 additional bedrooms, a private office (or 6th bedroom), and 2 detached guest casitas—providing up to six bedrooms and five bathrooms with exceptional flexibility. Situated on nearly 1/2 acre, the grounds are designed for seamless indoor-outdoor living with four private patios, a premium Hestan outdoor kitchen, lush landscaping, and multiple entertaining spaces. Inside, soaring 14-foot vaulted ceilings, expansive walls of glass, a gourmet Italian stone kitchen with premium stainless-steel appliances, three elegant en-suite bedrooms, and a custom executive office create a sophisticated yet comfortable retreat. Additional amenities include a private electric side gate with golf cart parking and an oversized four-bay garage. This is a rare opportunity to own one of the community's most private, secure, and distinguished golf course estates with walkability to driving range, club and fitness facility.

Save
Ask
Tour
Hide
Share
Listing Snapshot
Price 
$6,500,000
Days On Site 
15 Days
Bedrooms 
3
Inside Area (SqFt) 
4,996 sqft
Total Baths 
5
Full Baths 
1
Partial Baths 
4
Lot Size 
0.45 Acres
Year Built 
2003
MLS® Number 
2802119
Status 
Active
Property Tax 
$13,041
HOA/Condo/Coop Fees 
$300 monthly
Sq Ft Source 
N/A
Friends & Family
Recent Activity
yesterdayStatus changed to Active
yesterdayListing updated with changes from the MLS®
2 weeks agoListing first seen on site
General Features
Acres 
0.45
Attached Garage 
Yes
Direction Faces 
North
Disclosures 
Principal Is Real Estate Licensed, Covenants Restrictions Disclosure
Garage 
Yes
Garage Spaces 
4
Green Energy Efficient 
Windows
Parking 
AttachedGaragePrivate
Property Sub Type 
Single Family Residence
Security 
Security System OwnedSecurity SystemGated Community
Sewer 
Public Sewer
SqFt Total 
4346
Style 
OneStory
Utilities 
Underground Utilities
Water Source 
Public
Zoning 
Single Family
Interior Features
Appliances 
Built-In Electric OvenBuilt-In Gas OvenDryerDishwasherDisposalMicrowaveRefrigeratorWater HeaterWasher
Cooling 
Central AirElectric
Fireplace 
Yes
Fireplace Features 
GasGreat Room
Fireplaces 
1
Flooring 
Tile
Furnished 
Unfurnished
Heating 
Natural GasCentral
Interior 
Master Downstairs
Laundry Features 
Electric Dryer HookupGas Dryer HookupMain Level
Window Features 
Double Pane WindowsLow Emissivity Windows
Bedroom 2 
Dimensions - 12x12Description - Walk-In Closet(s)
Bedroom 3 
Dimensions - 15x10Description - Ceiling Fan
Den 
Dimensions - 13x12Description - Built-Ins
Kitchen 
Dimensions - 14x15Description - Walk-in Pantry
PrimaryBedroom 
Dimensions - 25x16Description - Walk-In Closet(s)
Save
Ask
Tour
Hide
Share
Exterior Features
Construction Details 
FrameStucco
Exterior 
Built-in BarbecueBarbecuePrivate YardAwning(s)
Fencing 
Back YardWrought Iron
Lot Features 
Back Yard
Other Structures 
Guest House
Pool Features 
Gas HeatHeatedIn GroundPrivate
Private Pool 
Yes
Roof 
Tile
View 
Park/GreenbeltGolf CourseMountain(s)
Waterview 
Park/GreenbeltGolf CourseMountain(s)
Windows/Doors 
Double Pane WindowsLow Emissivity Windows
Community Features
Association Dues 
900
Community Features 
Gated
Financing Terms Available 
CashConventional
HOA Fee Frequency 
Quarterly
Horse Property 
None
Schools
School District
Unknown
Elementary School
Goolsby, Judy & John,Goolsby, Judy & John
Middle School
Rogich Sig
High School
Palo Verde
Listing courtesy of General Realty Group Inc (702) 460-1391


Listing information is provided by Participants of the Greater Las Vegas Association of Realtors. IDX information is provided exclusively for personal, non-commercial use, and may not be used for any purpose other than to identify prospective properties consumers may be interested in purchasing. Information is deemed reliable but not guaranteed. Copyright 2026, Greater Las Vegas Association of Realtors.
Last checked: 2026-08-06 07:25 PM UTC

Neighborhood & Commute
Source: Walkscore
Disclosure: Community information and market data powered by Constellation Data Labs. Information is deemed reliable but not guaranteed.
Save
Ask
Tour
Hide
Share