Save
Ask
Tour
Hide
Share
$2,495
54 Days On Site

PANORAMA TOWERS
4575 DEAN MARTIN Drive 1203
Las Vegas, NV 89103

For Rent|Condominium|Active
2
Beds
2
Total Baths
1
Full Bath
1
Partial Bath
1,054
SqFt
$2
/SqFt
2005
Built
Subdivision:
PANORAMA TOWERS 2
County:
Clark
Listing courtesy of Engel & Volkers Henderson (702) 808-3479
4575 DEAN MARTIN Drive 12034575 DEAN MARTIN Drive 12034575 DEAN MARTIN Drive 12034575 DEAN MARTIN Drive 1203
Save
Ask
Tour
Hide
Share

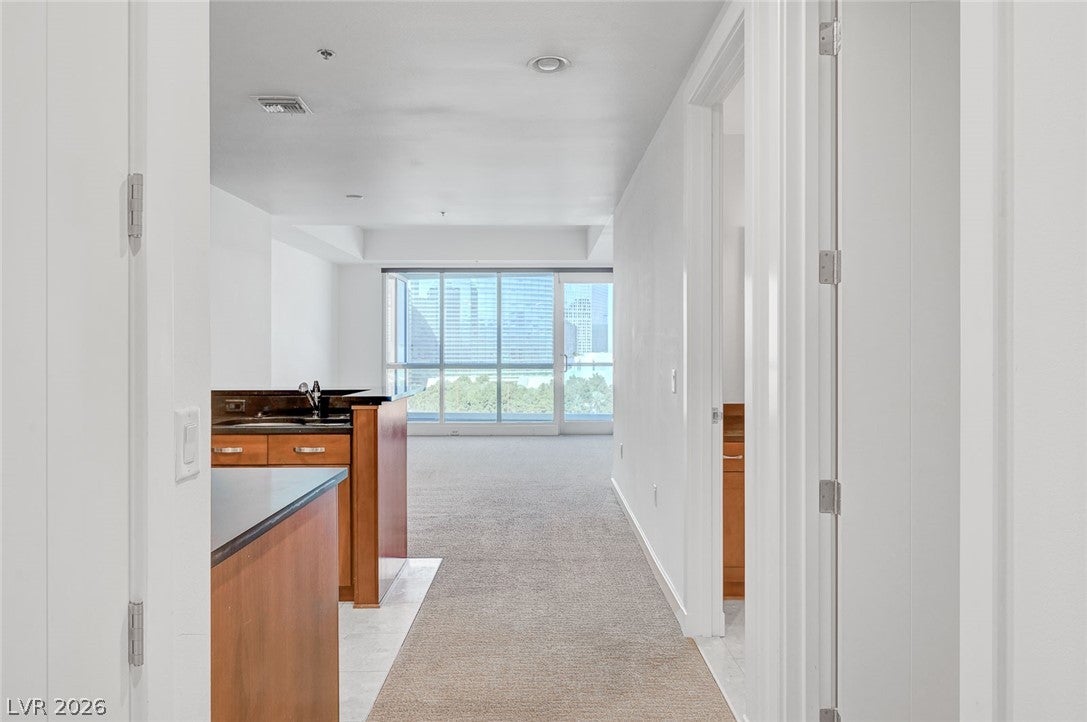
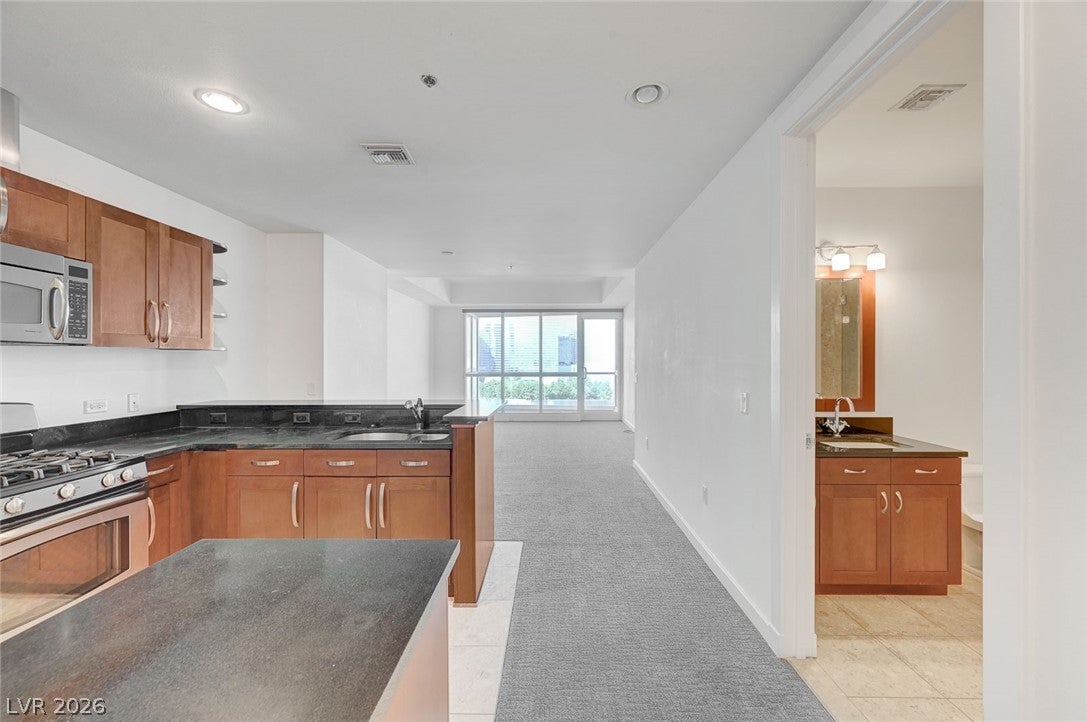
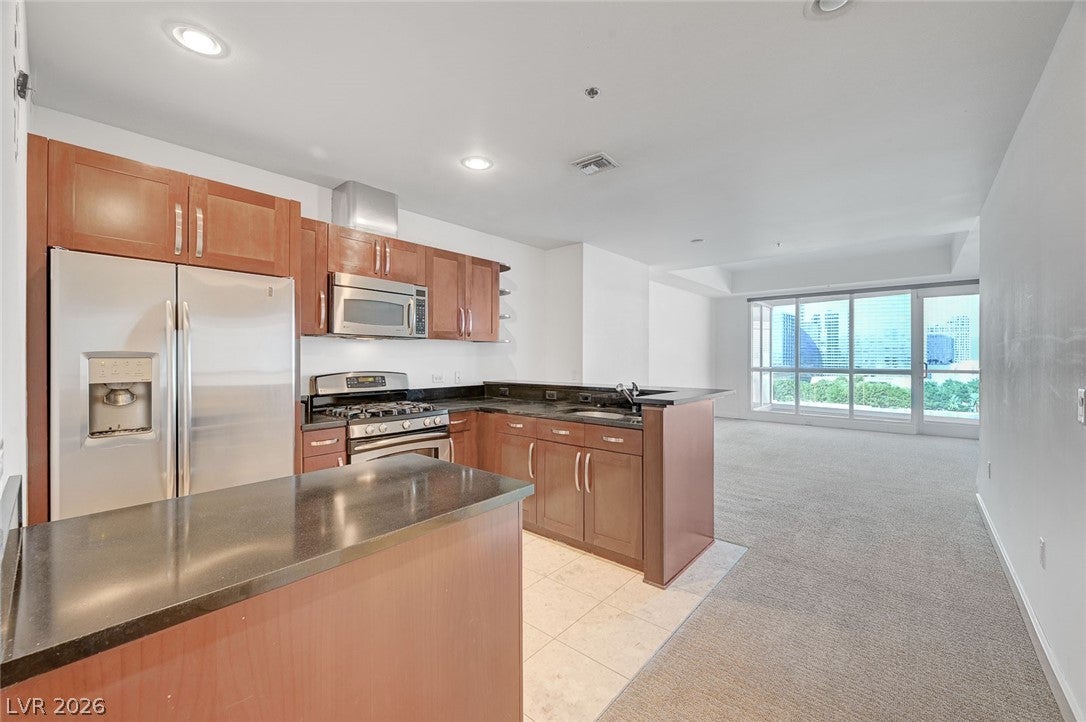
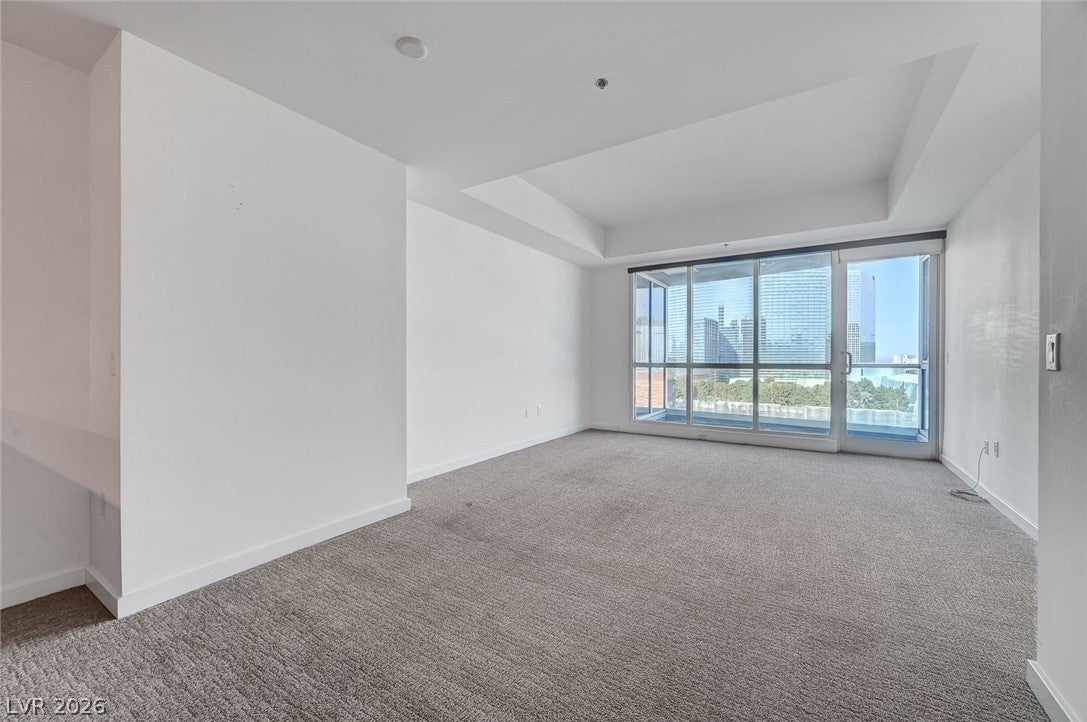
Discover unparalleled urban living in this sophisticated high-rise residence, offering a dynamic lifestyle in the heart of Las Vegas. This elegant unit presents a unique opportunity for those seeking comfort and convenience, perfectly situated to access the city's vibrant offerings. Step inside to find a thoughtfully designed space, where every detail contributes to a serene and stylish atmosphere. The partial window coverings and blinds provide both privacy and an abundance of natural light, enhancing the contemporary feel of the home. A modern kitchen awaits, equipped with a microwave, ready to inspire culinary creations. This two-bedroom, two-bathroom abode spans a comfortable 1128 square feet, providing ample room for relaxation and entertaining. The expansive lot, covering 1.63 acres, offers a sense of grandeur rarely found in high-rise properties, contributing to a distinctive living experience. Located at 4575 Dean Martin Drive, this address places you amidst the excitement and accessibility of Las Vegas, making every day an adventure. Enjoy the seamless blend of luxury and practicality in a location that truly defines urban appeal.

Save
Ask
Tour
Hide
Share
Listing Snapshot
Price 
$2,495
Days On Site 
54 Days
Bedrooms 
2
Inside Area (SqFt) 
1,054 sqft
Total Baths 
2
Full Baths 
1
Partial Baths 
1
Lot Size 
N/A
Year Built 
2005
MLS® Number 
2802197
Status 
Active
Property Tax 
N/A
HOA/Condo/Coop Fees 
N/A
Sq Ft Source 
N/A
Friends & Family
Recent Activity
3 weeks agoPrice changed to $2,495
3 weeks agoListing updated with changes from the MLS®
2 months agoListing first seen on site
General Features
Available on 
2026-07-21
Direction Faces 
East
Disclosures 
Covenants Restrictions Disclosure
Garage 
Yes
Garage Spaces 
1
Parking 
AssignedCoveredDetachedUndergroundGarageGuest
Pets 
No
Property Sub Type 
Condominium
Sewer 
Public Sewer
SqFt Total 
1054
Style 
HighRise
Utilities 
Cable Available
Zoning 
Multi-Family
Interior Features
Appliances 
DryerDishwasherElectric OvenElectric RangeDisposalMicrowaveRefrigeratorWasher/DryerWasher
Cooling 
Central AirElectric
Flooring 
CarpetMarble
Furnished 
Unfurnished
Heating 
CentralElectric
Interior 
ElevatorMaster Downstairs
Laundry Features 
Gas Dryer HookupLaundry Closet
Window Features 
Window CoveringsWindow Treatments
Bedroom 2 
Dimensions - 10X11Description - Ceiling Light,Closet
Dining Room 
Dimensions - 8X10Description - Dining Area
Great Room 
Dimensions - 12X14Description - None
Kitchen 
Description - Breakfast Bar/Counter,Granite Countertops,Marble/Stone Countertops
PrimaryBathroom 
Description - Double Sink
PrimaryBedroom 
Dimensions - 12X17Description - Ceiling Light,Closet
Save
Ask
Tour
Hide
Share
Exterior Features
Construction Details 
Metal Siding
Fencing 
None
Pool Features 
Community
Roof 
Flat
View 
City
Waterview 
City
Windows/Doors 
Window CoveringsWindow Treatments
Community Features
Association Amenities 
Fitness CenterGatedPoolSpa/Hot TubSecurity
Community Features 
Pool
Schools
School District
Unknown
Elementary School
Thiriot, Joseph E.,Thiriot, Joseph E.
Middle School
Sawyer Grant
High School
Clark Ed. W.
Listing courtesy of Engel & Volkers Henderson (702) 808-3479


Listing information is provided by Participants of the Greater Las Vegas Association of Realtors. IDX information is provided exclusively for personal, non-commercial use, and may not be used for any purpose other than to identify prospective properties consumers may be interested in purchasing. Information is deemed reliable but not guaranteed. Copyright 2026, Greater Las Vegas Association of Realtors.
Last checked: 2026-09-14 09:45 PM UTC

Neighborhood & Commute
Source: Walkscore
Disclosure: Community information and market data powered by Constellation Data Labs. Information is deemed reliable but not guaranteed.
Save
Ask
Tour
Hide
Share