Save
Ask
Tour
Hide
Share
$1,675,000
New Listing

12439 Iron Bluff Avenue
Las Vegas, NV 89138

For Sale|Single Family Residence|Active
5
Beds
5
Total Baths
4
Full Baths
1
Partial Bath
3,852
SqFt
$435
/SqFt
2021
Built
Subdivision:
Foxtail - Summerlin Village 24A Parcel N
County:
Clark
Listing courtesy of Sphere Real Estate (702) 350-0529
12439 Iron Bluff Avenue12439 Iron Bluff Avenue12439 Iron Bluff Avenue12439 Iron Bluff Avenue
Save
Ask
Tour
Hide
Share

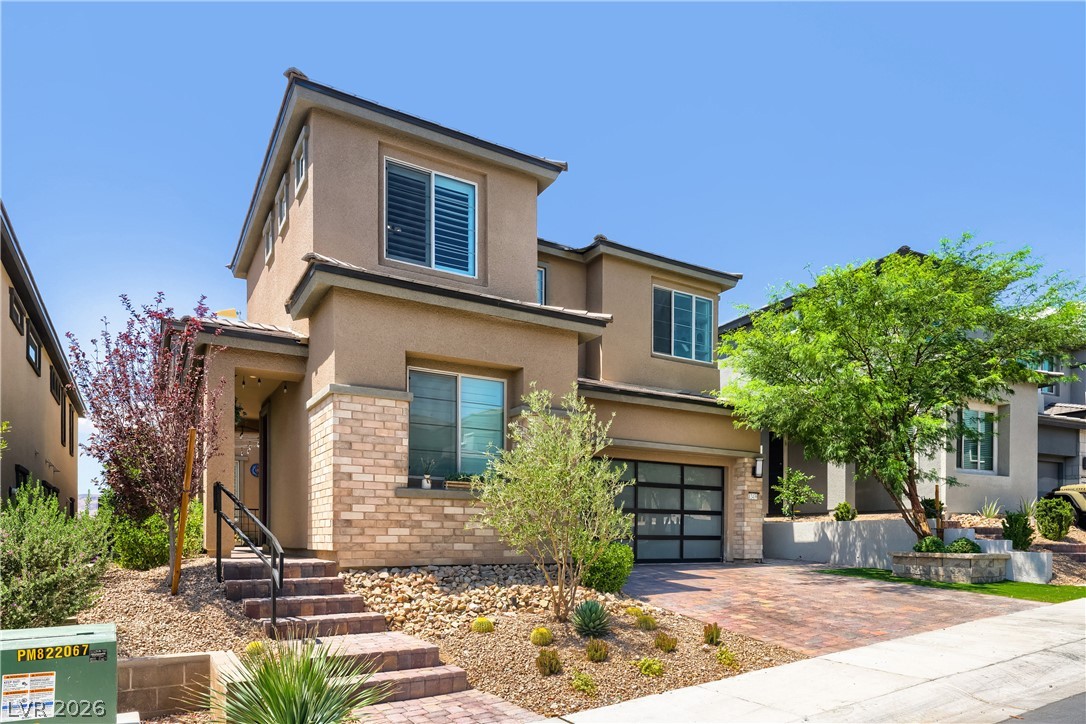
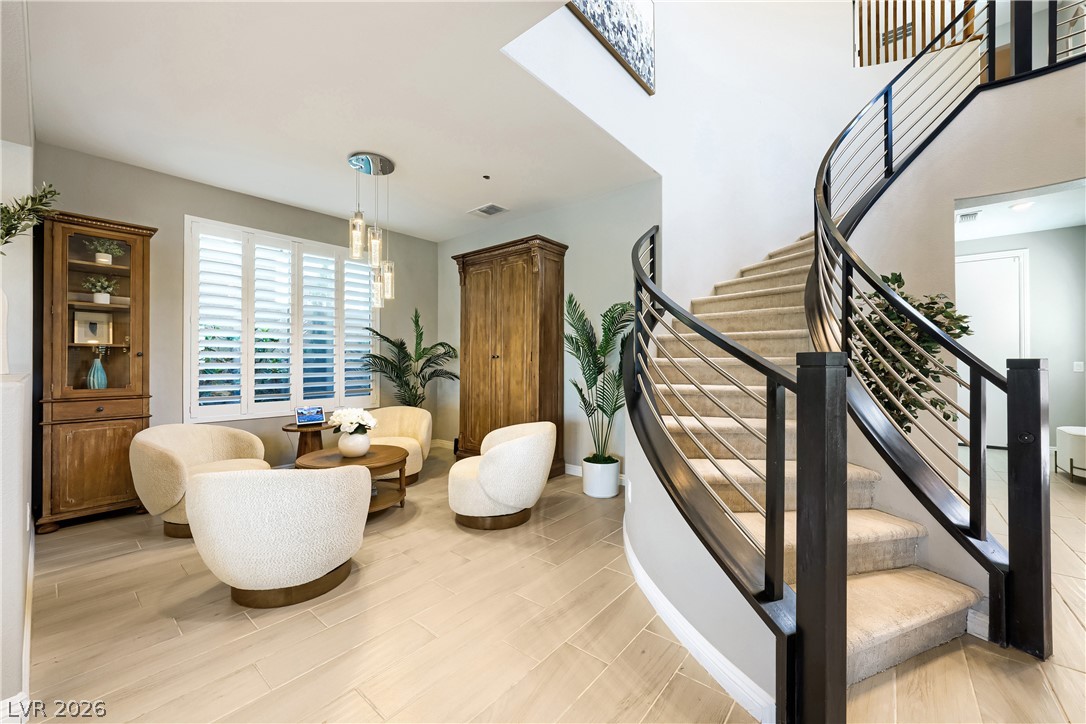
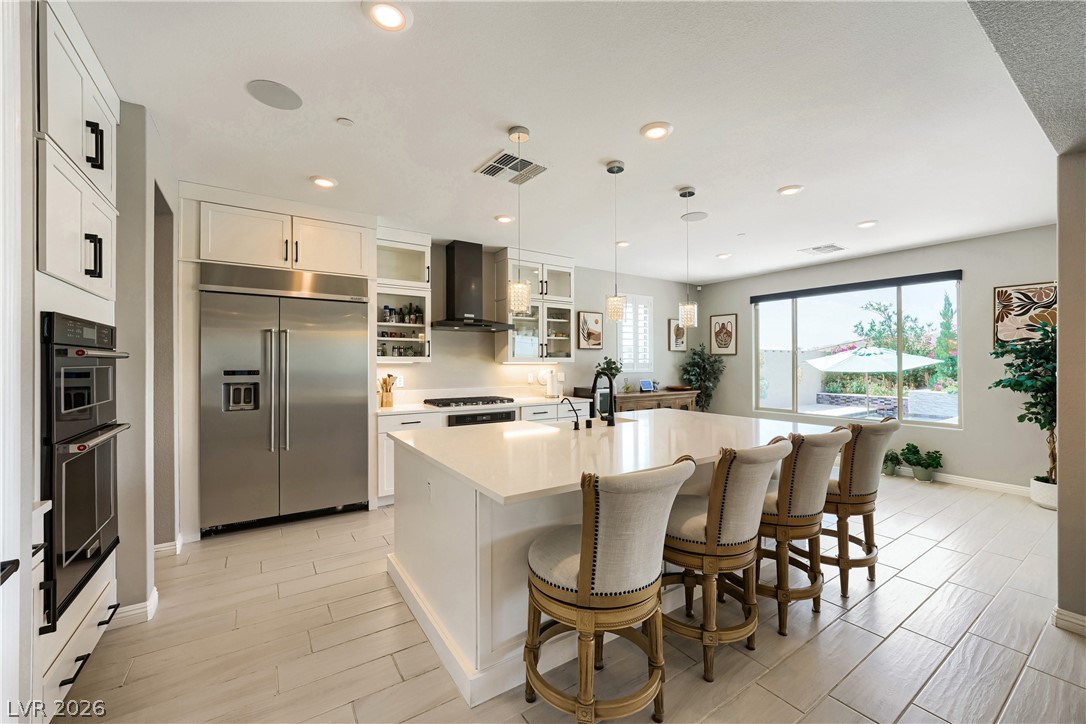
Nestled in a highly sought after Summerlin Community this newly updated 5 bedroom, 5 bathroom with Casita showcases premium upgrades throughout and designed for those who appreciate elevated living. The heart of the residence is a gourmet chef's kitchen, featuring a Sub Zero refrigerator, a walk in pantry, butler's pantry, high end finishes, and an ideal layout for everyday living and effortless entertaining. Upstairs features elegant European oak flooring adding warmth and timeless sophistication, while Lutron Lighting, automated shades and a whole home humidifier provide modern comfort. Technology is seamlessly integrated with fiber optic wiring throughout the home, and the spacious three car garage includes an electric vehicle charging hookup. The casita has been professionally soundproofed and transformed into the ultimate media room, complete with a full bathroom, making it equally suited as a private guest suite, home theater, game room, or creative studio. Step into your own backyard oasis where a spectacular zero edge saltwater pool with a cascading waterfall creates a true resort atmosphere. The outdoor luxury kitchen is perfect for entertaining while taking in the breathtaking city and mountain views that make this home truly unforgettable. Every detail has been thoughtfully upgraded to blend luxury, functionality, and modern convenience. From the designer finishes and exceptional indoor, outdoor living spaces to the incredible views and premium amenities, this residence offers a rare opportunity to own a truly exceptional home in Summerlin. Ideally situated near Downtown Summerlin shopping, and up against the breathtaking beauty of Red Rock Canyon National Conservation area, this home provides unparralled access to world class dining, shopping, entertainment, hiking, and outdoor recreation.

Save
Ask
Tour
Hide
Share
Listing Snapshot
Price 
$1,675,000
Days On Site 
0 Days
Bedrooms 
5
Inside Area (SqFt) 
3,852 sqft
Total Baths 
5
Full Baths 
4
Partial Baths 
1
Lot Size 
0.14 Acres
Year Built 
2021
MLS® Number 
2802429
Status 
Active
Property Tax 
$9,508
HOA/Condo/Coop Fees 
$69 monthly
Sq Ft Source 
N/A
Friends & Family
Recent Activity
12 hours agoListing first seen on site
19 hours agoListing updated with changes from the MLS®
General Features
Acres 
0.14
Attached Garage 
Yes
Direction Faces 
North
Disclosures 
Covenants Restrictions Disclosure
Garage 
Yes
Garage Spaces 
3
Green Energy Efficient 
HVAC
Parking 
AttachedElectric Vehicle Charging Station(s)GarageGarage Door OpenerInside EntrancePrivateTandem
Property Sub Type 
Single Family Residence
Security 
Security System OwnedFire Sprinkler System
Sewer 
Public Sewer
SqFt Total 
3702
Style 
TwoStory
Utilities 
Underground Utilities
Water Source 
Public
Zoning 
Single Family
Interior Features
Appliances 
Built-In Gas OvenConvection OvenDouble OvenDryerENERGY STAR Qualified AppliancesGas CooktopDisposalGas RangeMicrowaveRefrigeratorWater Softener OwnedWine RefrigeratorWasherOven
Cooling 
Ceiling Fan(s)Central AirElectric
Fireplace 
Yes
Fireplace Features 
ElectricFamily Room
Fireplaces 
1
Flooring 
CarpetHardwoodTile
Furnished 
Unfurnished
Heating 
Natural GasCentral
Interior 
Ceiling Fan(s)Smart Thermostat
Laundry Features 
Gas Dryer HookupLaundry RoomSinkUpper Level
Spa 
Yes
Window Features 
Window CoveringsBlindsPlantation ShuttersWindow Treatments
Bedroom 2 
Dimensions - 11x12Description - Ceiling Fan,Ceiling Light,Closet,Upstairs
Bedroom 3 
Dimensions - 15x11Description - Ceiling Light,Upstairs,Walk-In Closet(s),With Bath
Bedroom 4 
Dimensions - 15x11Description - Ceiling Fan,Ceiling Light,Upstairs,Walk-In Closet(s),With Bath
Bedroom 5 
Dimensions - 15x11Description - Ceiling Light,Downstairs,Walk-In Closet(s),With Bath
Den 
Dimensions - 12x10Description - Ceiling Light,Downstairs
Dining Room 
Dimensions - 13x11Description - Dining Area,Formal Dining Room
Family Room 
Dimensions - 19x17Description - Ceiling Fan,Downstairs,Separate Family Room,Surround Sound
Kitchen 
Description - Breakfast Bar/Counter,Breakfast Nook/Eating Area,Butler Pantry,Island,Lighting Recessed,Marble/Stone Countertops,Stainless Steel Appliances,Walk-in Pantry
Loft 
Dimensions - 15x13Description - Other
PrimaryBathroom 
Description - Double Sink,Dual Flush Toilet,Separate Shower,Separate Tub
PrimaryBedroom 
Dimensions - 28x26Description - Balcony,Ceiling Fan,Ceiling Light,Custom Closet,Pbr Separate From Other,Sitting Room,Upstairs,Walk-In Closet(s)
Save
Ask
Tour
Hide
Share
Exterior Features
Exterior 
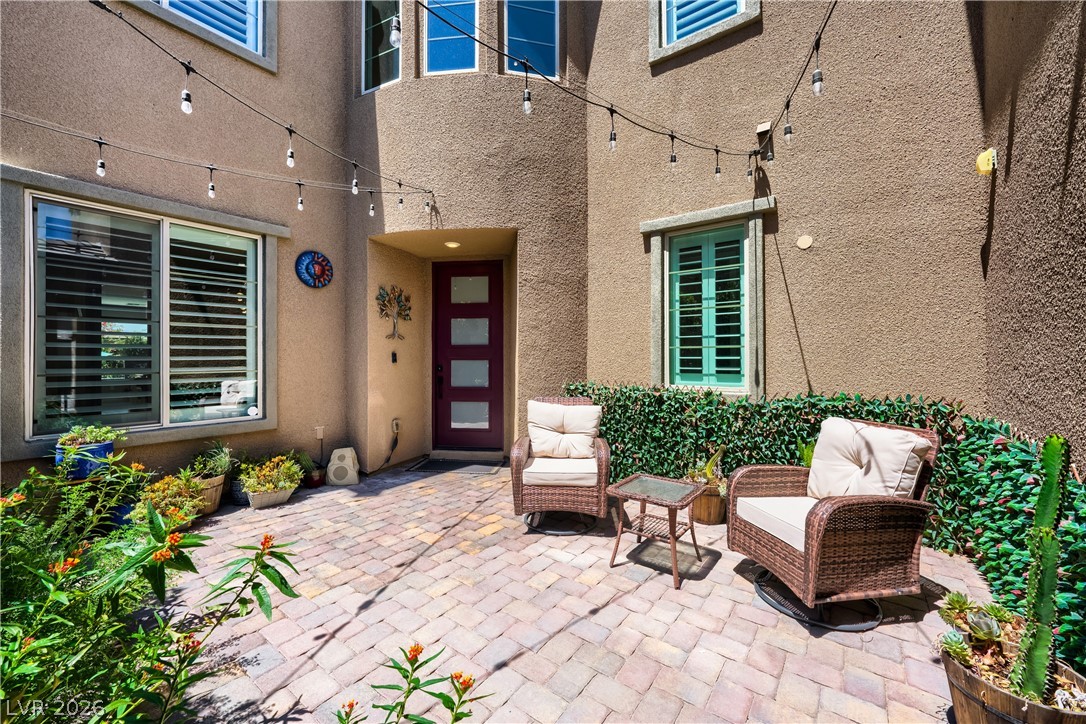
Built-in BarbecueBalconyBarbecueCourtyardDog RunPrivate Yard
Fencing 
BlockFullWrought Iron
Lot Features 
Landscaped
Other Structures 
Guest House
Patio And Porch 
PatioCovered
Pool Features 
HeatedSalt WaterWaterfallInfinity
Private Pool 
Yes
Roof 
Tile
Spa 
Yes
View 
CityMountain(s)
Waterview 
CityMountain(s)
Windows/Doors 
Window CoveringsBlindsPlantation ShuttersWindow Treatments
Community Features
Association Amenities 
Gated
Association Dues 
69
Financing Terms Available 
CashConventionalVA Loan
HOA Fee Frequency 
Monthly
Horse Property 
None
Schools
School District
Unknown
Elementary School
Vassiliadis, Billy & Rosemary,Vassiliadis, Billy &
Middle School
Rogich Sig
High School
Palo Verde
Listing courtesy of Sphere Real Estate (702) 350-0529


Listing information is provided by Participants of the Greater Las Vegas Association of Realtors. IDX information is provided exclusively for personal, non-commercial use, and may not be used for any purpose other than to identify prospective properties consumers may be interested in purchasing. Information is deemed reliable but not guaranteed. Copyright 2026, Greater Las Vegas Association of Realtors.
Last checked: 2026-07-26 08:58 AM UTC

Neighborhood & Commute
Source: Walkscore
Disclosure: Community information and market data powered by Constellation Data Labs. Information is deemed reliable but not guaranteed.
Save
Ask
Tour
Hide
Share