Save
Ask
Tour
Hide
Share
$469,999
New Listing

507 Teedale Court
Las Vegas, NV 89178

For Sale|Single Family Residence|Active
4
Beds
3
Total Baths
2
Full Baths
1
Partial Bath
2,034
SqFt
$231
/SqFt
2006
Built
Subdivision:
Huntington Village C At Rhodes Ranch
County:
Clark
Listing courtesy of Realty ONE Group, Inc (702) 581-9957
507 Teedale Court507 Teedale Court507 Teedale Court507 Teedale Court
Save
Ask
Tour
Hide
Share

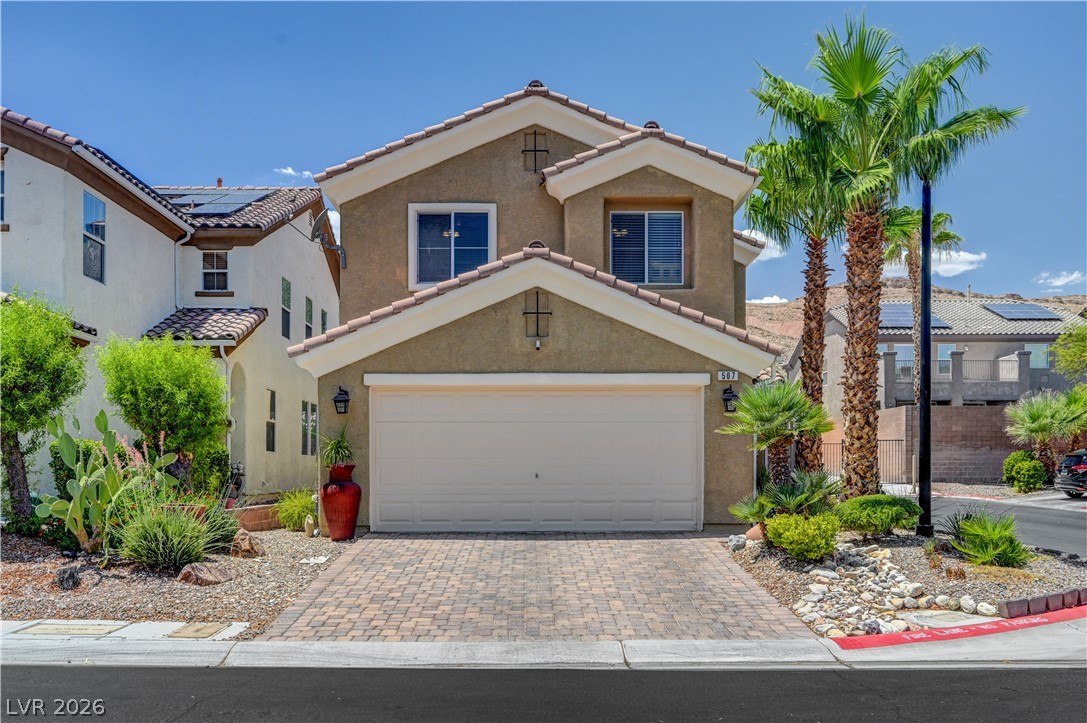
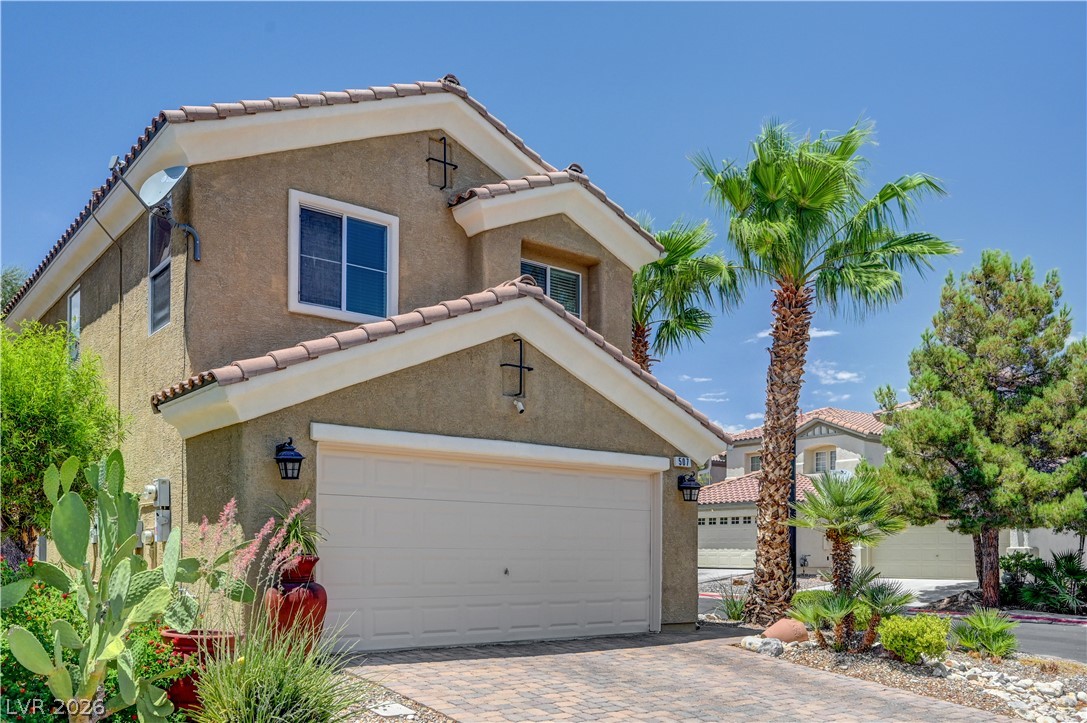
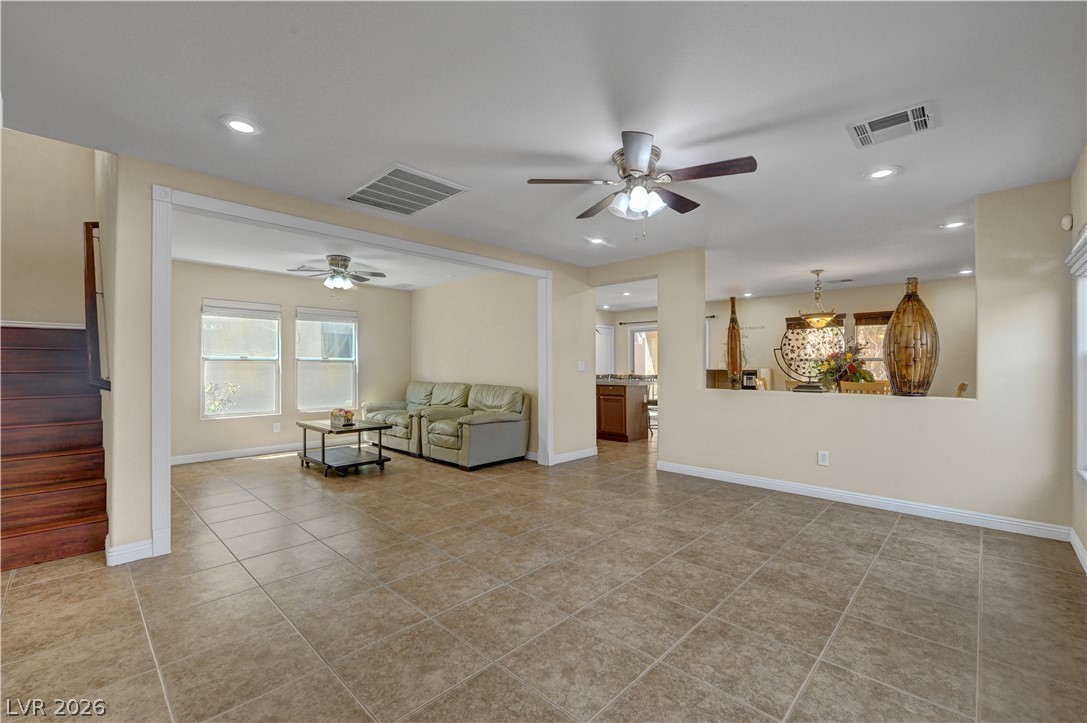
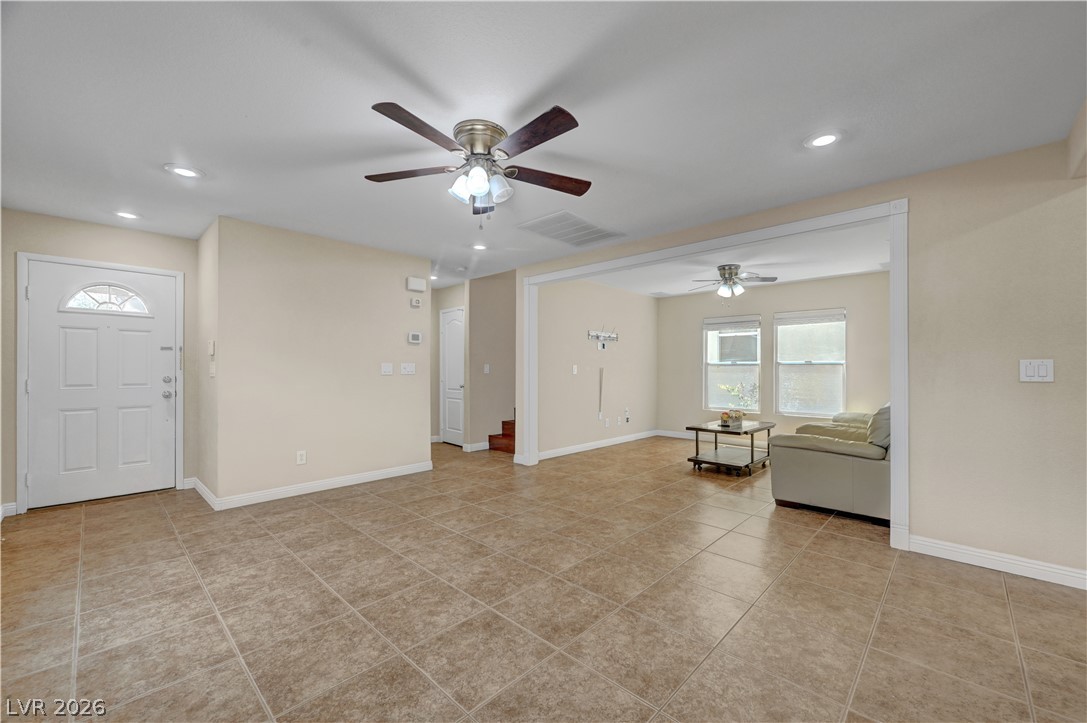
Discover unparalleled comfort with this captivating single-family residence, a true gem nestled within the vibrant community of Las Vegas. This home immediately impresses with its thoughtfully designed desert-friendly landscaping and a welcoming paver driveway. Inside, the expansive 2034 square feet unfold with an open floorplan, featuring tile flooring downstairs and recessed lighting. Ceiling fans ensure year-round climate comfort, complemented by tasteful blinds for optimal privacy. The well-appointed kitchen serves as the heart of the home, offering a functional island with bar seating, ample cabinetry, and sleek countertops for culinary endeavors. The residence boasts four bedrooms and two and a half bathrooms, providing abundant space for relaxation. Laminate flooring graces the upper levels, contributing warmth and refined elegance to the bedrooms; one features a private balcony directly accessible from the master suite, ideal for tranquil moments. The bathrooms are meticulously crafted with aesthetic appeal and practical functionality, including a pristine bath with a separate shower and a soothing soaking tub. Step outside to a private yard, presenting an ideal oasis for entertaining or quiet contemplation, complete with a covered patio perfect. Located within a highly desirable neighborhood, this home offers a lifestyle characterized by convenience and tranquility, serving as an exceptional retreat from the dynamic city while ensuring effortless access to local amenities.

Save
Ask
Tour
Hide
Share
Listing Snapshot
Price 
$469,999
Days On Site 
0 Days
Bedrooms 
4
Inside Area (SqFt) 
2,034 sqft
Total Baths 
3
Full Baths 
2
Partial Baths 
1
Lot Size 
N/A
Year Built 
2006
MLS® Number 
2802868
Status 
Active
Property Tax 
$1,947
HOA/Condo/Coop Fees 
$55 monthly
Sq Ft Source 
N/A
Friends & Family
Recent Activity
11 hours agoListing first seen on site
18 hours agoListing updated with changes from the MLS®
General Features
Attached Garage 
Yes
Direction Faces 
East
Garage 
Yes
Garage Spaces 
2
Parking 
AttachedGaragePrivate
Property Sub Type 
Single Family Residence
Sewer 
Public Sewer
SqFt Total 
2034
Style 
TwoStory
Utilities 
Underground Utilities
Water Source 
Public
Zoning 
Single Family
Interior Features
Appliances 
DishwasherGas CooktopDisposalMicrowaveWater Purifier
Cooling 
Ceiling Fan(s)Central AirElectric
Electric 
Photovoltaics Third-Party Owned
Flooring 
Ceramic TileLaminateTile
Heating 
Natural GasCentral
Interior 
Ceiling Fan(s)
Laundry Features 
Gas Dryer HookupUpper Level
Window Features 
Window CoveringsBlindsWindow Treatments
Bedroom 2 
Dimensions - 12x10Description - Ceiling Fan,Ceiling Light,Closet,Upstairs
Bedroom 3 
Dimensions - 12x11Description - Ceiling Fan,Ceiling Light,Upstairs
Bedroom 4 
Dimensions - 12x10Description - Ceiling Fan,Ceiling Light,Upstairs
Kitchen 
Description - Breakfast Bar/Counter,Island
PrimaryBedroom 
Dimensions - 15x13Description - Balcony,Ceiling Fan,Ceiling Light,Upstairs,Walk-In Closet(s)
Save
Ask
Tour
Hide
Share
Exterior Features
Construction Details 
FrameStucco
Exterior 
BalconyPrivate Yard
Fencing 
BlockBack Yard
Lot Features 
Landscaped
Patio And Porch 
PatioCovered
Roof 
Tile
Windows/Doors 
Window CoveringsBlindsWindow Treatments
Community Features
Association Amenities 
None
Association Dues 
55
Financing Terms Available 
CashConventionalFHAVA Loan
HOA Fee Frequency 
Monthly
Horse Property 
None
Schools
School District
Unknown
Elementary School
Forbuss, Robert L. ,Forbuss, Robert L.
Middle School
Faiss, Wilbur & Theresa
High School
Sierra Vista High
Listing courtesy of Realty ONE Group, Inc (702) 581-9957


Listing information is provided by Participants of the Greater Las Vegas Association of Realtors. IDX information is provided exclusively for personal, non-commercial use, and may not be used for any purpose other than to identify prospective properties consumers may be interested in purchasing. Information is deemed reliable but not guaranteed. Copyright 2026, Greater Las Vegas Association of Realtors.
Last checked: 2026-07-26 08:58 AM UTC

Neighborhood & Commute
Source: Walkscore
Disclosure: Community information and market data powered by Constellation Data Labs. Information is deemed reliable but not guaranteed.
Save
Ask
Tour
Hide
Share