Save
Ask
Tour
Hide
Share
$600,000
New Listing

5365 Georgia Peach Court
Las Vegas, NV 89130

For Sale|Single Family Residence|Active
4
Beds
2
Total Baths
2
Full Baths
1,855
SqFt
$323
/SqFt
1998
Built
Subdivision:
Hammer Estate
County:
Clark
Listing courtesy of Win Win Real Estate (702) 274-5819
5365 Georgia Peach Court5365 Georgia Peach Court5365 Georgia Peach Court5365 Georgia Peach Court
Save
Ask
Tour
Hide
Share

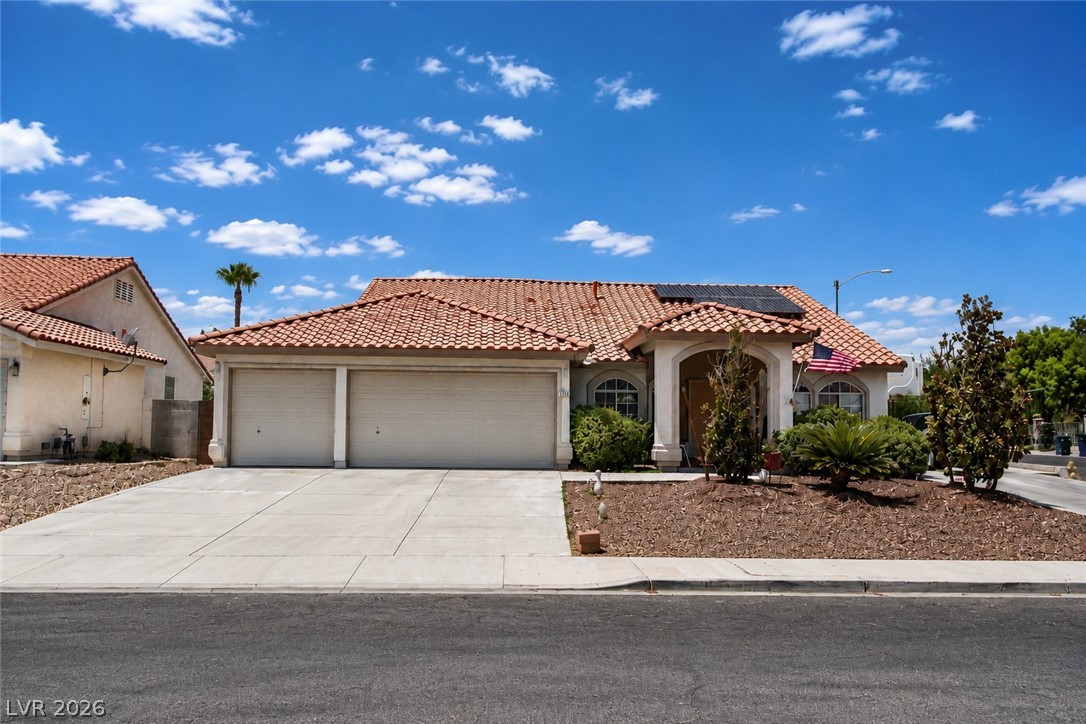
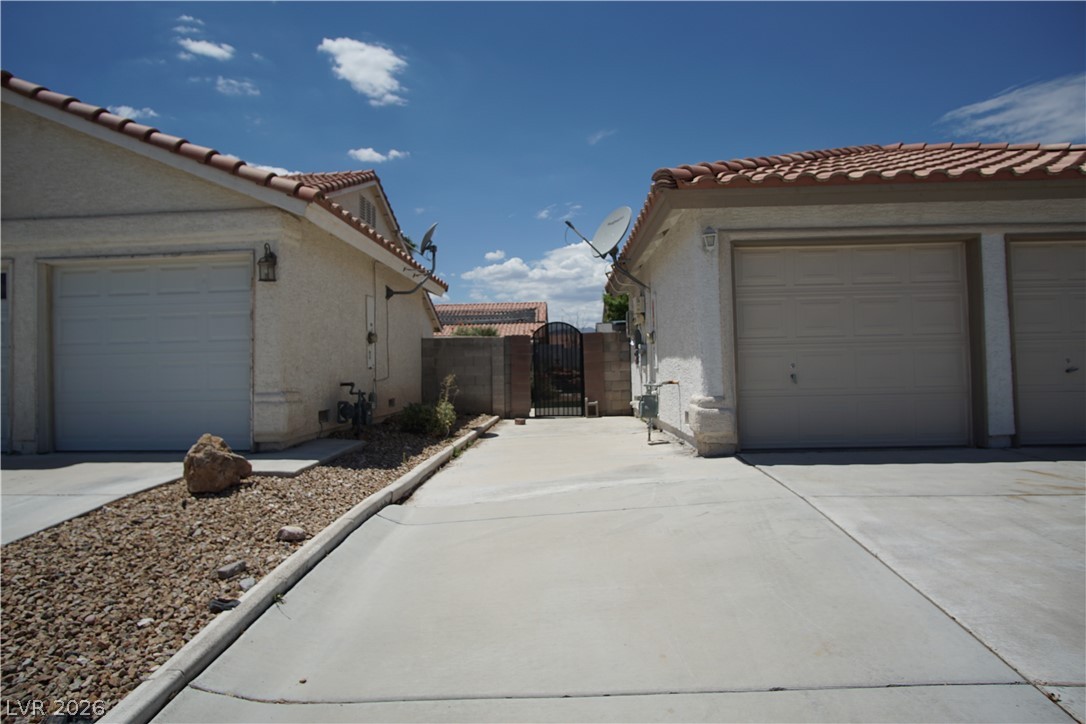
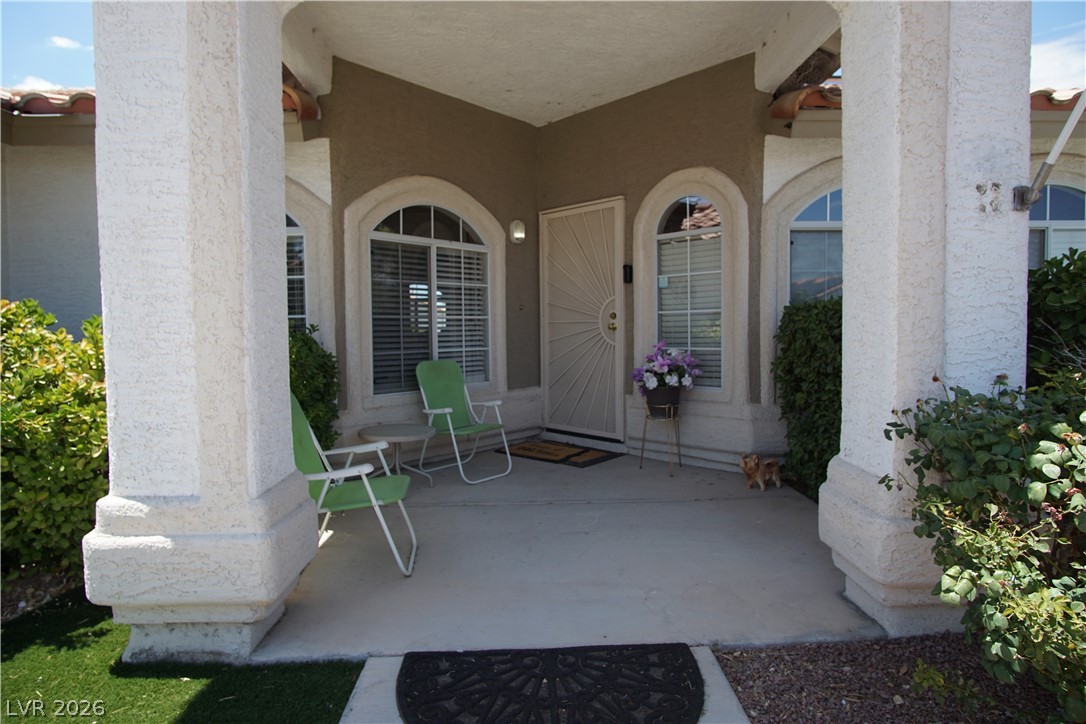
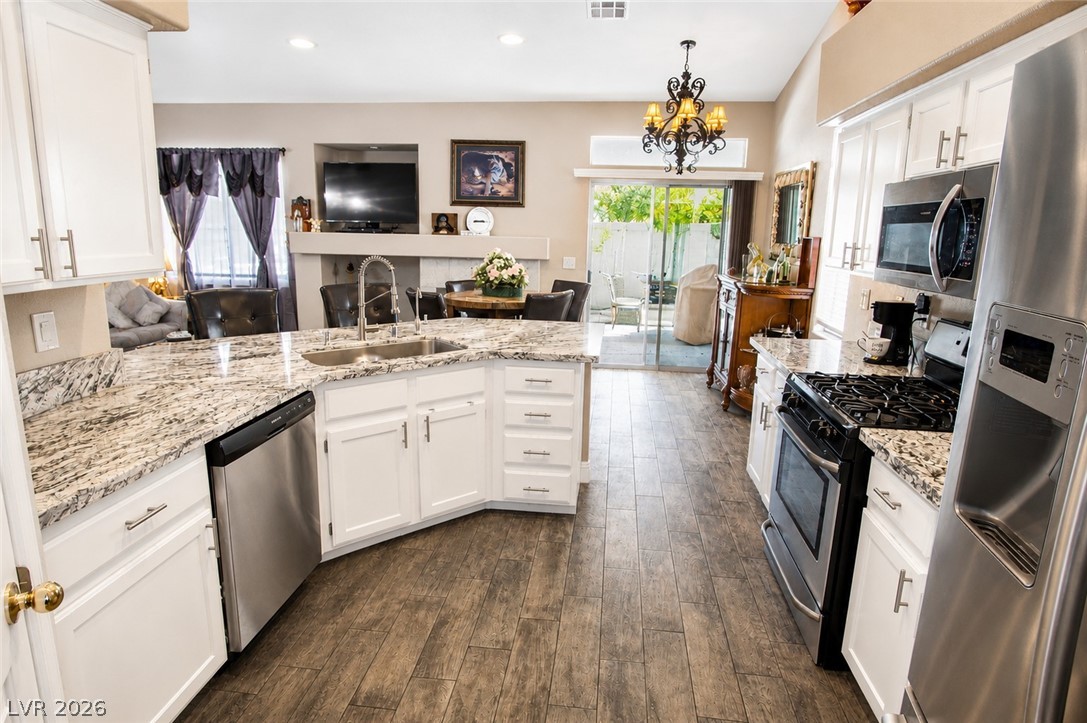
Rare opportunity to own a move-in-ready single-story home with a pool, RV parking, 3-car garage, and NO HOA in Northwest Las Vegas! This beautifully updated 4-bedroom, 2-bath home offers 1,855 square feet of stylish living space with wood-look tile flooring throughout, vaulted ceilings, fresh interior paint, and exceptional curb appeal. The upgraded kitchen features granite countertops, custom cabinetry, stainless steel appliances, and plenty of workspace for cooking and entertaining. The spacious primary suite includes private sliding door access to the backyard, a large walk-in closet, and a beautifully remodeled ensuite bath with a luxurious dual-head walk-in shower. The secondary bathroom has also been tastefully updated. Step outside to your private backyard retreat featuring a sparkling swimming pool, covered patio, and ample space for relaxing or entertaining. RV parking offers room for your recreational vehicles, boat, trailer, or additional parking. Additional upgrades include a newer HVAC system, newer water heater, newer water softener, and a spacious 3-car garage with attic access for extra storage. Conveniently located near shopping, dining, parks, schools, and freeway access, this turnkey home offers everything today's buyers are looking for. If you've been searching for a Las Vegas home with a pool, RV parking, no HOA, single-story living, updated bathrooms, granite countertops, stainless steel appliances, and a 3-car garage, this home checks every box. Pride of ownership shines throughout—just move in and enjoy!

Save
Ask
Tour
Hide
Share
Listing Snapshot
Price 
$600,000
Days On Site 
0 Days
Bedrooms 
4
Inside Area (SqFt) 
1,855 sqft
Total Baths 
2
Full Baths 
2
Partial Baths 
N/A
Lot Size 
0.19 Acres
Year Built 
1998
MLS® Number 
2802921
Status 
Active
Property Tax 
$3,088
HOA/Condo/Coop Fees 
N/A
Sq Ft Source 
N/A
Friends & Family
Recent Activity
11 hours agoListing first seen on site
18 hours agoListing updated with changes from the MLS®
General Features
Acres 
0.19
Attached Garage 
Yes
Direction Faces 
East
Energy Features 
Solar
Garage 
Yes
Garage Spaces 
3
Green Energy Efficient 
Windows
Parking 
AttachedGarageGarage Door OpenerInside EntrancePrivateRV GatedRV Access/ParkingStorage
Property Sub Type 
Single Family Residence
Sewer 
Public Sewer
SqFt Total 
1855
Style 
OneStory
Utilities 
Cable AvailableUnderground Utilities
Water Source 
Public
Zoning 
Single Family
Interior Features
Appliances 
DryerDishwasherDisposalGas RangeMicrowaveRefrigeratorWater Softener OwnedWasher
Cooling 
Ceiling Fan(s)Central AirElectric
Fireplace 
Yes
Fireplace Features 
Family RoomGas
Fireplaces 
1
Flooring 
Tile
Furnished 
Unfurnished
Heating 
Natural GasCentral
Interior 
Ceiling Fan(s)Master Downstairs
Laundry Features 
Gas Dryer HookupLaundry Room
Spa 
Yes
Window Features 
Window CoveringsBlindsDouble Pane Windows
Bedroom 2 
Dimensions - 12x12Description - Ceiling Fan,Ceiling Light,Closet
Bedroom 3 
Dimensions - 11x12Description - Ceiling Fan,Ceiling Light,Closet
Bedroom 4 
Dimensions - 11x10Description - Ceiling Fan,Ceiling Light,Closet,Mirrored Door
Family Room 
Dimensions - 16x14Description - Ceiling Fan,Vaulted Ceiling
Kitchen 
Description - Granite Countertops,Island,Lighting Recessed,Pantry,Tile Flooring,Vaulted Ceiling
Living Room 
Dimensions - 19x16Description - Front,Vaulted Ceiling
PrimaryBedroom 
Dimensions - 14x14Description - Ceiling Fan,Ceiling Light,Walk-In Closet(s)
Save
Ask
Tour
Hide
Share
Exterior Features
Exterior 
Private Yard
Fencing 
BlockBack YardChain Link
Lot Features 
Landscaped
Other Structures 
Shed(s)
Patio And Porch 
PatioCovered
Pool Features 
In GroundPrivate
Private Pool 
Yes
Roof 
Tile
Spa 
Yes
Spa Features 
Above GroundFiberglass
Windows/Doors 
Window CoveringsBlindsDouble Pane Windows
Community Features
Association Amenities 
None
Financing Terms Available 
CashConventionalFHAVA Loan
Horse Property 
None
Schools
School District
Unknown
Elementary School
May, Ernest,May, Ernest
Middle School
Swainston Theron
High School
Shadow Ridge
Listing courtesy of Win Win Real Estate (702) 274-5819


Listing information is provided by Participants of the Greater Las Vegas Association of Realtors. IDX information is provided exclusively for personal, non-commercial use, and may not be used for any purpose other than to identify prospective properties consumers may be interested in purchasing. Information is deemed reliable but not guaranteed. Copyright 2026, Greater Las Vegas Association of Realtors.
Last checked: 2026-07-26 08:58 AM UTC

Neighborhood & Commute
Source: Walkscore
Disclosure: Community information and market data powered by Constellation Data Labs. Information is deemed reliable but not guaranteed.
Save
Ask
Tour
Hide
Share