Save
Ask
Tour
Hide
Share
$6,345
36 Days On Site

3043 Red Springs Drive
Las Vegas, NV 89135

For Rent|Single Family Residence|Active
5
Beds
5
Total Baths
4
Full Baths
1
Partial Bath
3,601
SqFt
$2
/SqFt
2001
Built
Subdivision:
Red Rock Cntry Club At Summerlin
County:
Clark
Listing courtesy of Real Property Management Peace (702) 204-4959
3043 Red Springs Drive3043 Red Springs Drive3043 Red Springs Drive3043 Red Springs Drive
Save
Ask
Tour
Hide
Share

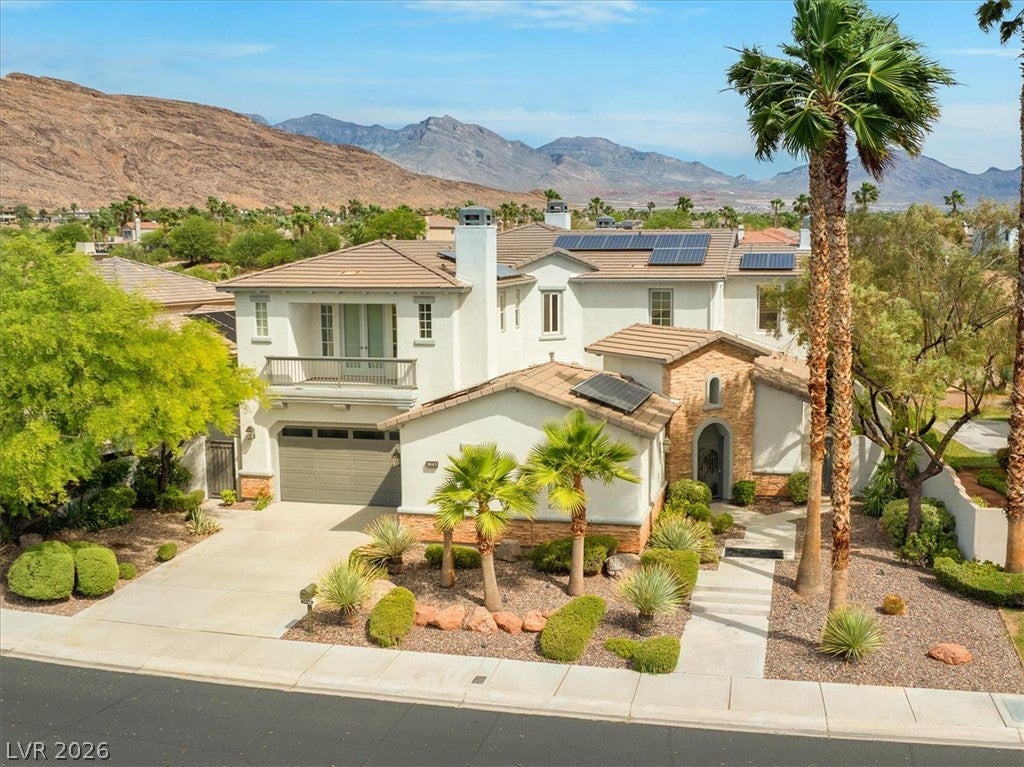
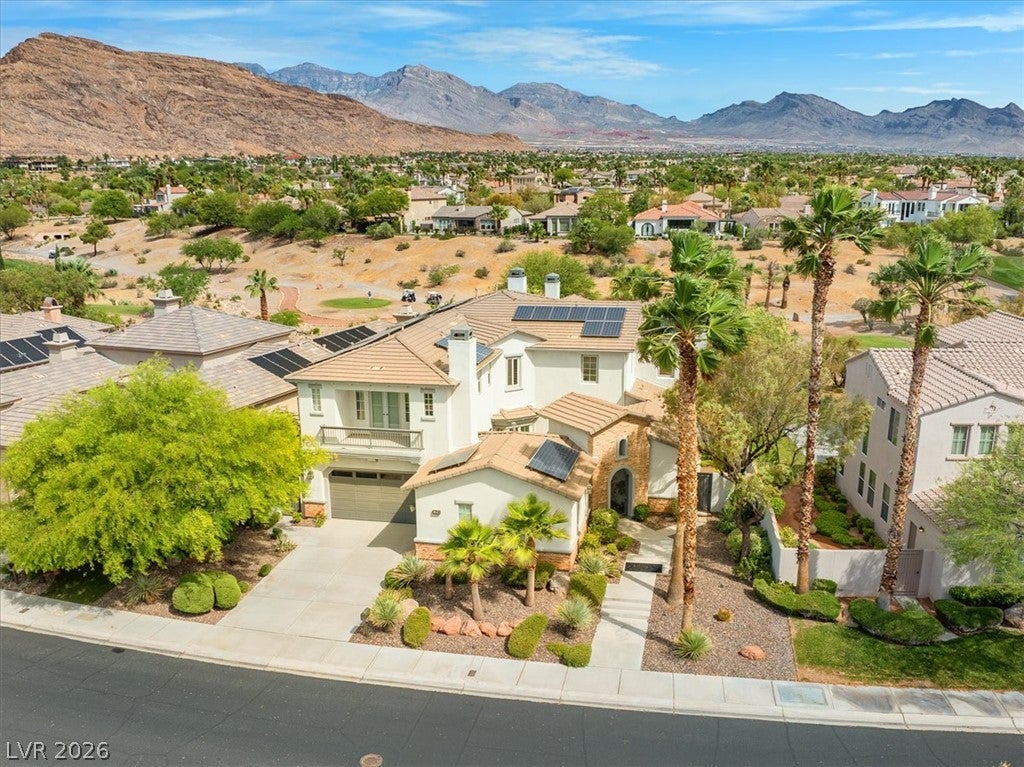
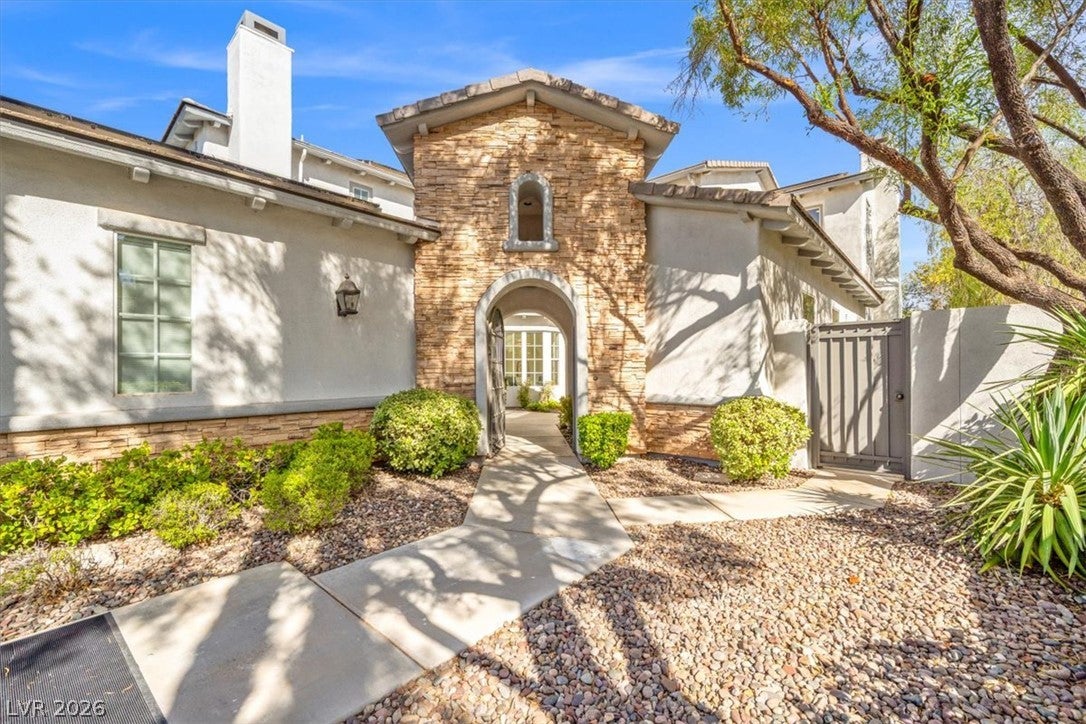
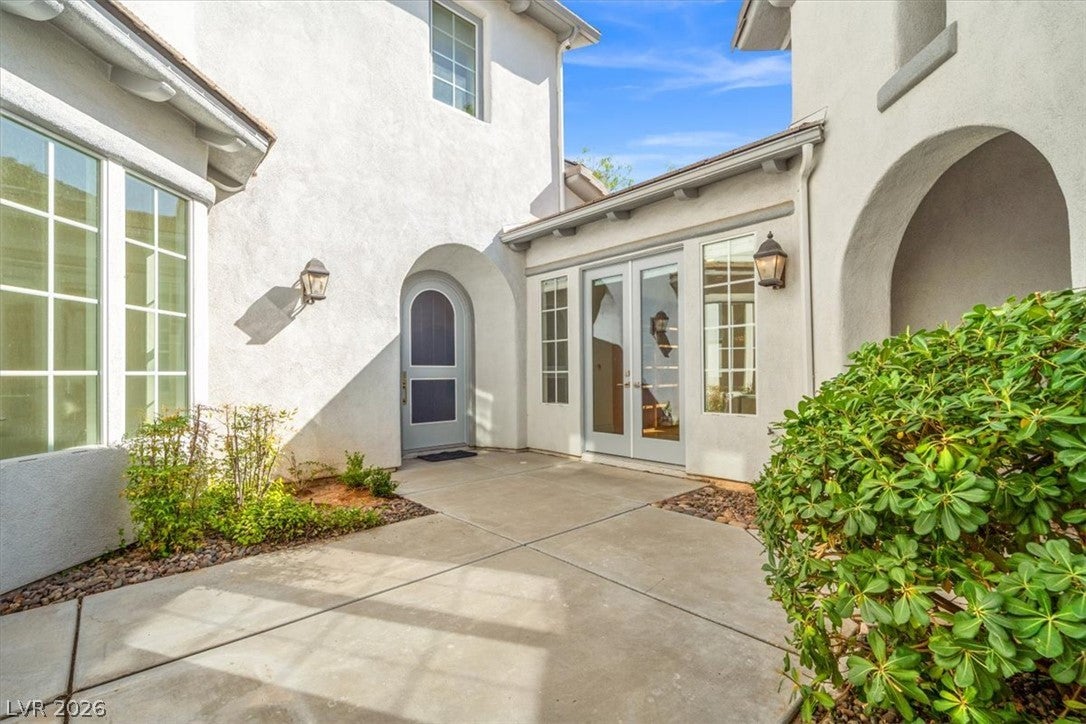
Experience Executive and Country Club living in this exquisitely redesigned luxury residence located within the prestigious guard-gated Red Rock Country Club. Perfectly positioned on a quiet, private street with no homes directly across, this exceptional property offers a rare combination of privacy, elegance, and convenience—just minutes from the freeway, Downtown Summerlin, and Whole Foods. Designed to impress, this sophisticated home features four spacious bedrooms, each thoughtfully separated for maximum privacy, along with a secluded, expanded casita ideal for guests, multigenerational living, or a private office. A dramatic custom circular staircase serves as the home's architectural centerpiece, while soaring 20-foot ceilings create an extraordinary sense of openness throughout the main living area. Every detail has been carefully curated with premium finishes, including stunning floor-to-ceiling Italian striped marble bathrooms that showcase timeless craftsmanship and exceptional design. Designer lighting elevates the interior, highlighted by a spectacular Schonbek Refrax 13 curved crystal beaded chandelier that anchors the great room, complemented by two additional statement chandeliers. The chef's kitchen is appointed with top-tier appliances, including a Bertazzoni professional gas range with a matching hood, an oversized Sub-Zero refrigerator, and two Bosch dishwashers—perfect for both everyday living and effortless entertaining. Two sets of Samsung washers and dryers provide added convenience for busy households.

Save
Ask
Tour
Hide
Share
Listing Snapshot
Price 
$6,345
Days On Site 
36 Days
Bedrooms 
5
Inside Area (SqFt) 
3,601 sqft
Total Baths 
5
Full Baths 
4
Partial Baths 
1
Lot Size 
0.24 Acres
Year Built 
2001
MLS® Number 
2803003
Status 
Active
Property Tax 
N/A
HOA/Condo/Coop Fees 
N/A
Sq Ft Source 
N/A
Friends & Family
Recent Activity
a month agoListing first seen on site
a month agoListing updated with changes from the MLS®
General Features
Acres 
0.24
Available on 
2026-07-31
Direction Faces 
South
Disclosures 
Covenants Restrictions Disclosure
Garage 
Yes
Garage Spaces 
2
Parking 
GaragePrivate
Pets 
Call
Property Sub Type 
Single Family Residence
SqFt Total 
3601
Style 
TwoStory
Utilities 
Cable Available
Zoning 
Single Family
Interior Features
Appliances 
DryerDishwasherDisposalGas OvenGas RangeMicrowaveRefrigeratorWasher/DryerWasher
Cooling 
Ceiling Fan(s)Central AirElectric
Fireplace 
Yes
Fireplace Features 
Family RoomGasMaster Bedroom
Fireplaces 
2
Flooring 
CarpetLinoleumTileVinyl
Furnished 
Unfurnished
Heating 
Natural GasCentral
Interior 
Ceiling Fan(s)
Laundry Features 
Electric Dryer HookupGas Dryer HookupMain LevelSinkUpper Level
Window Features 
Window Coverings
Bedroom 2 
Dimensions - 14x15Description - Ceiling Fan,Ceiling Light,Upstairs,Walk-In Closet(s),With Bath
Bedroom 3 
Dimensions - 13x12Description - Ceiling Fan,Ceiling Light,Closet,Mirrored Door
Bedroom 4 
Dimensions - 15x14Description - Built In Shelves,Ceiling Fan,Ceiling Light,Downstairs,With Bath
Bedroom 5 
Dimensions - 14x15Description - Ceiling Fan,Ceiling Light,Closet,Downstairs,With Bath
Kitchen 
Description - Breakfast Nook/Eating Area,Island,Pantry,Stainless Steel Appliances,Tile Flooring
PrimaryBathroom 
Description - Double Sink,Separate Shower,Separate Tub
PrimaryBedroom 
Dimensions - 16x20Description - Ceiling Fan,Ceiling Light,Custom Closet,Pbr Separate From Other,Upstairs,Walk-In Closet(s)
Save
Ask
Tour
Hide
Share
Exterior Features
Construction Details 
FrameStucco
Fencing 
None
Roof 
Tile
Windows/Doors 
Window Coverings
Community Features
Association Amenities 
Basketball CourtPlaygroundPark
Schools
School District
Unknown
Elementary School
Goolsby, Judy & John,Goolsby, Judy & John
Middle School
Fertitta Frank & Victoria
High School
Palo Verde
Listing courtesy of Real Property Management Peace (702) 204-4959


Listing information is provided by Participants of the Greater Las Vegas Association of Realtors. IDX information is provided exclusively for personal, non-commercial use, and may not be used for any purpose other than to identify prospective properties consumers may be interested in purchasing. Information is deemed reliable but not guaranteed. Copyright 2026, Greater Las Vegas Association of Realtors.
Last checked: 2026-08-29 09:00 PM UTC

Neighborhood & Commute
Source: Walkscore
Disclosure: Community information and market data powered by Constellation Data Labs. Information is deemed reliable but not guaranteed.
Save
Ask
Tour
Hide
Share