Save
Ask
Tour
Hide
Share
$539,900
New Listing

9225 Yellowshale Street
Las Vegas, NV 89143

For Sale|Single Family Residence|Active
4
Beds
3
Total Baths
2
Full Baths
1
Partial Bath
2,642
SqFt
$204
/SqFt
2004
Built
Subdivision:
Iron Mountain Estate West
County:
Clark
Listing courtesy of Signature Real Estate Group (702) 743-2333
9225 Yellowshale Street9225 Yellowshale Street9225 Yellowshale Street9225 Yellowshale Street
Save
Ask
Tour
Hide
Share

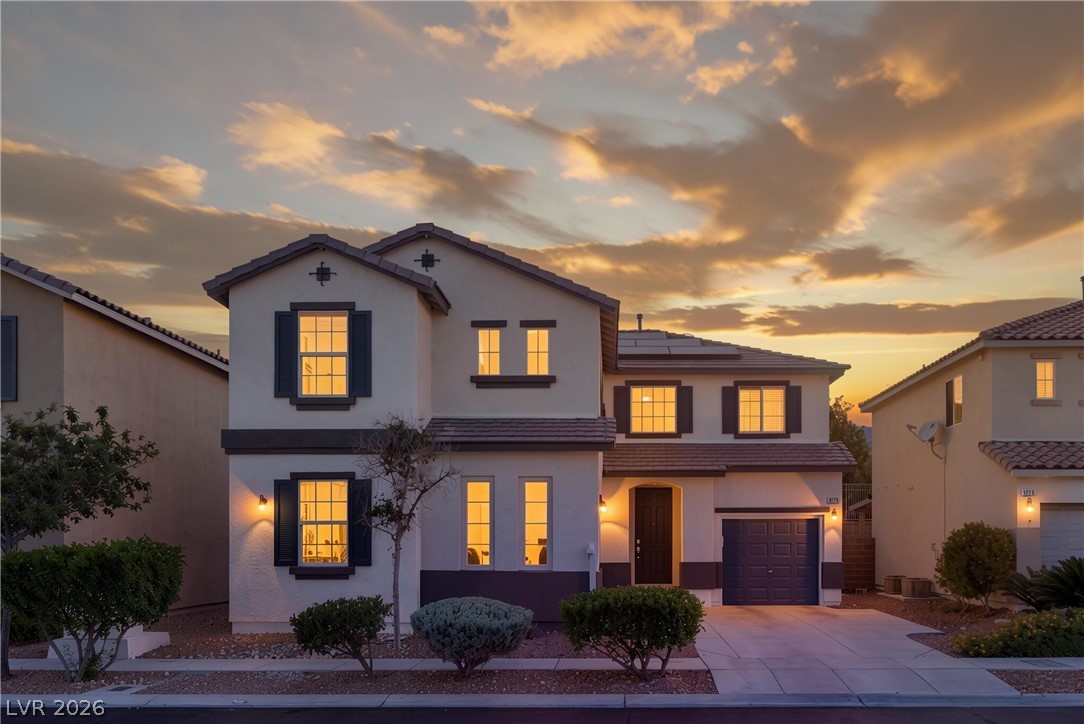
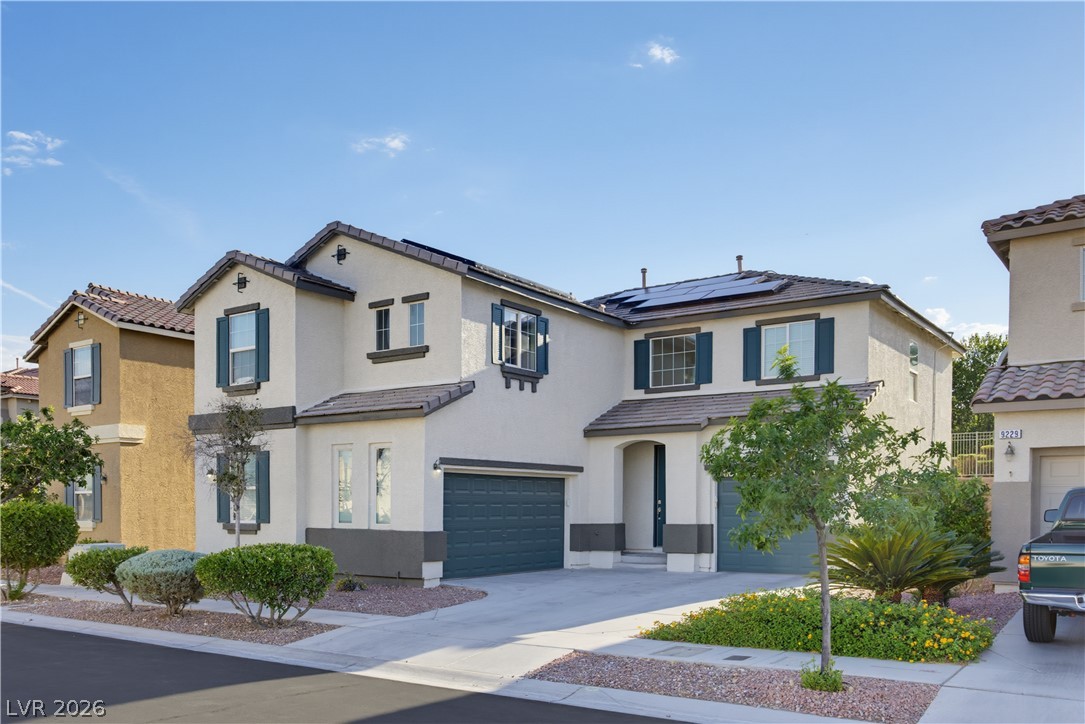
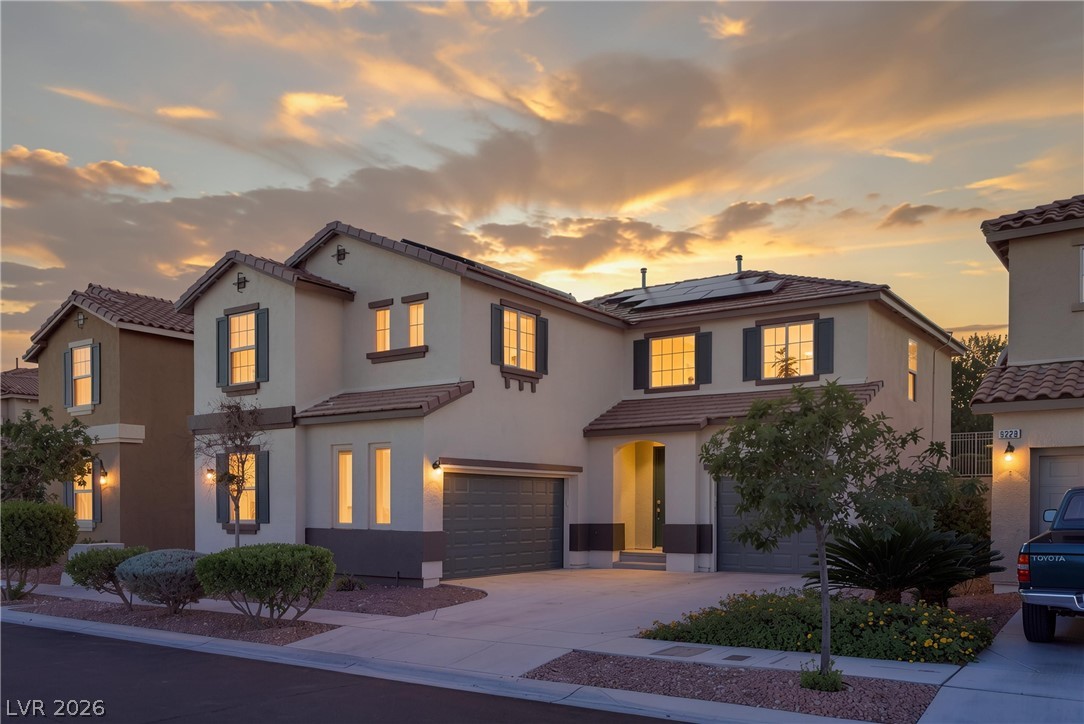
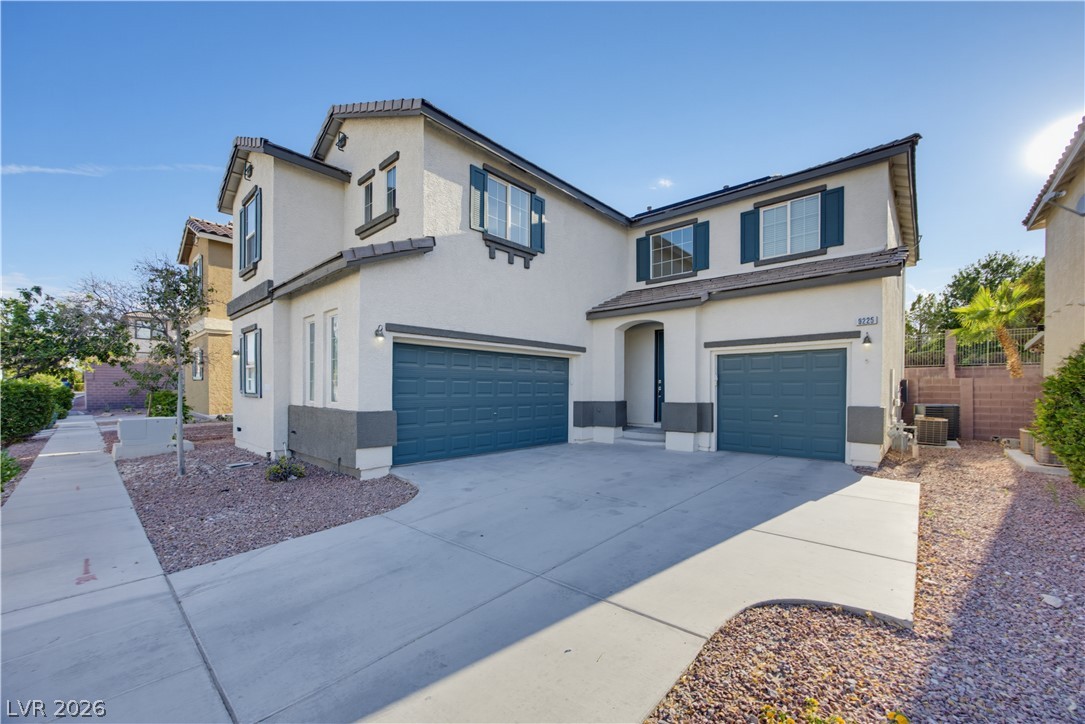
Centennial Hills Stunner!! Quick Move-In Opportunity! This beautifully updated two-story home offers 2,642 square feet of thoughtfully designed living space with 4 bedrooms and an open, multi-level floor plan that creates a bright, connected layout while giving each living area its own unique character. The formal living and dining rooms overlook the sparkling pool and spa, while the inviting family room is filled with natural light and features a cozy fireplace. The kitchen is both stylish and functional with granite countertops, upgraded black cabinetry, a sleek silver subway tile backsplash, a large breakfast bar, and a brand-new dishwasher. Fresh interior paint, new upstairs carpet, and a freshly painted pool deck make this home truly move-in ready. Upstairs, you'll find a spacious loft, a large primary suite with an ensuite space, large primary bathroom with dual walk-in closets, and three additional bedrooms. Step outside to your backyard retreat featuring a sparkling pool and spa, covered patio, and no rear neighbors, all backing directly to a beautiful community park with a playground, basketball court, walking paths, swings, and expansive green space. Conveniently located just minutes from Skye Canyon, shopping, dining, and easy US-95 access, this home offers the perfect combination of space, privacy, and one of Northwest Las Vegas' most desirable locations.

Save
Ask
Tour
Hide
Share
Listing Snapshot
Price 
$539,900
Days On Site 
0 Days
Bedrooms 
4
Inside Area (SqFt) 
2,642 sqft
Total Baths 
3
Full Baths 
2
Partial Baths 
1
Lot Size 
0.12 Acres
Year Built 
2004
MLS® Number 
2803390
Status 
Active
Property Tax 
$2,820
HOA/Condo/Coop Fees 
$92 monthly
Sq Ft Source 
N/A
Friends & Family
Recent Activity
12 hours agoListing first seen on site
20 hours agoListing updated with changes from the MLS®
General Features
Acres 
0.12
Attached Garage 
Yes
Direction Faces 
East
Disclosures 
Covenants Restrictions Disclosure
Energy Features 
Solar
Garage 
Yes
Garage Spaces 
3
Green Energy Efficient 
Windows
Parking 
AttachedGaragePrivate
Property Sub Type 
Single Family Residence
Sewer 
Public Sewer
SqFt Total 
2642
Style 
TwoStory
Utilities 
Cable Available
Water Source 
Public
Zoning 
Single Family
Interior Features
Appliances 
DryerDisposalGas RangeMicrowaveRefrigeratorWater Softener OwnedWasher
Cooling 
Ceiling Fan(s)Central AirElectric
Electric 
Photovoltaics Seller Owned
Fireplace 
Yes
Fireplace Features 
Family RoomGas
Fireplaces 
1
Flooring 
CarpetTileVinyl
Furnished 
Unfurnished
Heating 
Natural GasCentral
Interior 
Ceiling Fan(s)Smart Thermostat
Laundry Features 
Gas Dryer HookupUpper Level
Spa 
Yes
Window Features 
Double Pane Windows
Bedroom 2 
Dimensions - 10x10Description - Ceiling Fan,Ceiling Light,Closet
Bedroom 3 
Dimensions - 10x12Description - Ceiling Fan,Ceiling Light,Closet
Bedroom 4 
Dimensions - 10x12Description - Ceiling Fan,Ceiling Light,Closet
Dining Room 
Dimensions - 11x11Description - Dining Area
Family Room 
Dimensions - 14x12Description - Ceiling Fan
Kitchen 
Description - Breakfast Bar/Counter,Granite Countertops,Pantry,Stainless Steel Appliances,Tile Flooring
Living Room 
Dimensions - 13x12Description - Formal
Loft 
Dimensions - 16x12Description - Ceiling Fan
PrimaryBedroom 
Dimensions - 17x13Description - Ceiling Fan,Ceiling Light,Sitting Room,Upstairs,Walk-In Closet(s)
Save
Ask
Tour
Hide
Share
Exterior Features
Exterior 
BarbecuePrivate Yard
Fencing 
BrickBack Yard
Lot Features 
Landscaped
Patio And Porch 
PatioCovered
Pool Features 
HeatedPool/Spa Combo
Private Pool 
Yes
Roof 
Tile
Spa 
Yes
Windows/Doors 
Double Pane Windows
Community Features
Association Amenities 
Basketball CourtGatedPlaygroundPark
Association Dues 
92
Financing Terms Available 
CashConventionalFHAVA Loan
HOA Fee Frequency 
Monthly
Horse Property 
None
Schools
School District
Unknown
Elementary School
Bilbray, James H.,Bilbray, James H.
Middle School
Cadwallader Ralph
High School
Arbor View
Listing courtesy of Signature Real Estate Group (702) 743-2333


Listing information is provided by Participants of the Greater Las Vegas Association of Realtors. IDX information is provided exclusively for personal, non-commercial use, and may not be used for any purpose other than to identify prospective properties consumers may be interested in purchasing. Information is deemed reliable but not guaranteed. Copyright 2026, Greater Las Vegas Association of Realtors.
Last checked: 2026-07-26 08:58 AM UTC

Neighborhood & Commute
Source: Walkscore
Disclosure: Community information and market data powered by Constellation Data Labs. Information is deemed reliable but not guaranteed.
Save
Ask
Tour
Hide
Share