Save
Ask
Tour
Hide
Share
$2,100,000
New Listing

10360 Mystic Ledge Court
Las Vegas, NV 89149

For Sale|Single Family Residence|Active
6
Beds
5
Total Baths
2
Full Baths
3
Partial Baths
5,085
SqFt
$413
/SqFt
2018
Built
Subdivision:
Blm Site 11 East
County:
Clark
Listing courtesy of Real Broker LLC (702) 824-0283
10360 Mystic Ledge Court10360 Mystic Ledge Court10360 Mystic Ledge Court10360 Mystic Ledge Court
Save
Ask
Tour
Hide
Share

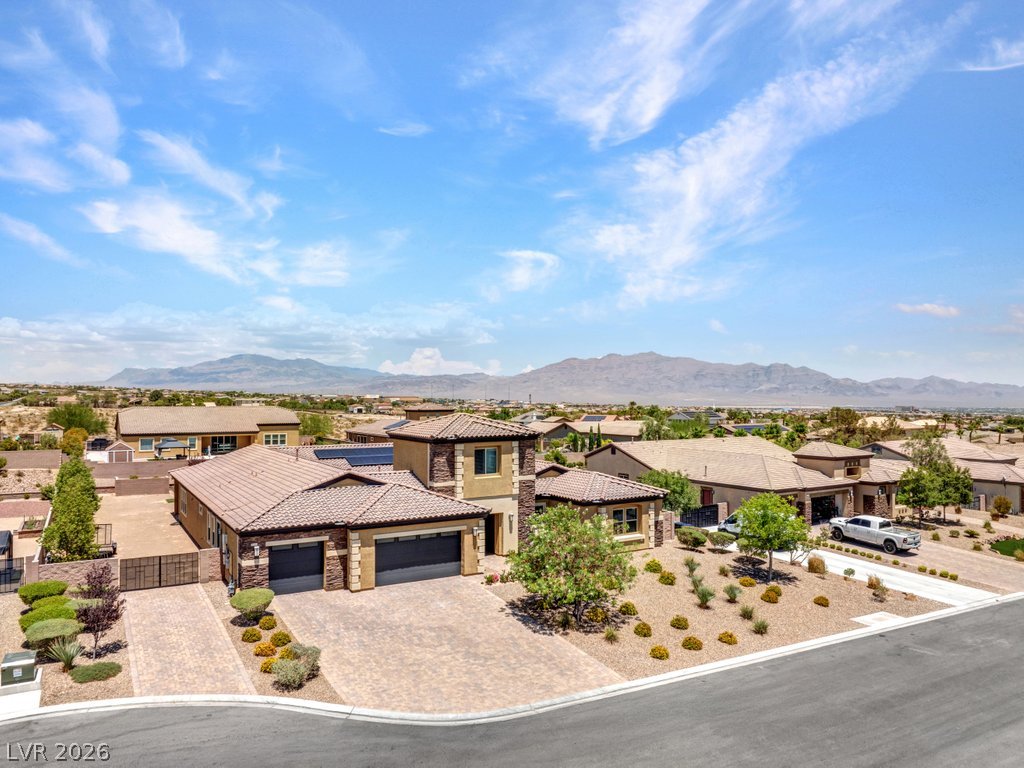
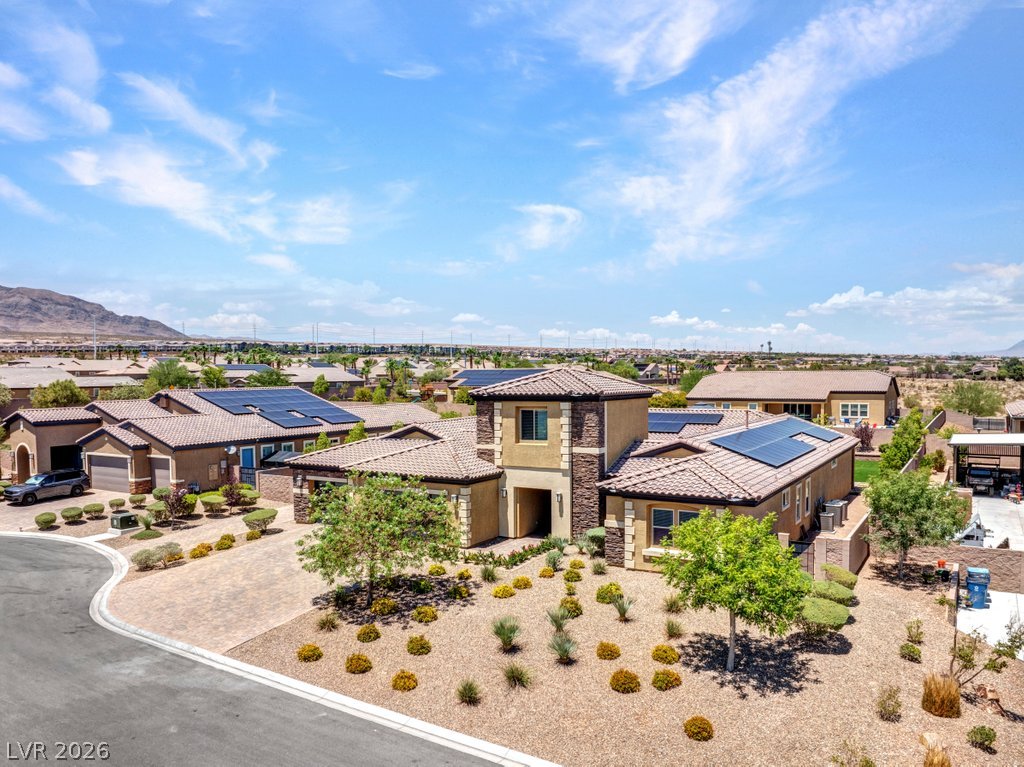
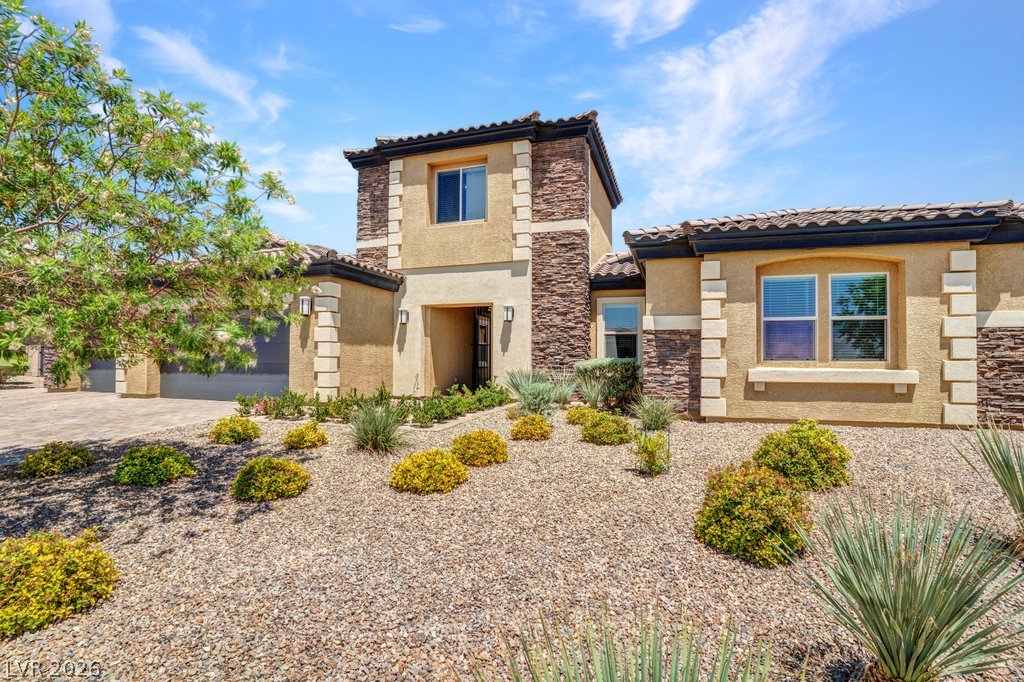
Discover unparalleled luxury and expansive living in this remarkable single-story estate, perfectly poised on a rare half-acre lot without the constraints of an HOA. This extensively remodeled residence offers an exceptional living experience, featuring six spacious bedrooms and five bathrooms, making it ideal for large or multi-generational households. Over $200,000 in recent upgrades elevate every corner, showcasing beautiful new flooring, fresh interior paint, and upgraded doors, alongside numerous high-end finishes that create a modern, move-in-ready sanctuary. A unique addition awaits in the converted upstairs loft, providing incredible flexibility as a game room, home office, gym, or a private retreat, all while offering breathtaking views of the iconic Las Vegas Strip. The heart of this home extends outdoors to a private backyard oasis, highlighted by an impressive approximately 1,100 sq. ft. swimming pool with a ten-foot deep end and a relaxing spa. The low-maintenance desert landscaping ensures year-round enjoyment, with abundant space remaining for a future casita, RV or trailer parking, a workshop, or any outdoor amenity one can imagine. The freedom from an HOA provides endless possibilities to customize this property to perfectly suit your lifestyle. Conveniently located just minutes from the 215 Beltway, this property offers seamless access to shopping, dining, parks, and schools, combining the tranquility of a private estate with the vibrant pulse of Las Vegas. This exceptional home represents a rare opportunity, blending size, luxury, extensive upgrades, and immense potential.

Save
Ask
Tour
Hide
Share
Listing Snapshot
Price 
$2,100,000
Days On Site 
0 Days
Bedrooms 
6
Inside Area (SqFt) 
5,085 sqft
Total Baths 
5
Full Baths 
2
Partial Baths 
3
Lot Size 
0.5 Acres
Year Built 
2018
MLS® Number 
2803392
Status 
Active
Property Tax 
$11,810
HOA/Condo/Coop Fees 
N/A
Sq Ft Source 
N/A
Friends & Family
Recent Activity
9 hours agoStatus changed to Active
9 hours agoListing updated with changes from the MLS®
14 hours agoListing first seen on site
General Features
Acres 
0.5
Attached Garage 
Yes
Direction Faces 
South
Energy Features 
Solar
Garage 
Yes
Garage Spaces 
3
Green Energy Efficient 
Windows
Parking 
AttachedGaragePrivateRV Access/Parking
Property Sub Type 
Single Family Residence
Security 
Fire Sprinkler System
Sewer 
Public Sewer
SqFt Total 
5085
Style 
OneStory
Utilities 
Cable Available
Water Source 
Public
Zoning 
Single Family
Interior Features
Appliances 
Built-In Electric OvenDryerDishwasherElectric RangeGas CooktopDisposalRefrigeratorWasherWater Softener
Cooling 
Ceiling Fan(s)Central AirElectric
Fireplace 
Yes
Fireplace Features 
ElectricLiving Room
Fireplaces 
1
Flooring 
Tile
Furnished 
Unfurnished
Heating 
Natural GasCentral
Interior 
Ceiling Fan(s)Master Downstairs
Laundry Features 
Gas Dryer HookupLaundry ClosetMain Level
Spa 
Yes
Window Features 
Window CoveringsBlindsDouble Pane WindowsWindow Treatments
Bedroom 2 
Dimensions - 12x15Description - Ceiling Fan,Downstairs,Walk-In Closet(s)
Bedroom 3 
Dimensions - 12x18Description - Ceiling Fan,Downstairs,TV/ Cable,Walk-In Closet(s)
Bedroom 4 
Dimensions - 13x18Description - Ceiling Fan,Downstairs,TV/ Cable,Walk-In Closet(s)
Bedroom 5 
Dimensions - 14x15Description - Ceiling Fan,Downstairs,TV/ Cable,Walk-In Closet(s)
Bedroom6 
Dimensions - 14x16Description - Ceiling Fan,TV/ Cable,Upstairs,Walk-In Closet(s)
Dining Room 
Dimensions - 12x18Description - Formal Dining Room
Family Room 
Dimensions - 21x23Description - Ceiling Fan,Separate Family Room
Kitchen 
Description - Breakfast Bar/Counter,Breakfast Nook/Eating Area,Butler Pantry,Custom Cabinets,Granite Countertops,Lighting Recessed,Lighting Track,Stainless Steel Appliances,Tile Flooring,Walk-in Pantry
Living Room 
Dimensions - 19x27Description - Entry Foyer,Formal,Media Center
PrimaryBathroom 
Description - Double Sink,Separate Shower,Separate Tub
PrimaryBedroom 
Dimensions - 23x25Description - Balcony,Ceiling Fan,Ceiling Light,Custom Closet,Walk-In Closet(s)
Save
Ask
Tour
Hide
Share
Exterior Features
Construction Details 
BlockStucco
Exterior 
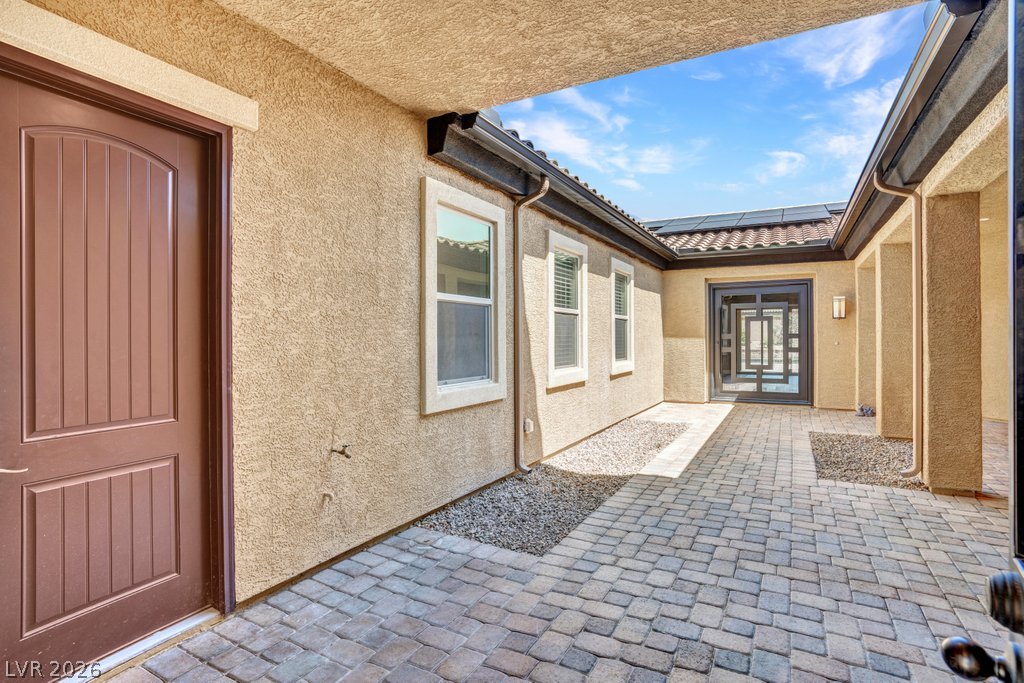
GardenCourtyardPrivate YardRV Hookup
Fencing 
BlockBack Yard
Lot Features 
GardenSprinklers In RearSprinklers In Front
Patio And Porch 
PatioCovered
Pool Features 
Heated
Private Pool 
Yes
Roof 
Tile
Spa 
Yes
Windows/Doors 
Window CoveringsBlindsDouble Pane WindowsWindow Treatments
Community Features
Association Amenities 
None
Financing Terms Available 
CashConventionalVA Loan
Horse Property 
None
Schools
School District
Unknown
Elementary School
Darnell, Marshall C,Darnell, Marshall C
Middle School
Escobedo Edmundo
High School
Centennial
Listing courtesy of Real Broker LLC (702) 824-0283


Listing information is provided by Participants of the Greater Las Vegas Association of Realtors. IDX information is provided exclusively for personal, non-commercial use, and may not be used for any purpose other than to identify prospective properties consumers may be interested in purchasing. Information is deemed reliable but not guaranteed. Copyright 2026, Greater Las Vegas Association of Realtors.
Last checked: 2026-07-26 08:58 AM UTC

Neighborhood & Commute
Source: Walkscore
Disclosure: Community information and market data powered by Constellation Data Labs. Information is deemed reliable but not guaranteed.
Save
Ask
Tour
Hide
Share