Save
Ask
Tour
Hide
Share
$4,800
39 Days On Site

200 W Sahara Avenue 3308
Las Vegas, NV 89102

For Rent|Condominium|Active
3
Beds
2
Total Baths
2
Full Baths
1,828
SqFt
$3
/SqFt
2006
Built
Subdivision:
Allure Condo
County:
Clark
Listing courtesy of Realty ONE Group, Inc (702) 513-2471
200 W Sahara Avenue 3308200 W Sahara Avenue 3308200 W Sahara Avenue 3308200 W Sahara Avenue 3308
Save
Ask
Tour
Hide
Share

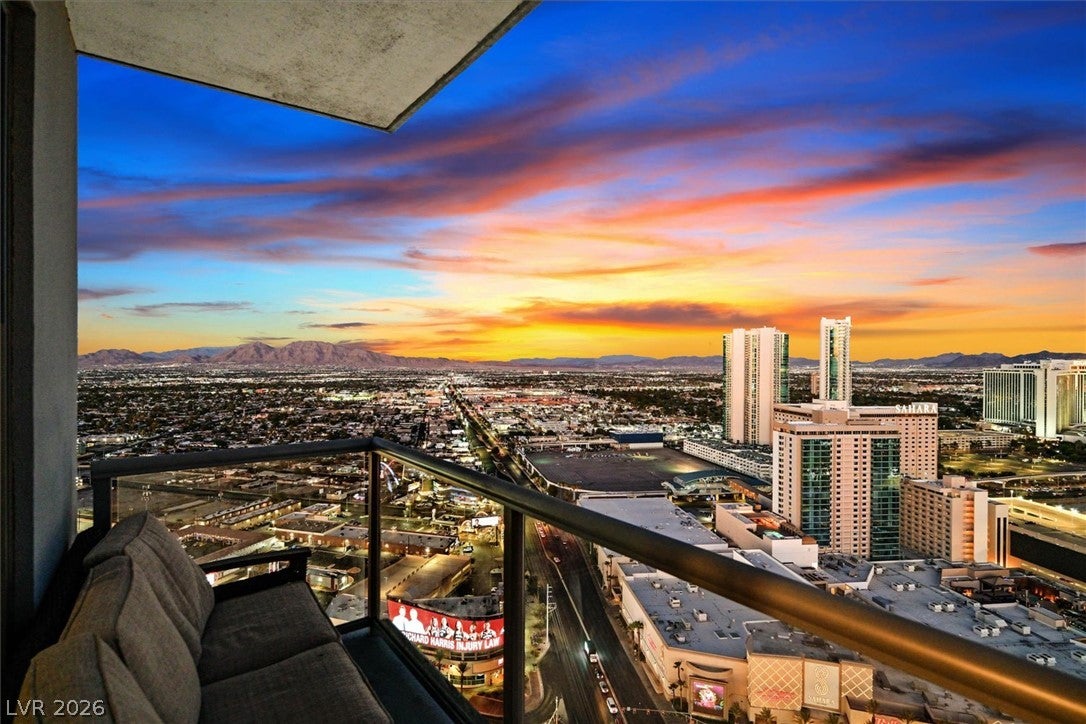
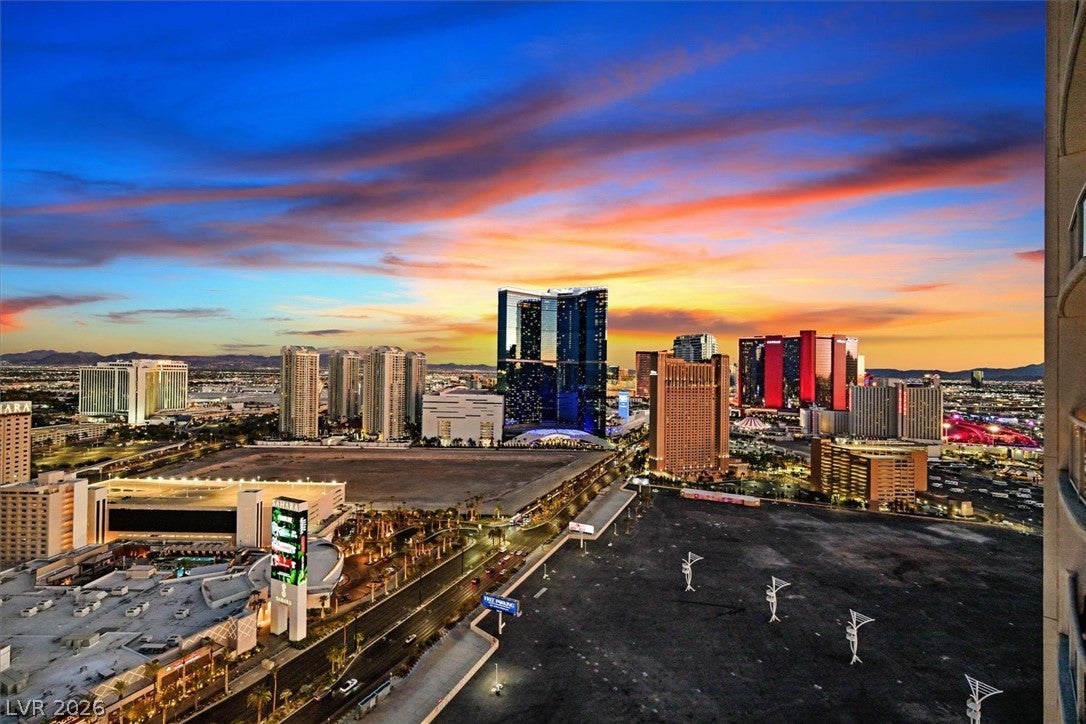
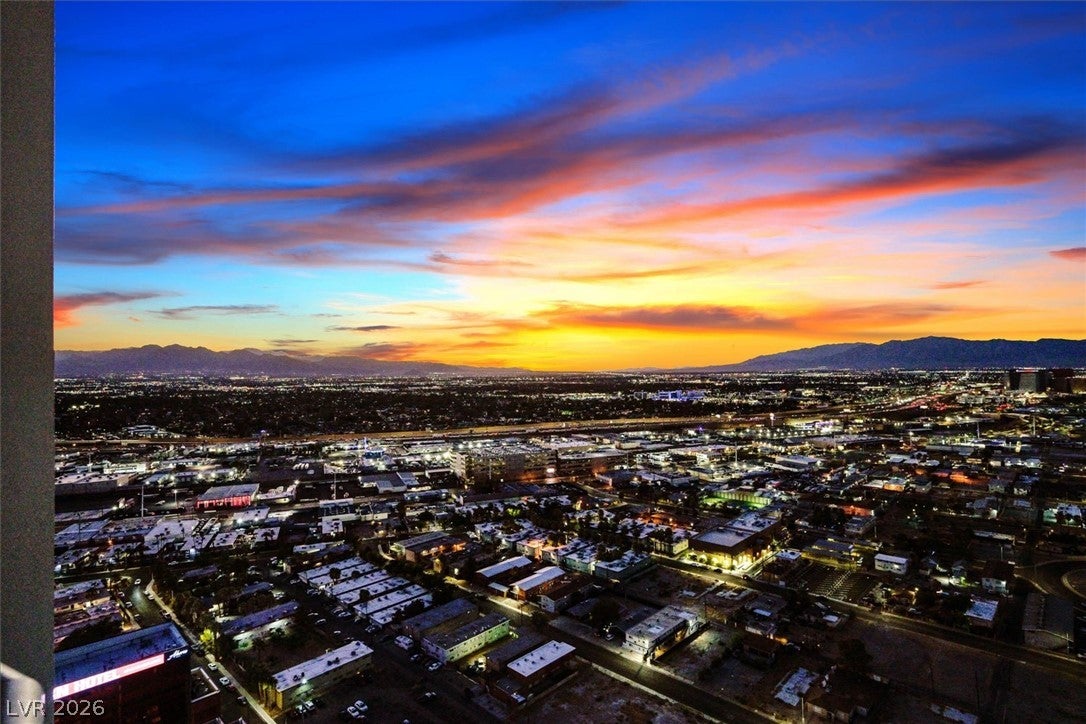
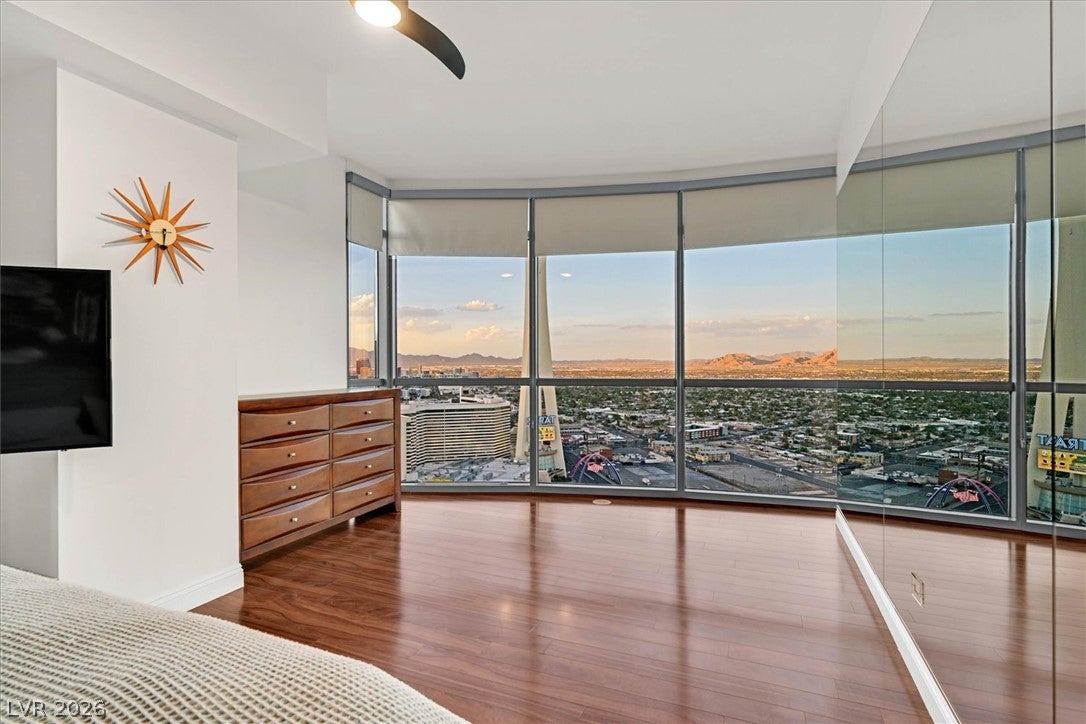
Experience elevated Las Vegas living from the 33rd floor of Allure. This furnished highly upgraded end-unit residence offers 3 bedrooms, 2 bathrooms, 1,828 square feet, and sweeping views of the Las Vegas Strip, city skyline, surrounding mountains, and unforgettable sunsets. The spacious kitchen features granite countertops, stainless steel appliances, and a large island that opens to the main living area, ideal for entertaining. Three private balconies extend the living space and showcase the incredible views. The expansive primary suite includes a remodeled bathroom with an oversized shower, separate soaking tub, and custom walk-in closet. Additional highlights include wood-style flooring, a full-size washer and dryer, and assigned parking. Allure residents enjoy resort-style amenities, including a pool and spa, fitness and business centers, BBQ area, fire-pit, concierge, valet parking, and 24-hour security, all moments from the world-class dining, shopping, and entertainment of the Las Vegas Strip

Save
Ask
Tour
Hide
Share
Listing Snapshot
Price 
$4,800
Days On Site 
39 Days
Bedrooms 
3
Inside Area (SqFt) 
1,828 sqft
Total Baths 
2
Full Baths 
2
Partial Baths 
N/A
Lot Size 
N/A
Year Built 
2006
MLS® Number 
2803634
Status 
Active
Property Tax 
N/A
HOA/Condo/Coop Fees 
N/A
Sq Ft Source 
N/A
Friends & Family
Recent Activity
a month agoListing first seen on site
a month agoListing updated with changes from the MLS®
General Features
Available on 
2026-07-27
Direction Faces 
East
Parking 
AssignedCoveredValet
Pets 
Yes
Property Sub Type 
Condominium
SqFt Total 
1828
Style 
HighRise
Utilities 
Cable Available
Zoning 
Single Family
Interior Features
Appliances 
DryerDishwasherElectric RangeDisposalRefrigeratorWasher/DryerWasher
Cooling 
Electric
Flooring 
Hardwood
Furnished 
Furnished
Heating 
Electric
Interior 
Smart Thermostat
Laundry Features 
Electric Dryer HookupLaundry Closet
Bedroom 2 
Dimensions - 13x12Description - Walk-In Closet(s)
Bedroom 3 
Dimensions - 13x12Description - Walk-In Closet(s),With Bath
Kitchen 
Description - Breakfast Bar/Counter,Island,Quartz Countertops,Stainless Steel Appliances,Tile Flooring
PrimaryBedroom 
Dimensions - 16x14Description - Walk-In Closet(s)
Save
Ask
Tour
Hide
Share
Exterior Features
Construction Details 
FrameStucco
Fencing 
None
Pool Features 
Community
Roof 
Other
View 
CityMountain(s)
Waterview 
CityMountain(s)
Community Features
Association Amenities 
Dog ParkGatedBarbecuePoolSecurity
Community Features 
Pool
Schools
School District
Unknown
Elementary School
Park, John S.,Park, John S.
Middle School
Fremont John C.
High School
Clark Ed. W.
Listing courtesy of Realty ONE Group, Inc (702) 513-2471


Listing information is provided by Participants of the Greater Las Vegas Association of Realtors. IDX information is provided exclusively for personal, non-commercial use, and may not be used for any purpose other than to identify prospective properties consumers may be interested in purchasing. Information is deemed reliable but not guaranteed. Copyright 2026, Greater Las Vegas Association of Realtors.
Last checked: 2026-09-09 08:20 PM UTC

Neighborhood & Commute
Source: Walkscore
Disclosure: Community information and market data powered by Constellation Data Labs. Information is deemed reliable but not guaranteed.
Save
Ask
Tour
Hide
Share