Save
Ask
Tour
Hide
Share
$450,000
15 Days On Site

JUHL
353 E Bonneville Avenue 379
Las Vegas, NV 89101

For Sale|Residential|Active
2
Beds
2
Total Baths
2
Full Baths
1,209
SqFt
$372
/SqFt
2008
Built
Subdivision:
Juhl
County:
Clark
Listing courtesy of LIFE Realty District (702) 290-1290
353 E Bonneville Avenue 379353 E Bonneville Avenue 379353 E Bonneville Avenue 379353 E Bonneville Avenue 379
Save
Ask
Tour
Hide
Share

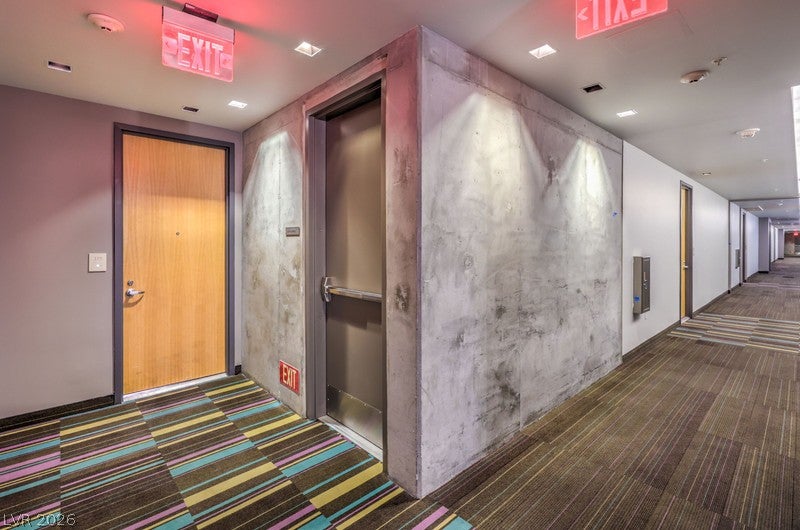
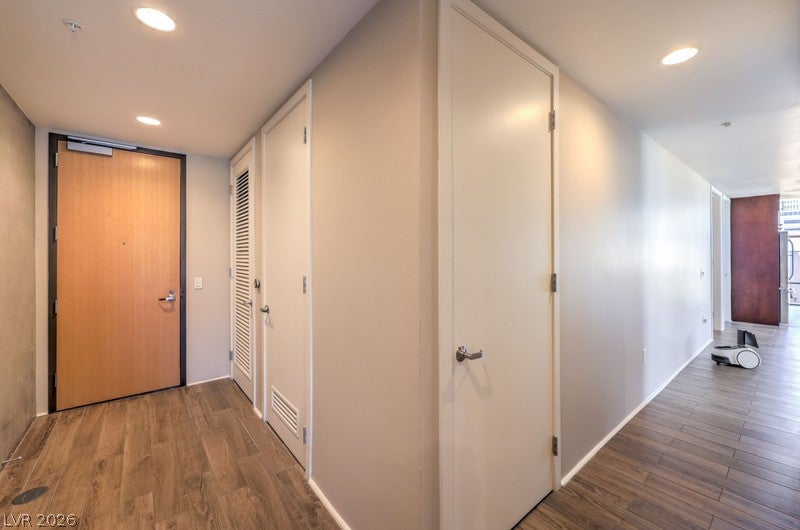
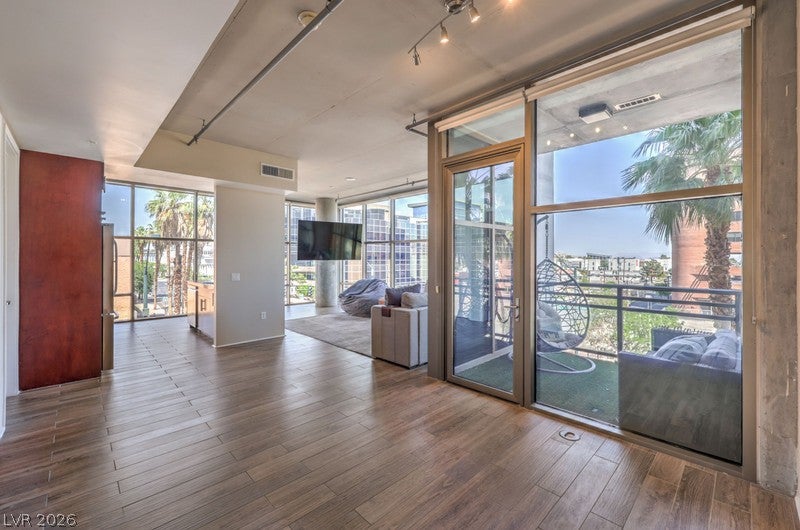
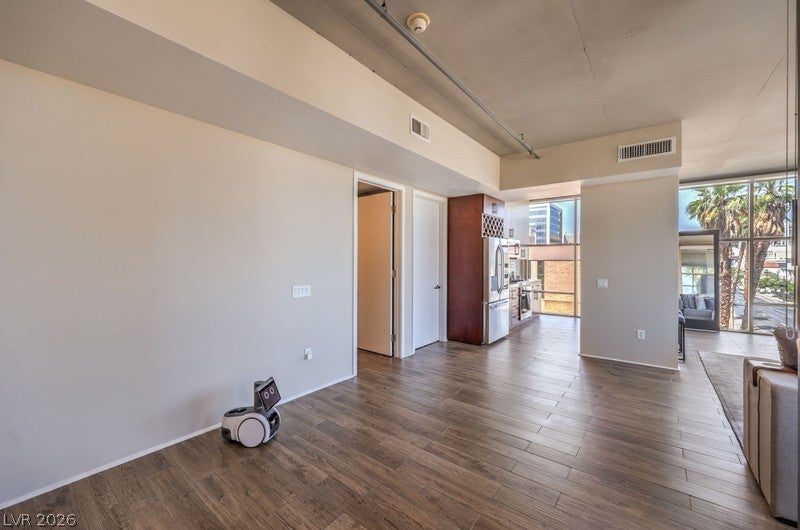
Welcome to 353 E. Bonneville Ave. #379, an exceptional loft-style residence in the highly sought-after Juhl community, located in the heart of Downtown Las Vegas. Lightly lived in and meticulously maintained since 2019, this contemporary loft offers soaring floor-to-ceiling windows, rich tile flooring, and an open-concept design filled with natural light. The modern gourmet kitchen is equipped with stainless appliances and opens seamlessly into the living and dining areas, while a full-size washer and dryer add everyday convenience. The home also includes two tandem parking spaces, a valuable amenity in downtown living. Located just steps from the resort-style pool and all of Juhl's premier amenities, you'll also be within walking distance of the Arts District, Fremont East, acclaimed restaurants, breweries, coffee shops, entertainment venues, and everything that makes Downtown Las Vegas one of the city's most exciting places to live. This is a rare opportunity to own one of Juhl's most desirable residences in an unbeatable location.

Save
Ask
Tour
Hide
Share
Listing Snapshot
Price 
$450,000
Days On Site 
15 Days
Bedrooms 
2
Inside Area (SqFt) 
1,209 sqft
Total Baths 
2
Full Baths 
2
Partial Baths 
N/A
Lot Size 
N/A
Year Built 
2008
MLS® Number 
2803640
Status 
Active
Property Tax 
$1,415
HOA/Condo/Coop Fees 
$738 monthly
Sq Ft Source 
N/A
Friends & Family
Recent Activity
2 weeks agoStatus changed to Active
2 weeks agoListing updated with changes from the MLS®
2 weeks agoListing first seen on site
General Features
Garage 
Yes
Green Energy Efficient 
Windows
Parking 
AssignedCoveredElectric Vehicle Charging Station(s)GaragePrivateTandem
Parking Spaces 
2
Pets 
Number LimitYes
Security 
Closed Circuit Camera(s)Fire Sprinkler System24 Hour Security
SqFt Total 
1209
Style 
HighRiseLoft
Utilities 
Cable Available
Interior Features
Appliances 
Built-In Gas OvenDryerDishwasherGas CooktopDisposalMicrowaveRefrigeratorWasher
Cooling 
Ceiling Fan(s)Electric
Flooring 
Tile
Furnished 
Partially
Heating 
CentralElectric
Interior 
Ceiling Fan(s)Smart Thermostat
Laundry Features 
Electric Dryer HookupLaundry ClosetLaundry Room
Spa 
Yes
Window Features 
Window CoveringsBlindsLow Emissivity WindowsWindow Treatments
Bedroom 2 
Dimensions - 12x12Description - Ceiling Fan,Ceiling Light,Custom Closet
Great Room 
Dimensions - 15x30Description - None
Kitchen 
Description - Breakfast Bar/Counter,Custom Cabinets,Island
PrimaryBathroom 
Description - Double Sink,Separate Shower,Shower Only
PrimaryBedroom 
Dimensions - 14x12Description - Ceiling Fan,Ceiling Light,Custom Closet,Pbr Separate From Other,Walk-In Closet(s)
Save
Ask
Tour
Hide
Share
Exterior Features
Exterior 
Fire Pit
Patio And Porch 
Terrace
Pool Features 
FencedAssociation
Spa 
Yes
View 
City
Waterview 
City
Windows/Doors 
Window CoveringsBlindsLow Emissivity WindowsWindow Treatments
Community Features
Association Amenities 
Fitness CenterGatedBarbecuePoolConciergeElevator(s)
Association Dues 
738
Financing Terms Available 
CashConventionalVA Loan
HOA Fee Frequency 
Monthly
Schools
School District
Unknown
Elementary School
Hollingswoth, Howard,Hollingswoth, Howard
Middle School
Fremont John C.
High School
Rancho
Listing courtesy of LIFE Realty District (702) 290-1290


Listing information is provided by Participants of the Greater Las Vegas Association of Realtors. IDX information is provided exclusively for personal, non-commercial use, and may not be used for any purpose other than to identify prospective properties consumers may be interested in purchasing. Information is deemed reliable but not guaranteed. Copyright 2026, Greater Las Vegas Association of Realtors.
Last checked: 2026-08-12 01:35 PM UTC

Neighborhood & Commute
Source: Walkscore
Disclosure: Community information and market data powered by Constellation Data Labs. Information is deemed reliable but not guaranteed.
Save
Ask
Tour
Hide
Share